

2
BEDROOMS
2.5
BATHROOMS
2,320
SQFT
0.1719
ACREAGE SIZE
2004
YEAR BUILT
3
GARAGE
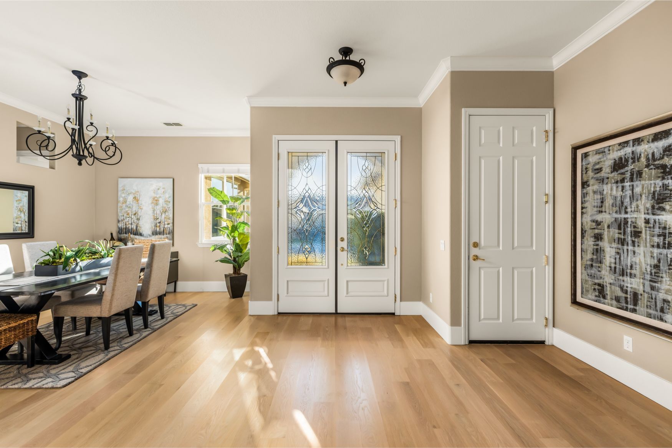
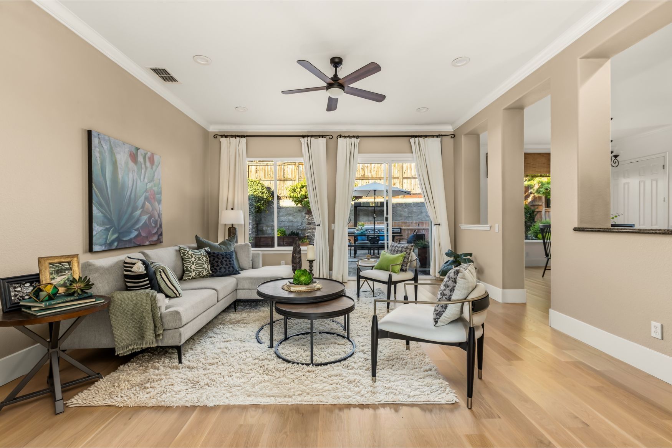
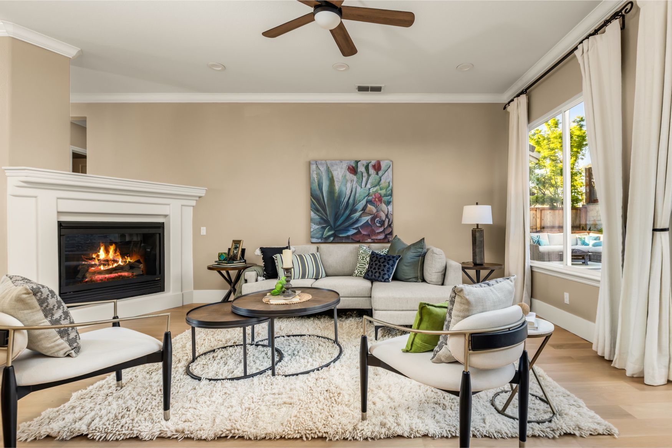
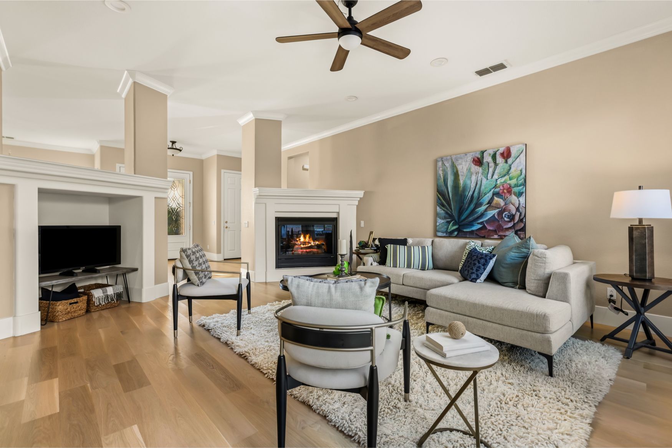
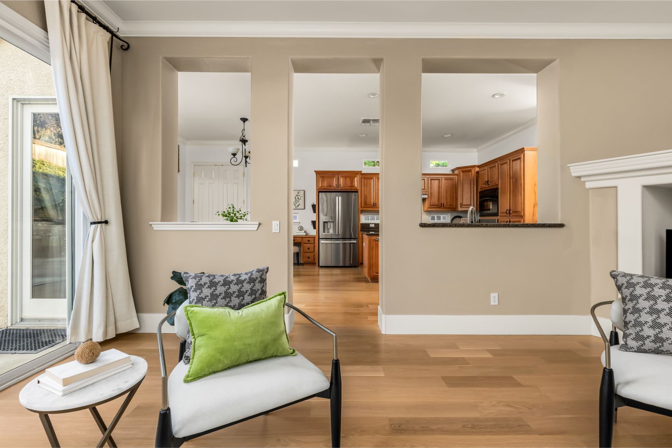
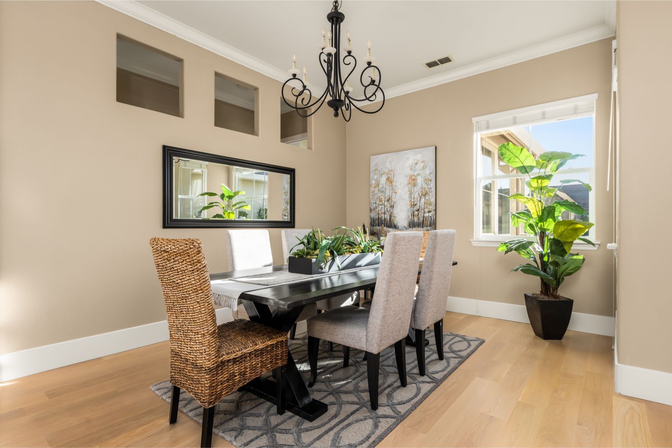
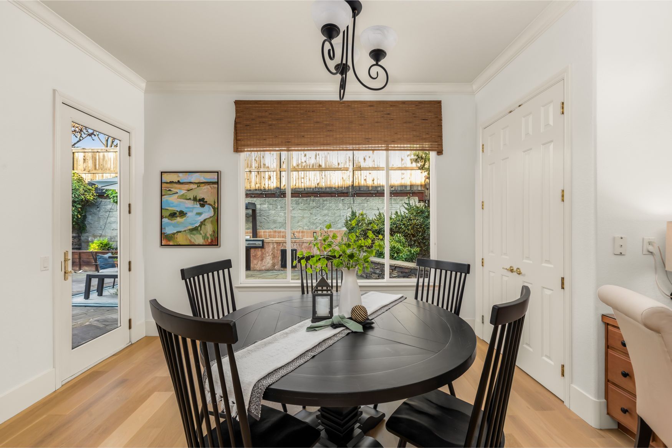
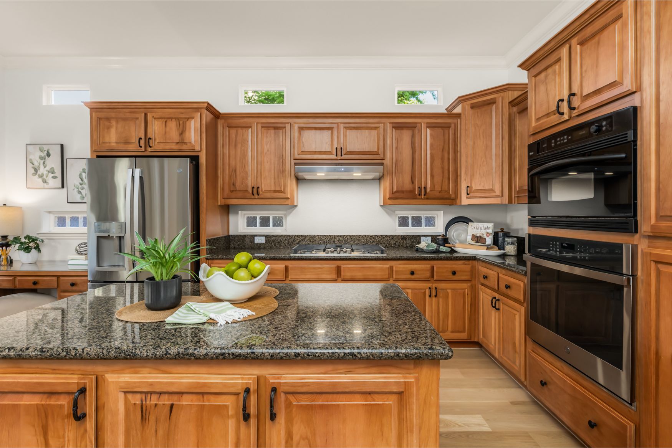
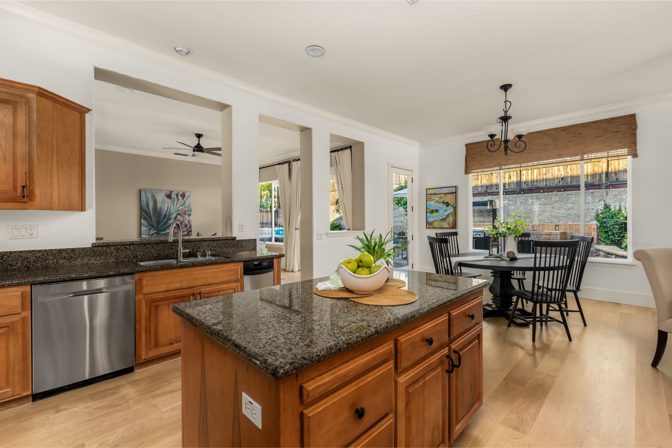
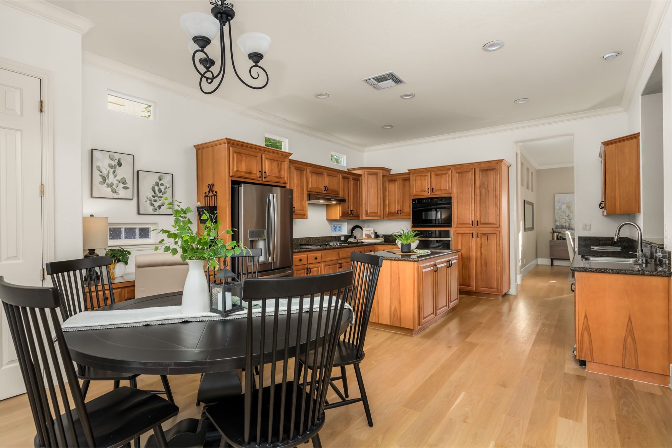
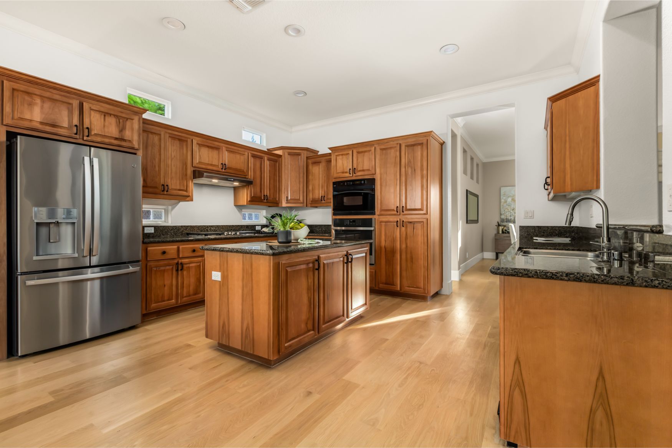
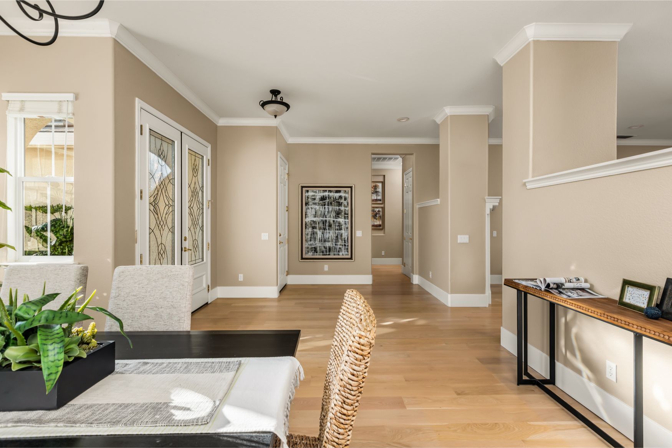
Step into this immaculate, light-filled home where spacious living meets everyday comfort. The open-concept layout connects a formal dining room to a welcoming great room with a gas fireplace, while abundant windows frame views of the private backyard. The updated kitchen features granite slab counters, warm wood cabinetry, and newer GE Profile appliances, creating a functional and inviting space for cooking and gathering.
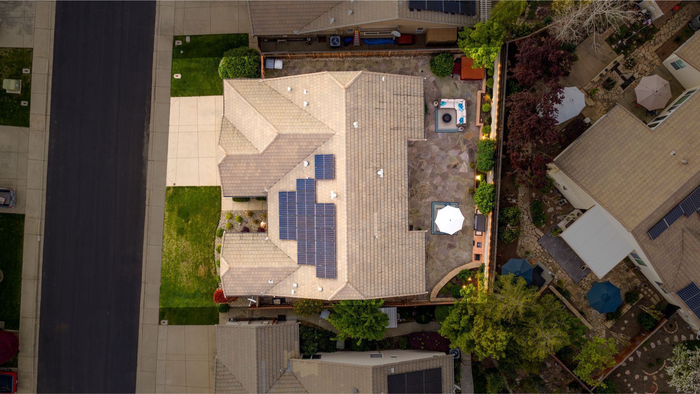
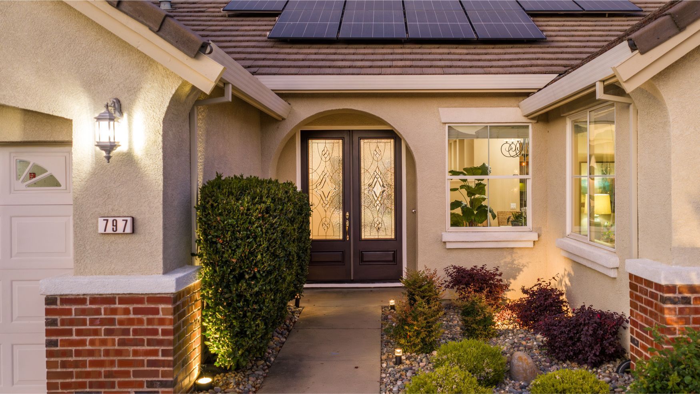
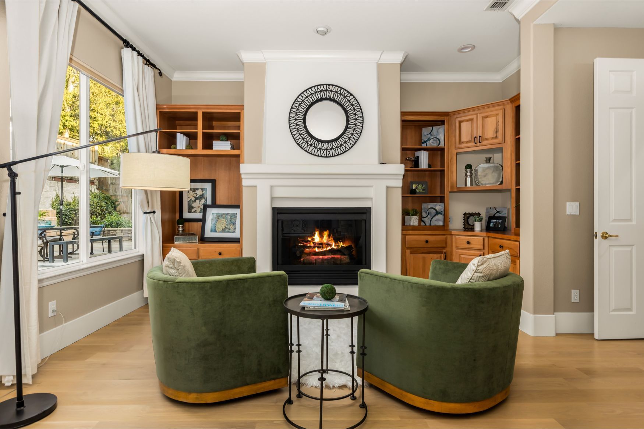
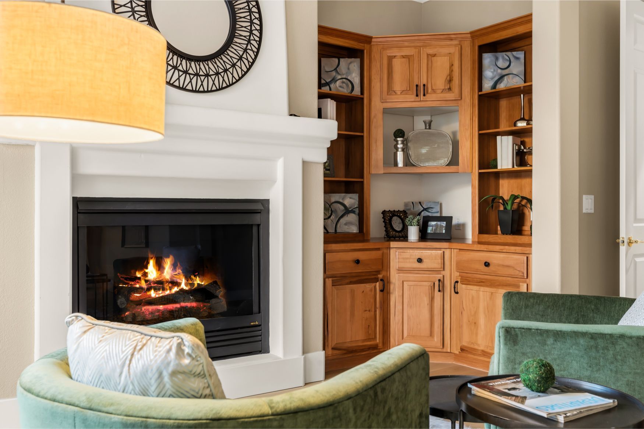
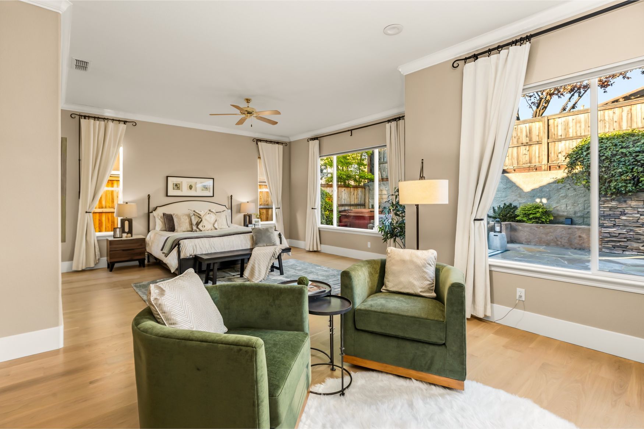
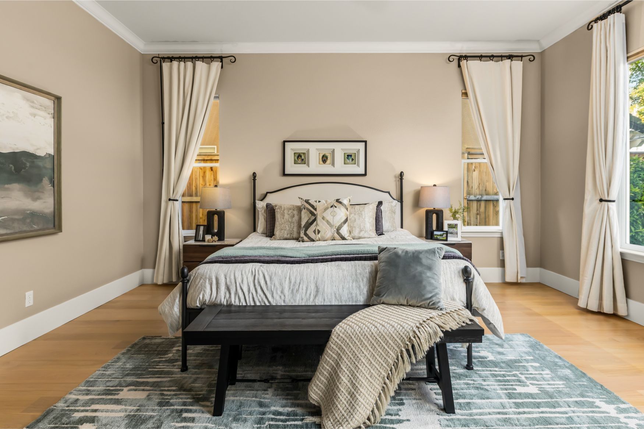
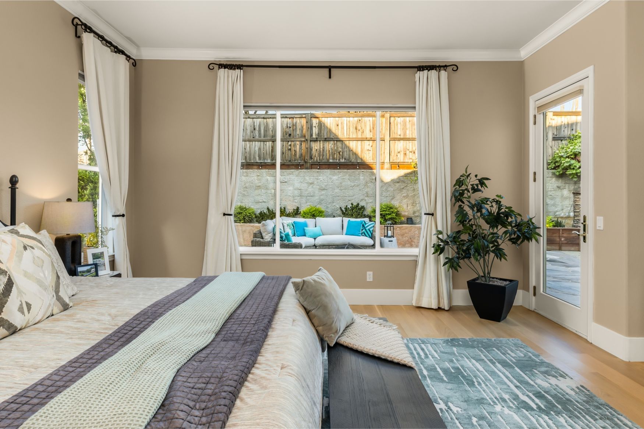
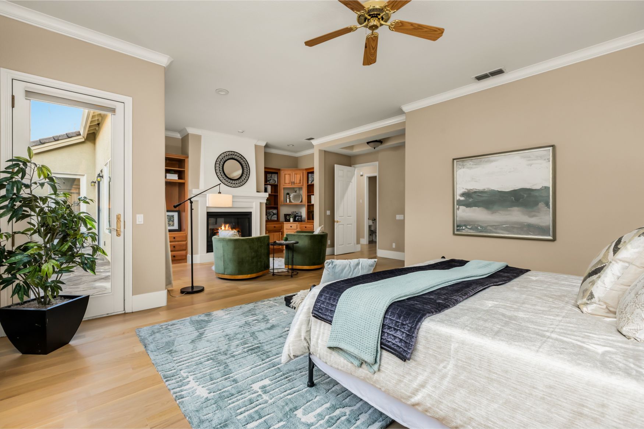
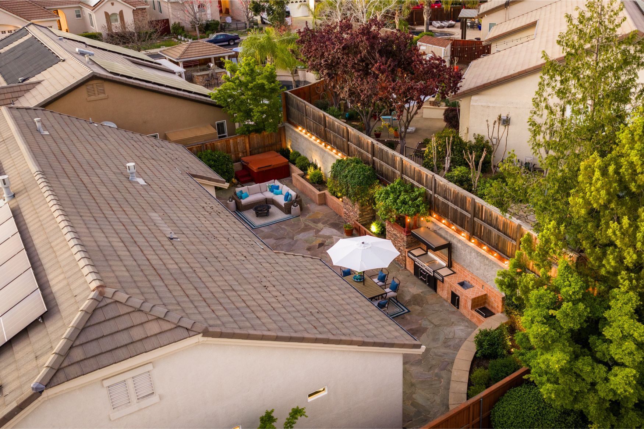
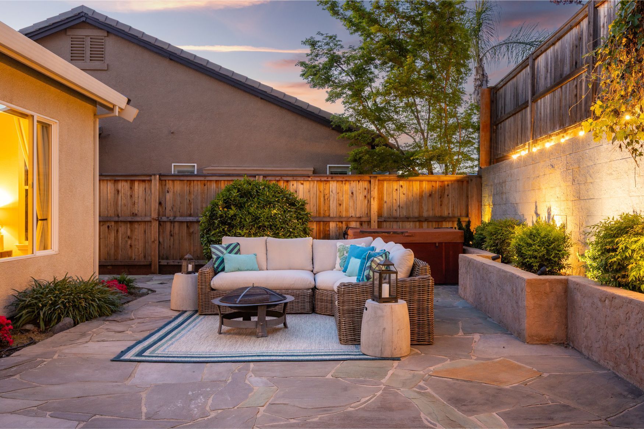
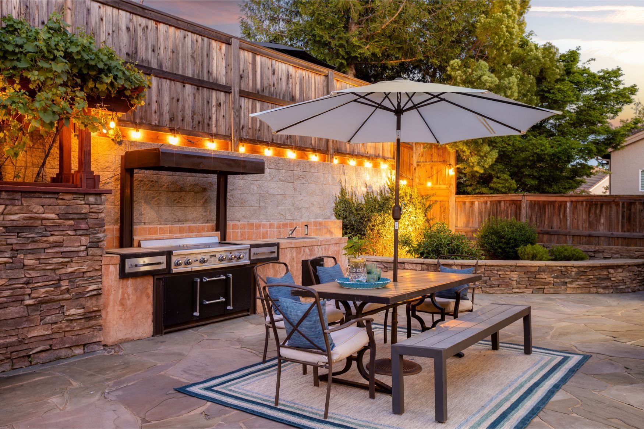
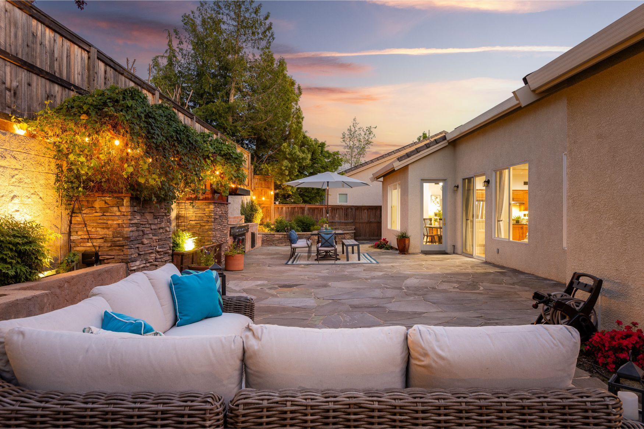
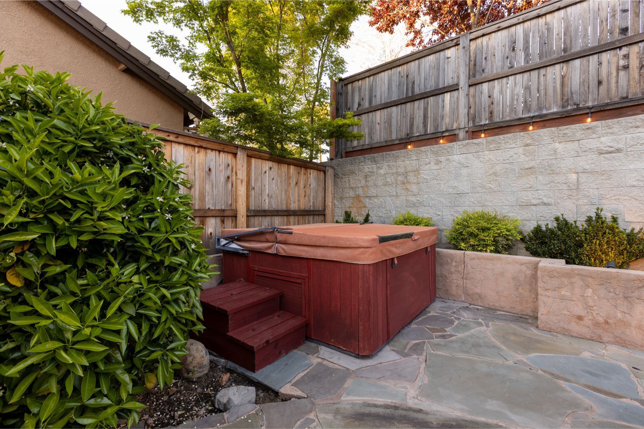
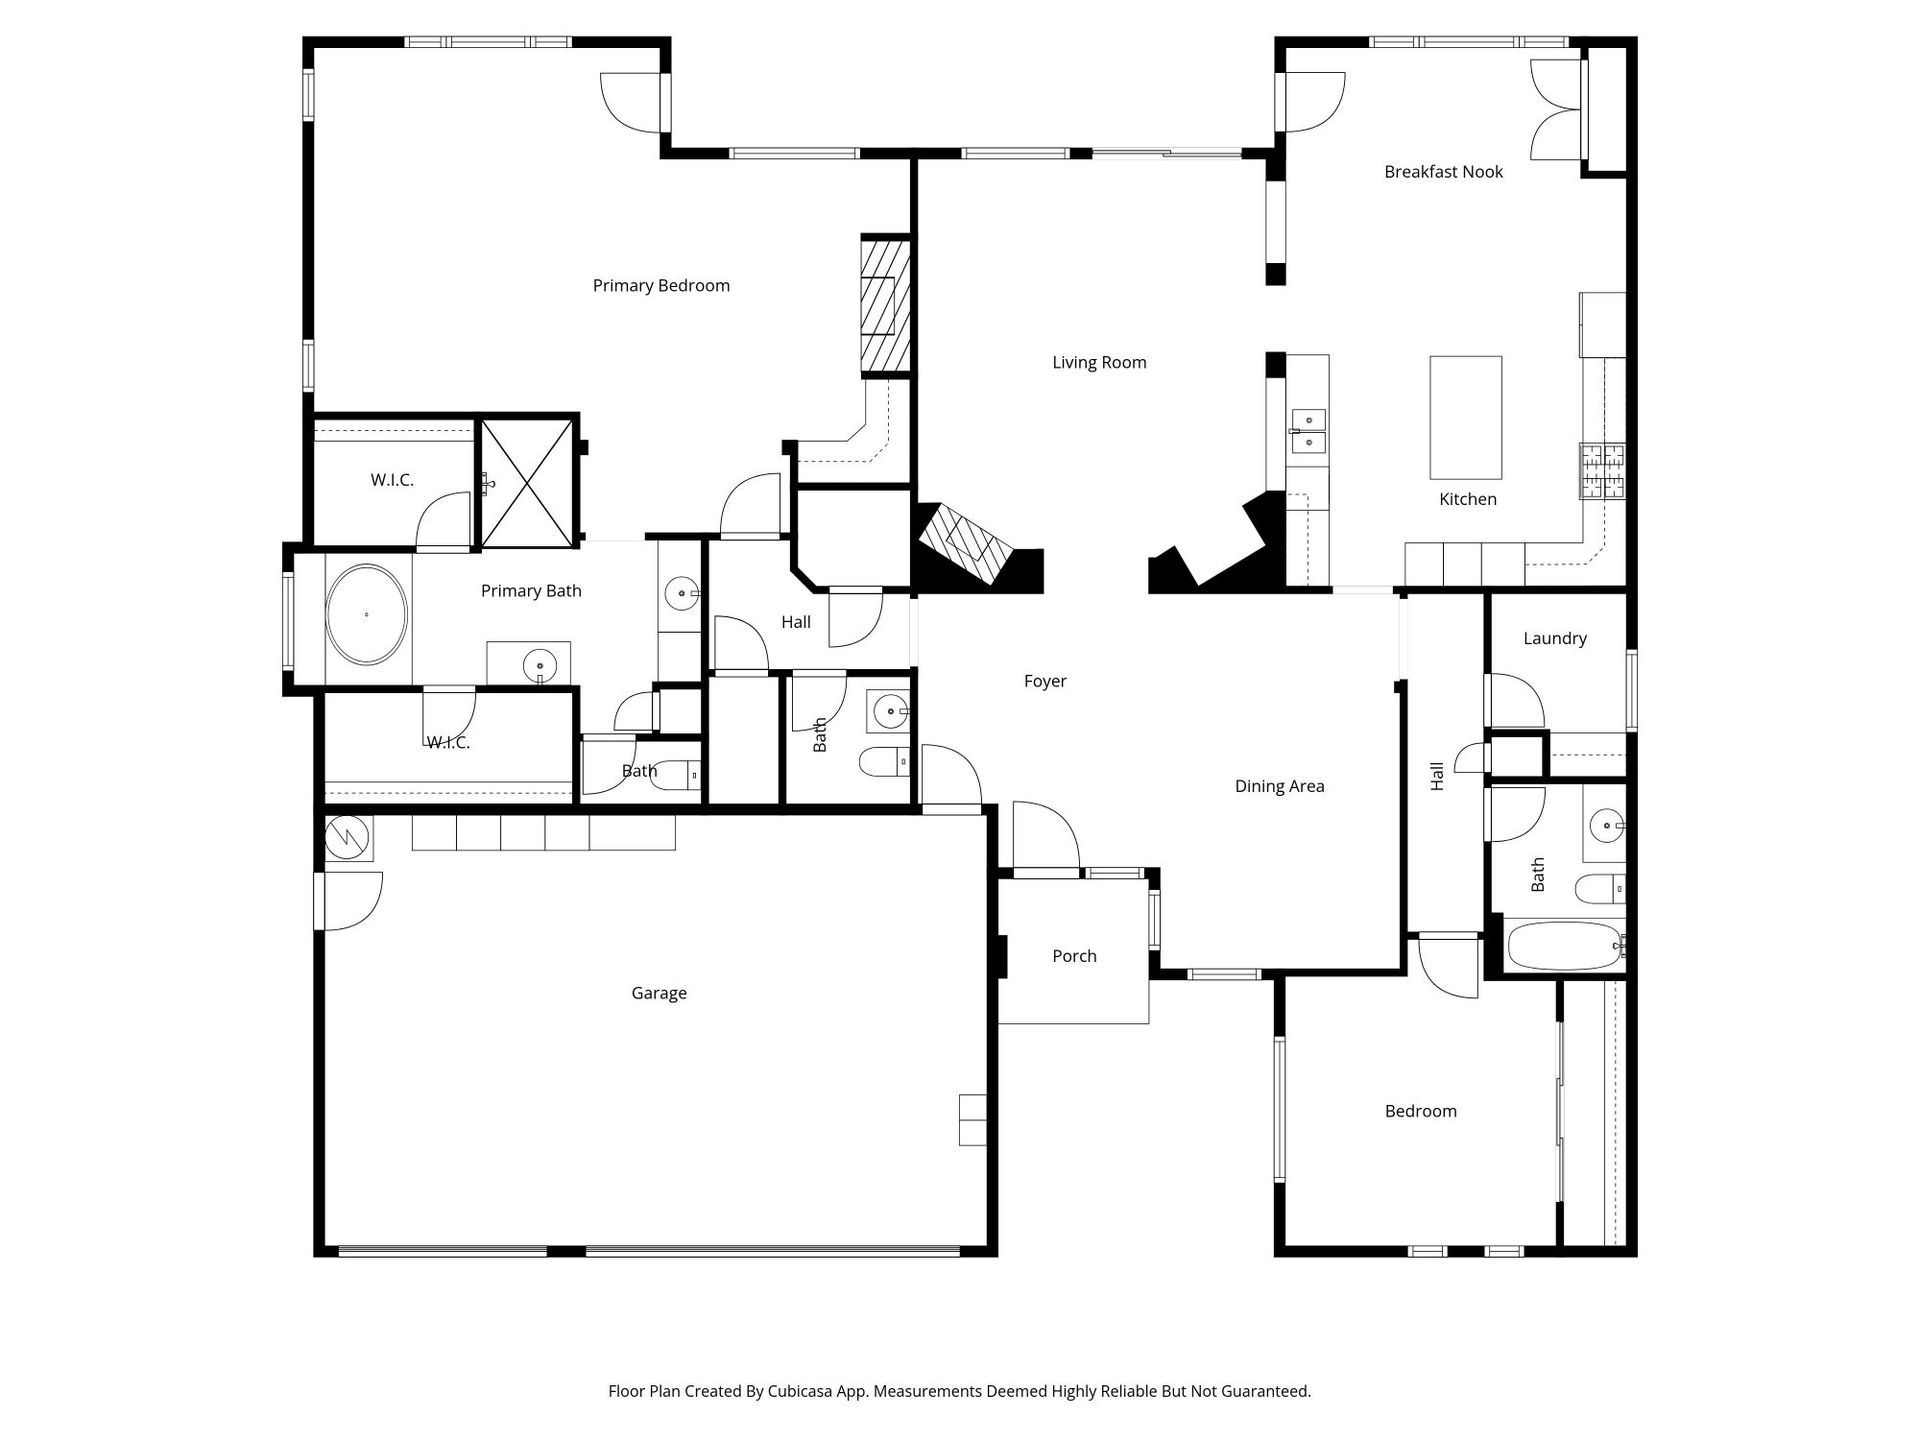
The thoughtfully designed split floor plan offers privacy, with an expansive primary suite featuring a fireplace, sitting area, dual walk-in closets, and a spa-like bath with two walk in closets! Step outside to your own retreat with a hot tub and an entertainer’s backyard complete with built-in BBQ, fruit trees, and generous side yards. With owned solar, updated systems, and a 3-car garage, this home delivers both comfort and efficiency.
Feature List
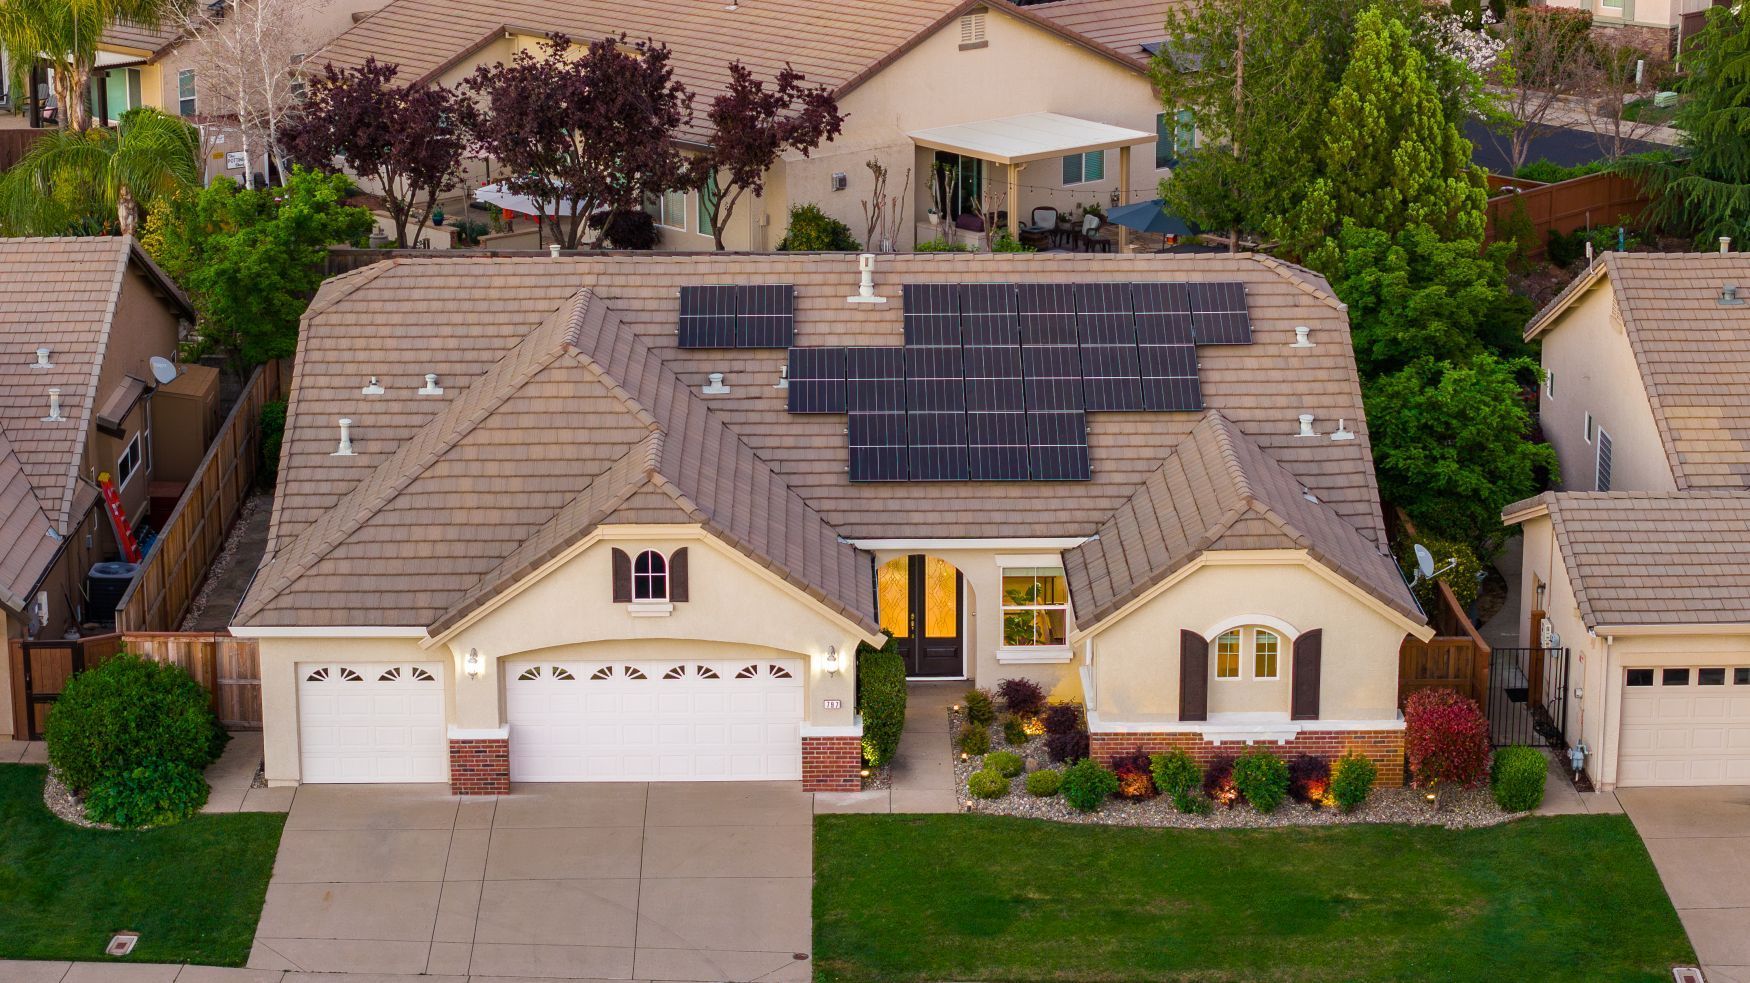
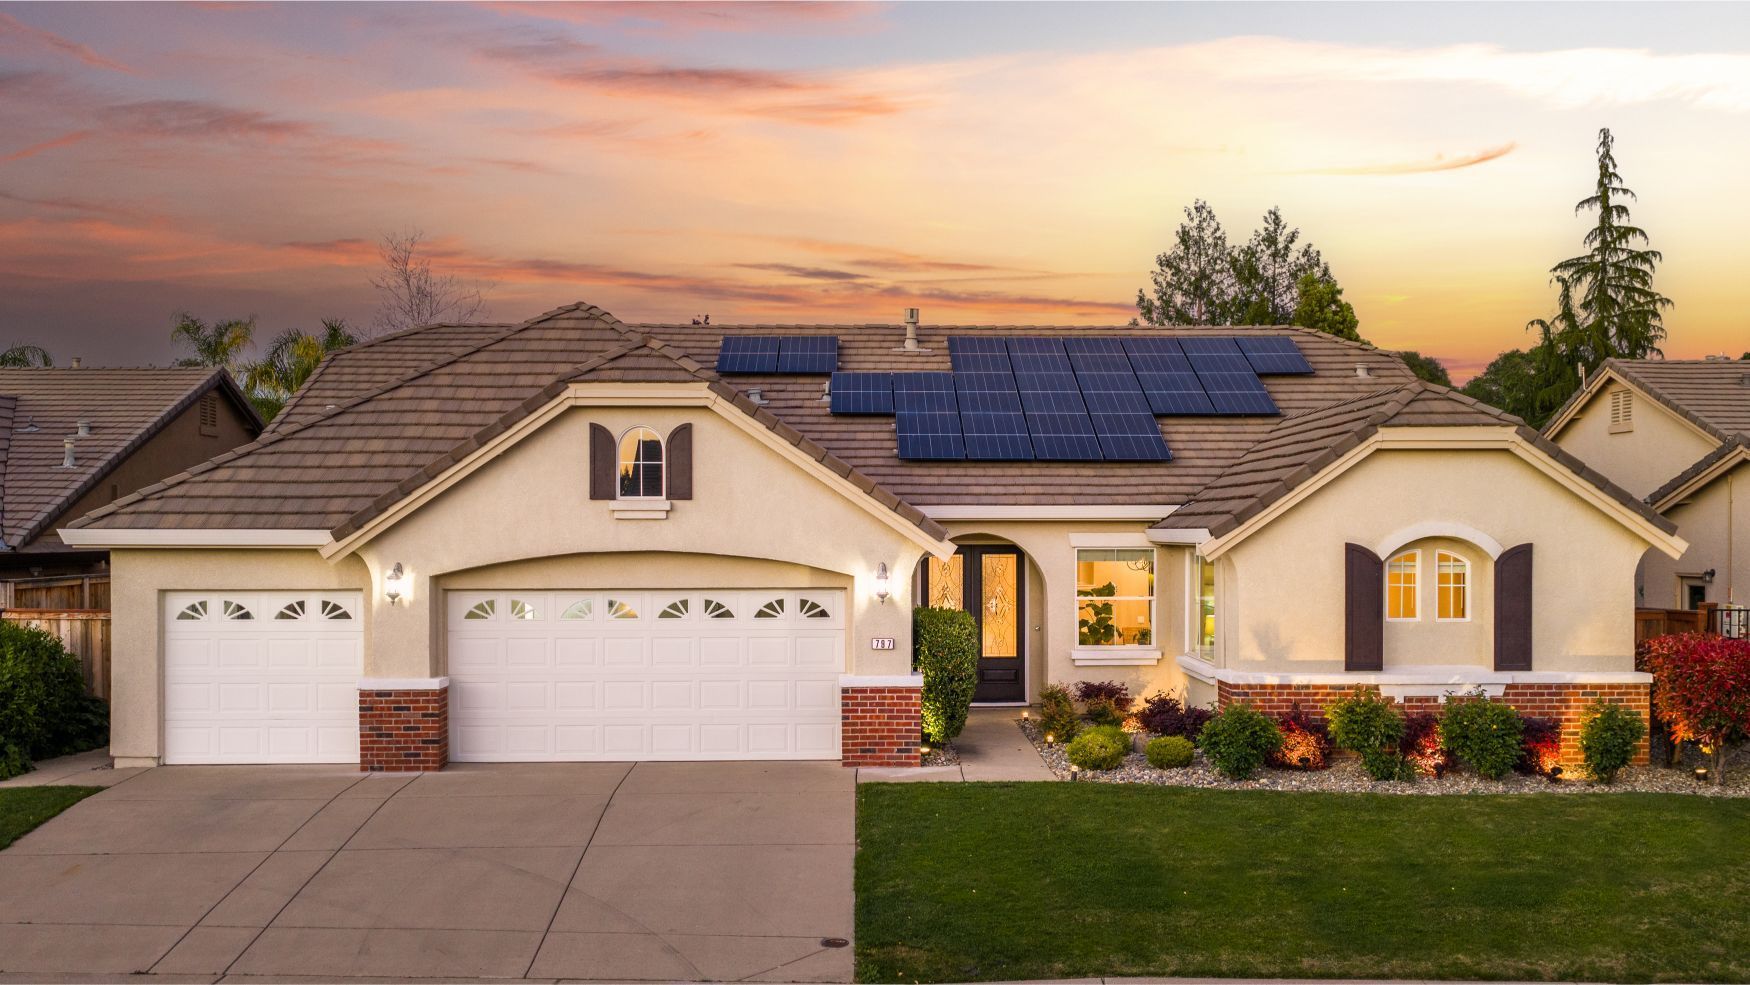
- Owned solar system – 19 panels (installed 2023)
- Single-story layout with split floor plan
- White oak hardwood flooring throughout (2022)
- Abundant natural light throughout
- Formal dining room with a chandelier
- Great room with a gas fireplace, a new ceiling fan, and a sliding door to the backyard
- Kitchen with granite slab counters, beautiful wood cabinetry, and a center island
- GE Profile appliances (2022): Oven, 5-burner cooktop, hood, refrigerator, dishwasher, trash compactor
- Built-in GE Advantium microwave; a versatile 5-in-1 oven that uses halogen light, convection, and microwave technology to cook food 2–8 times faster than conventional ovens
- Pantry closet
- Expansive primary suite with sitting area + fireplace + built-in cabinetry and shelving
- Dual walk-in closets
- Primary bath with soaking tub, walk-in shower + dual vanities
- Makeup vanity in primary bath
- Direct access to the backyard and private hot tub
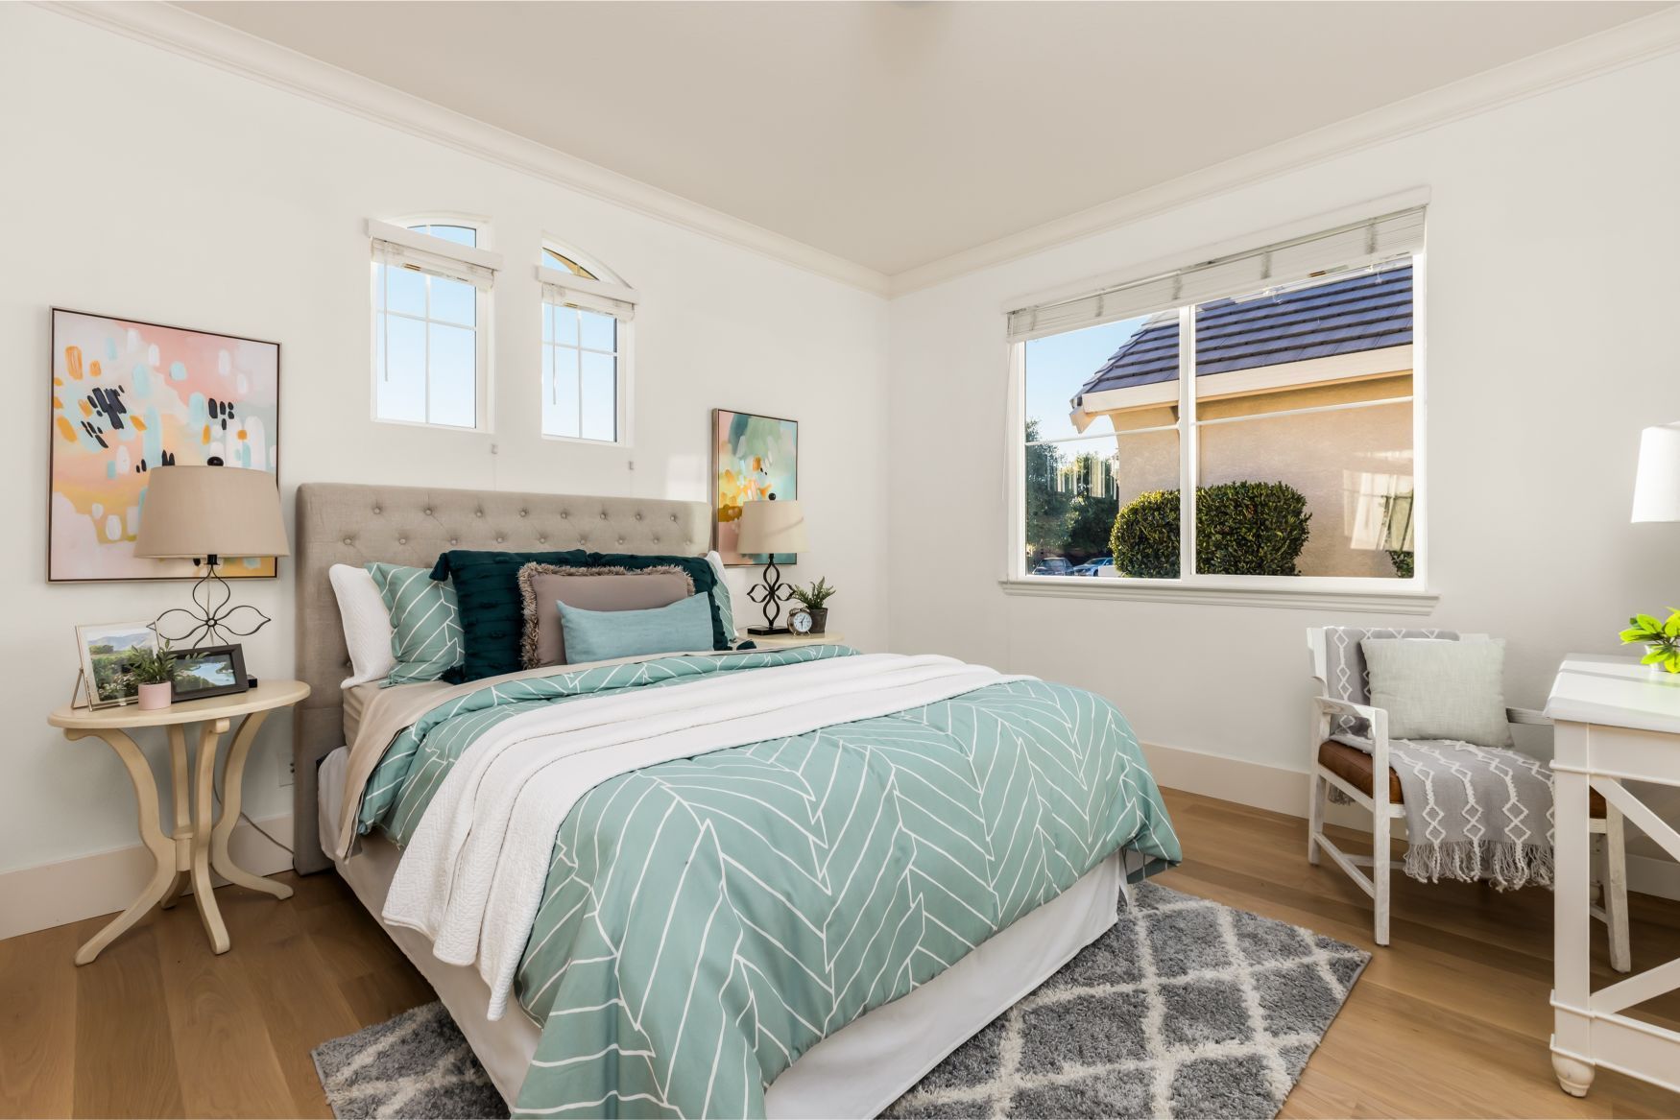
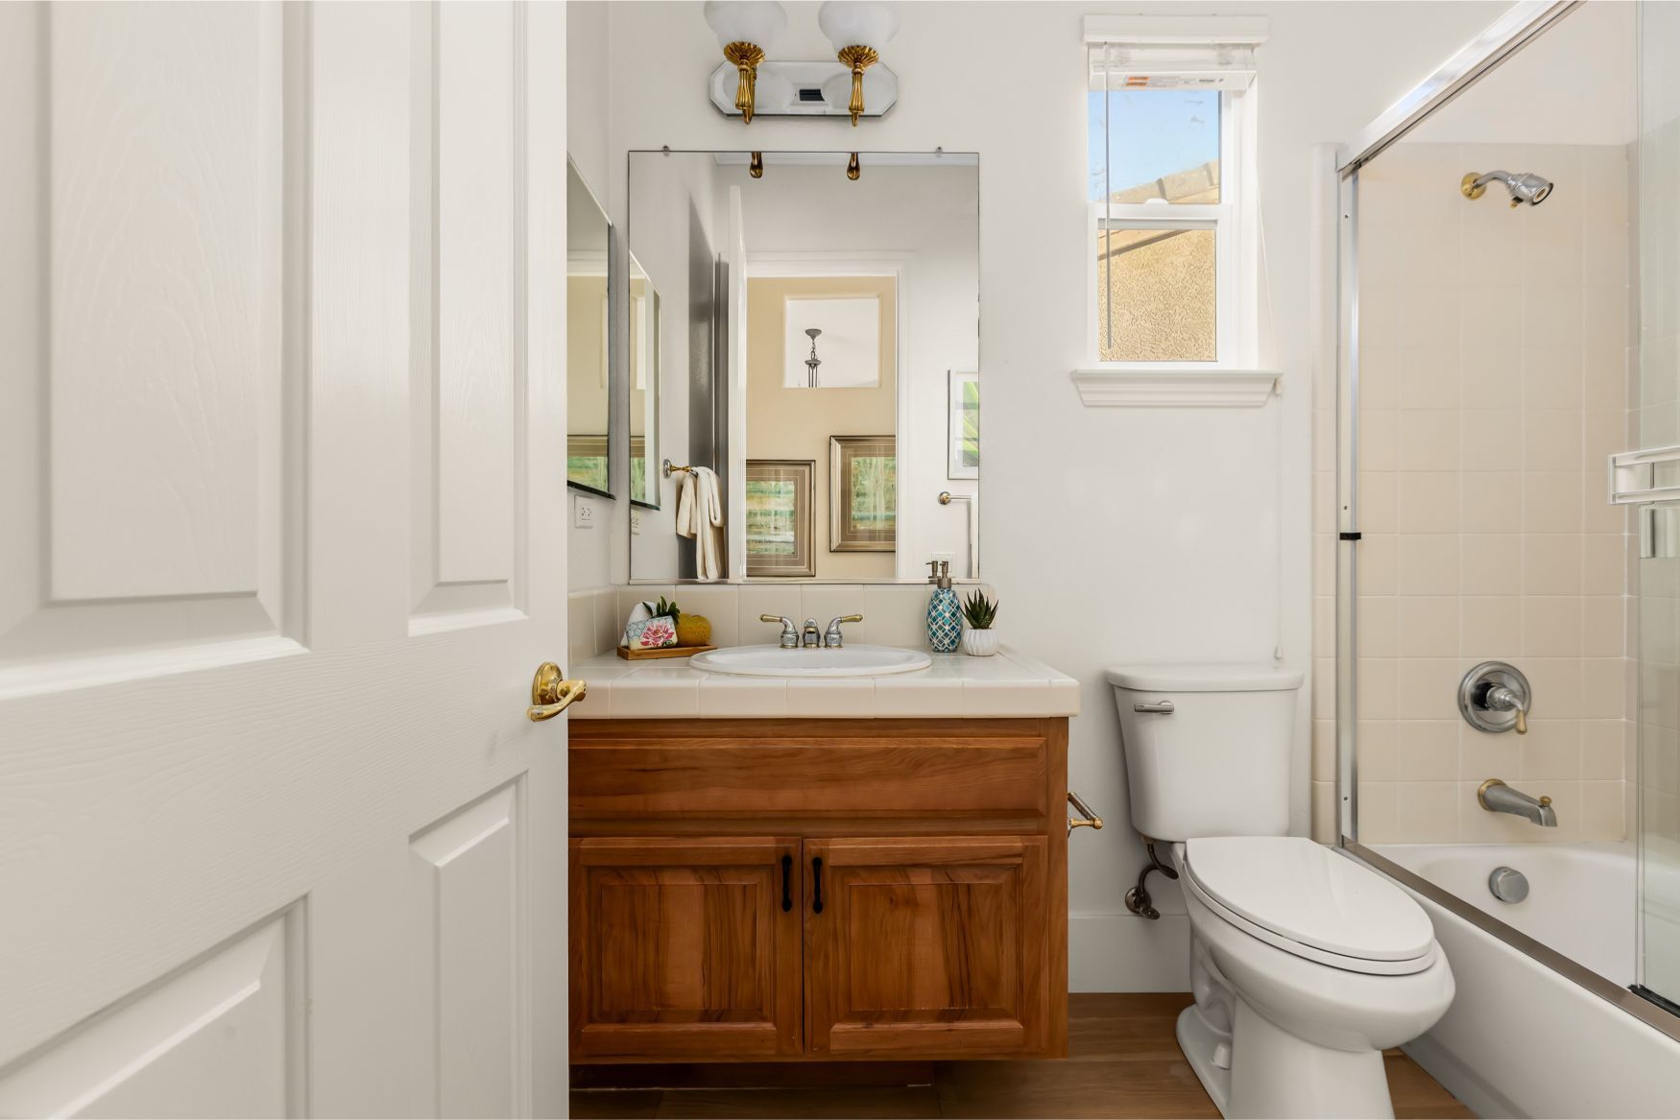
- Secondary bedroom + full bath on opposite wing
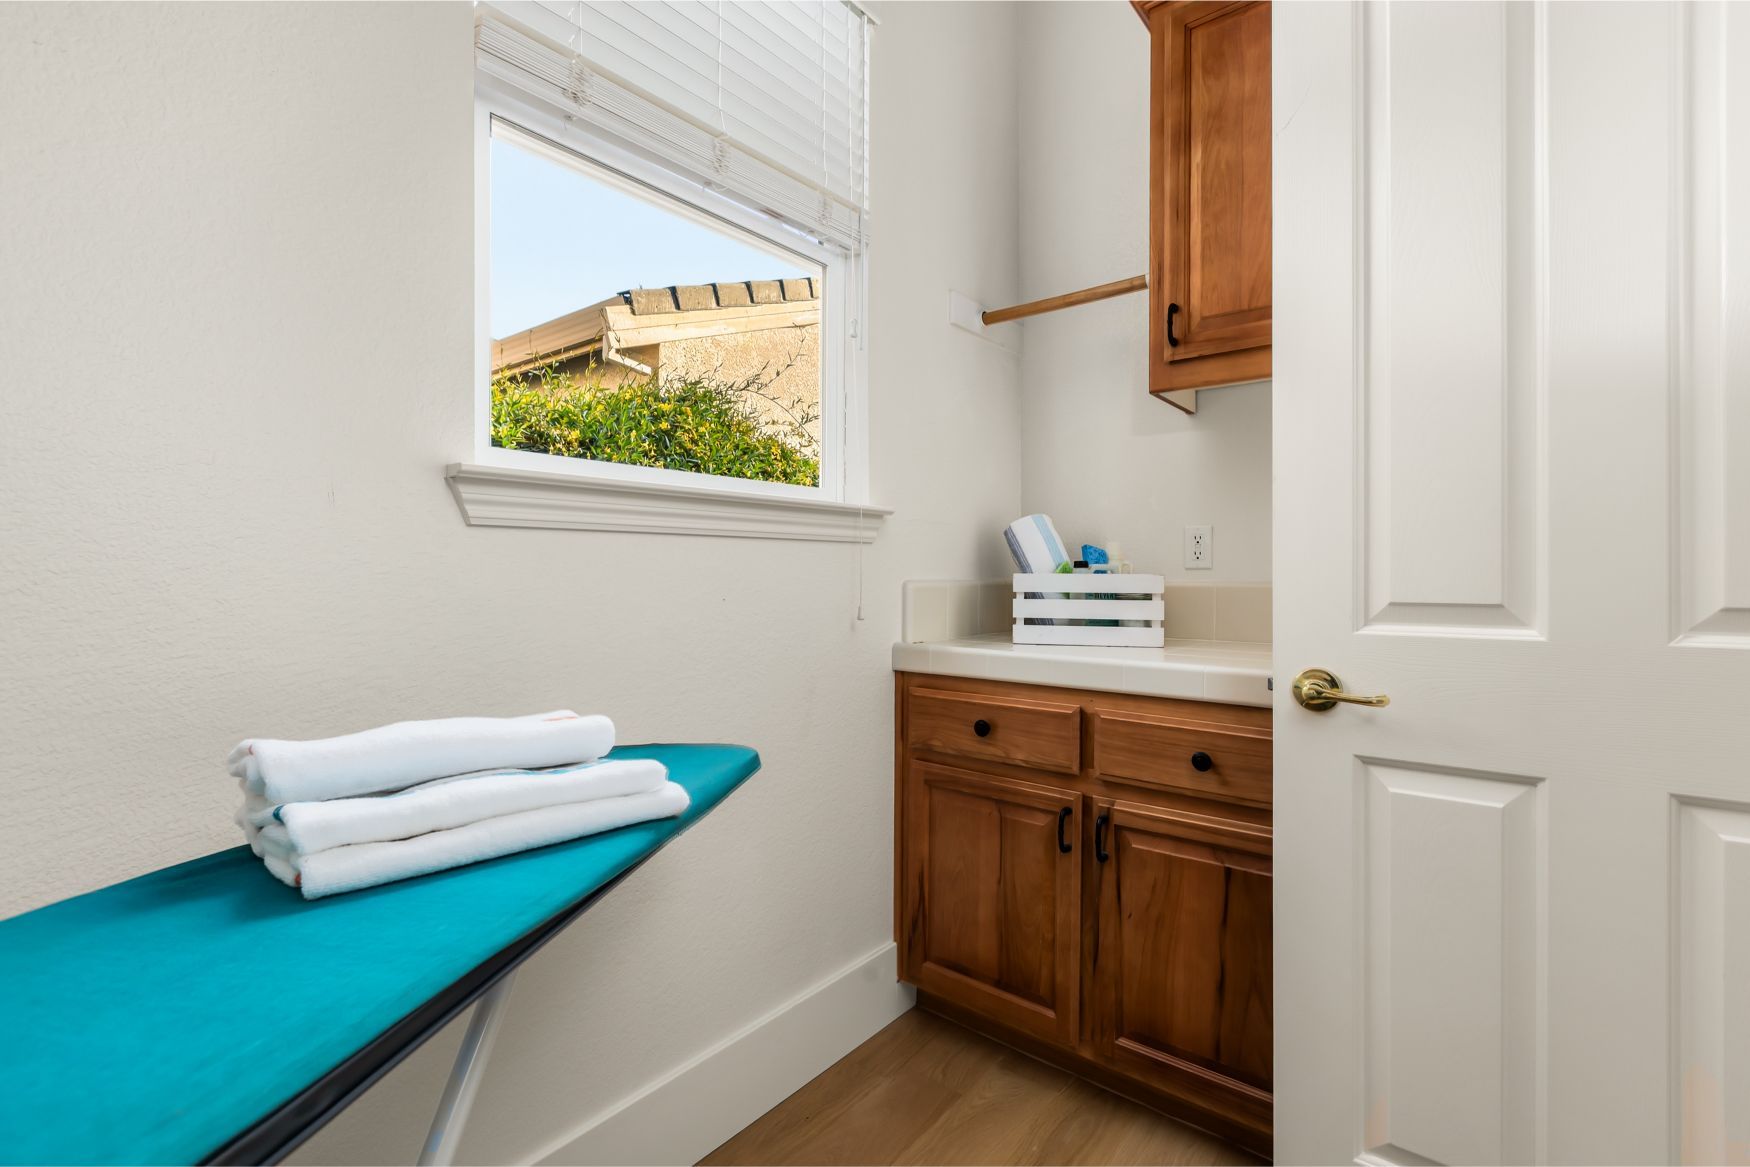
- Laundry room with built-in cabinetry
- Walk in storage and linen closets
- 3-car garage with built-in cabinets
- Electric water heater with timed recirculation pump (installed 2022)
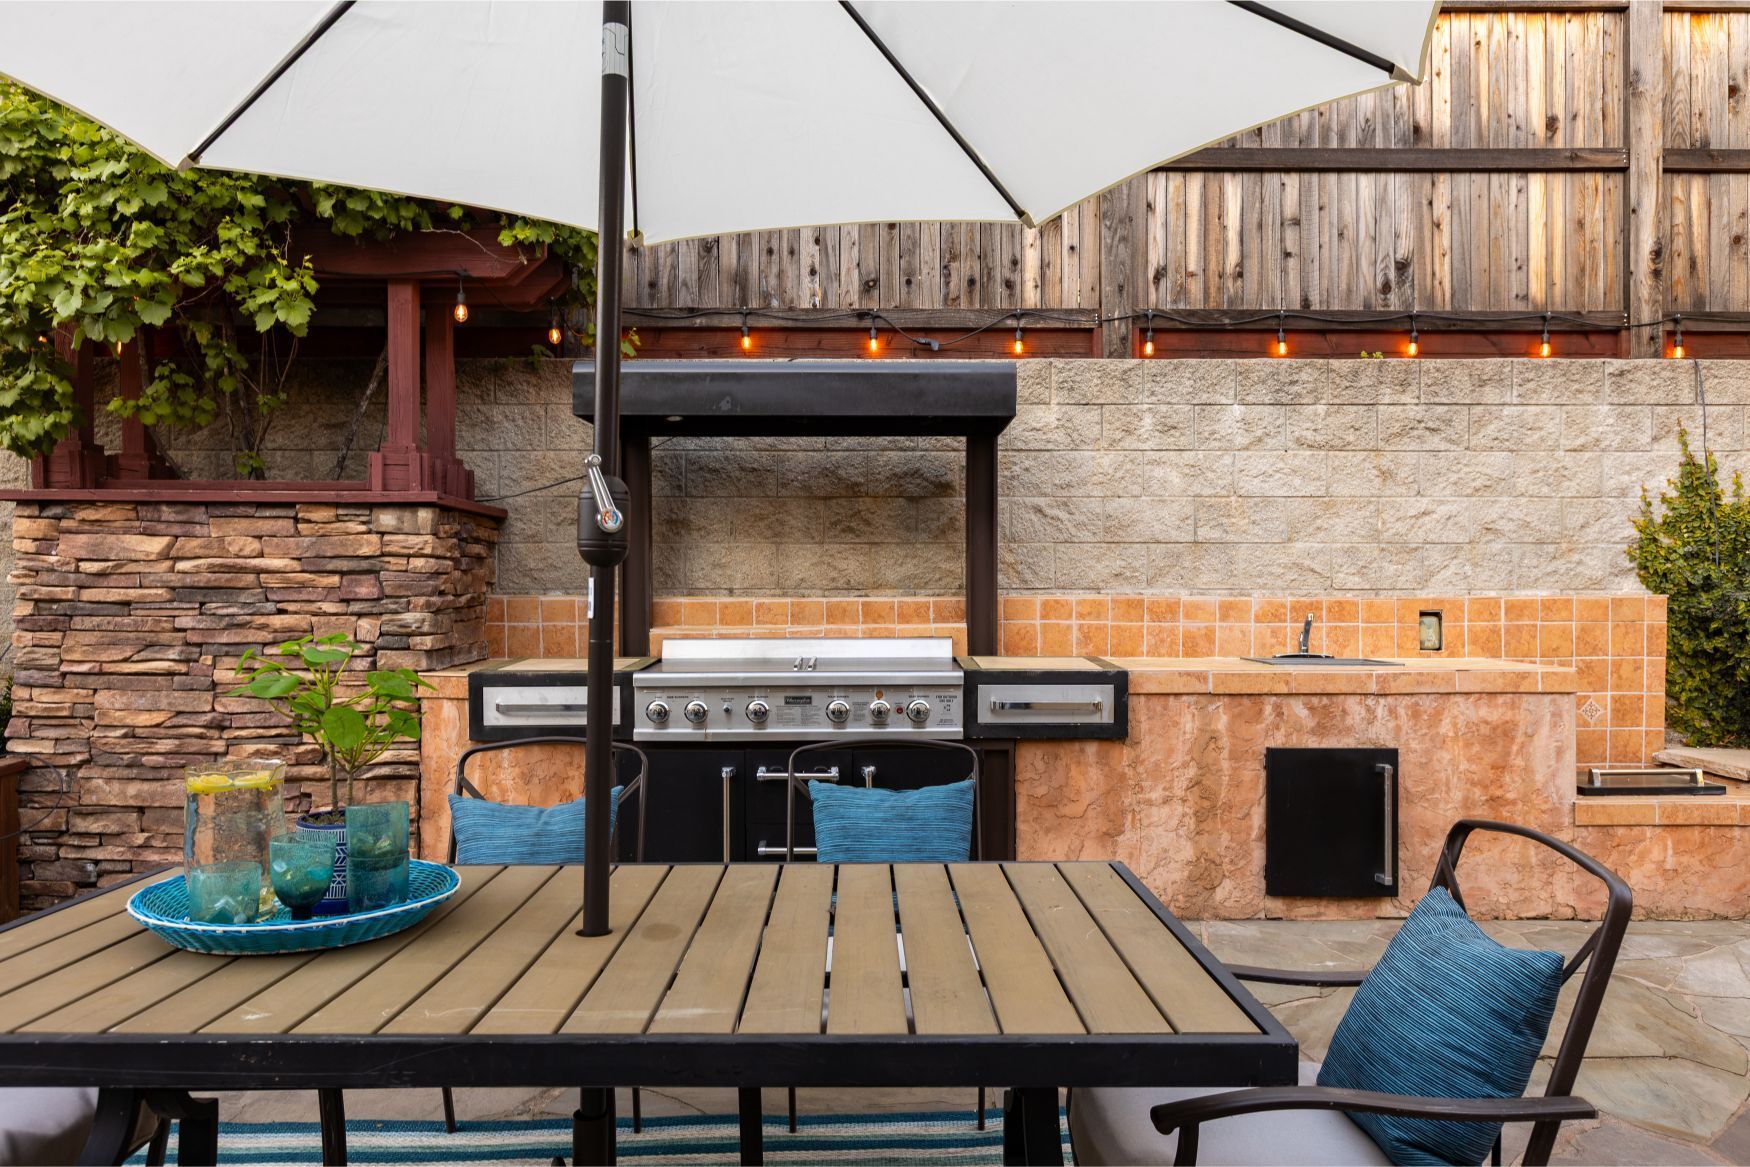
- Entertainer’s backyard with built-in BBQ, sink + prep
- Fruit trees, planter boxes + large side yards
- Newer fencing (east and northwest sides)
FLOOR PLAN
Property information is obtained from various sources and is deemed reliable but not guaranteed. Square footage, acreage and other measurements are approximate. Buyers should independently verify all information material to their purchase.
Presented By: