

3
BEDROOMS
2.5
BATHROOMS
1,871
SQFT
1.4
ACREAGE SIZE
1995
YEAR BUILT
2
GARAGE
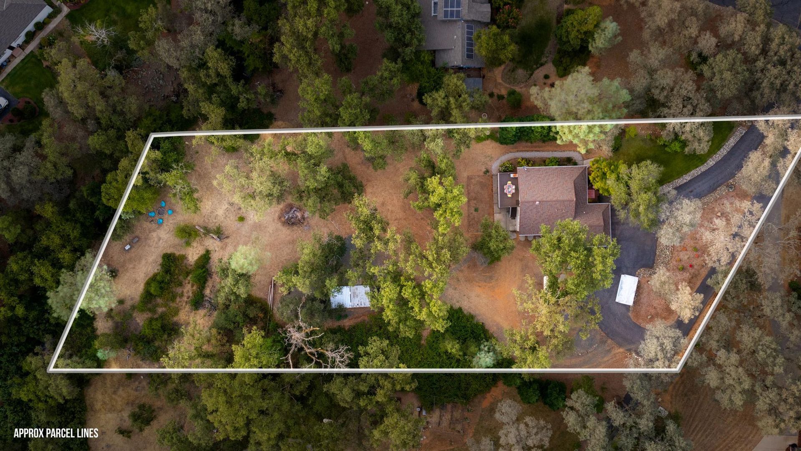
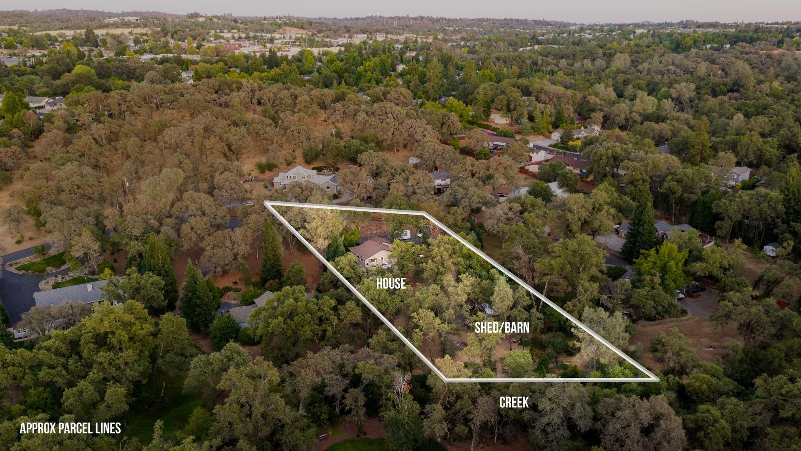
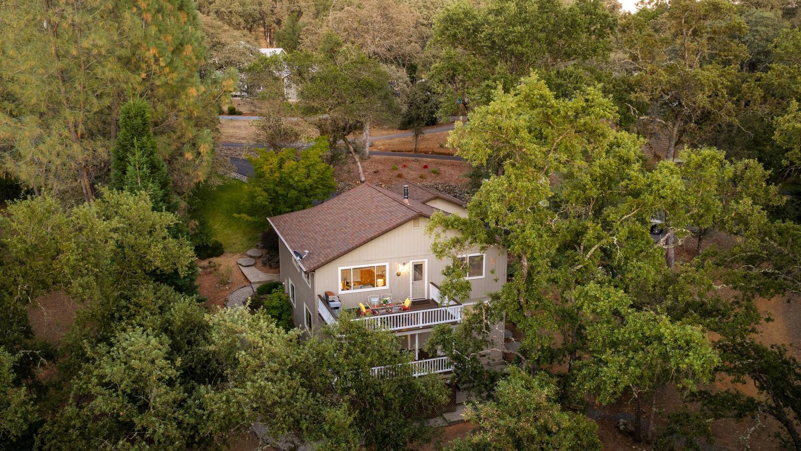
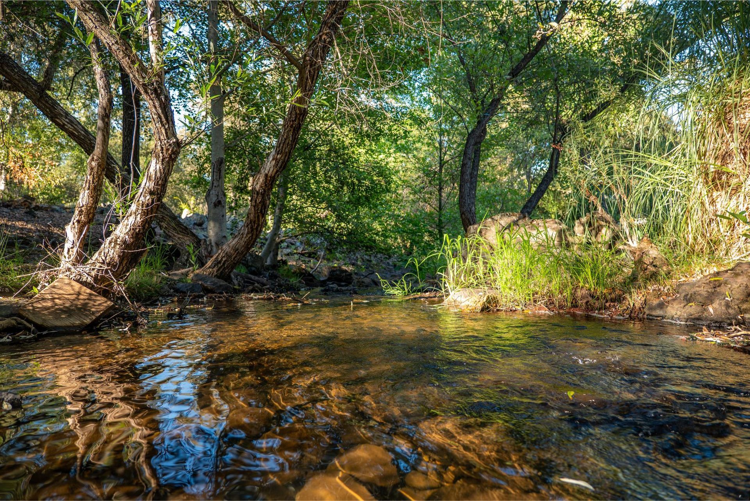
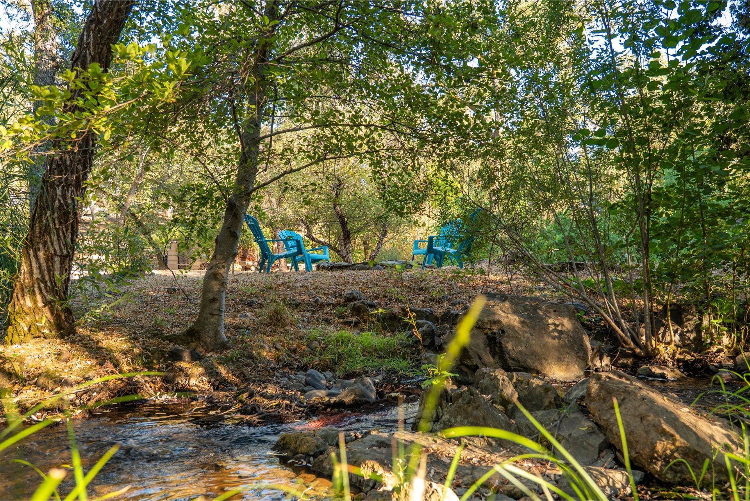
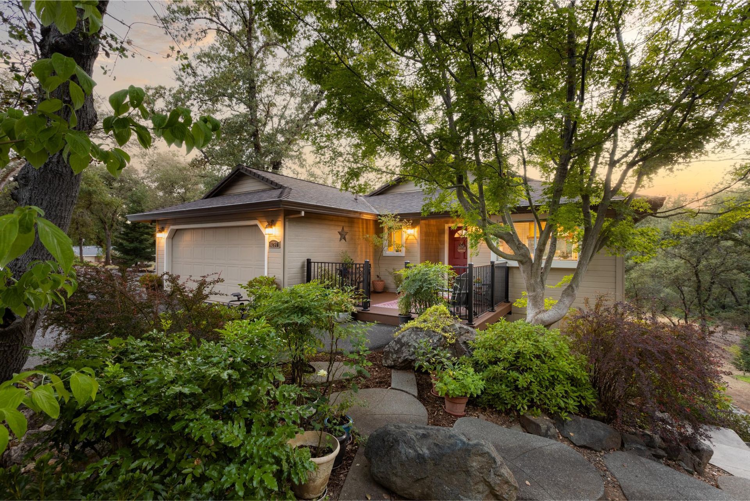
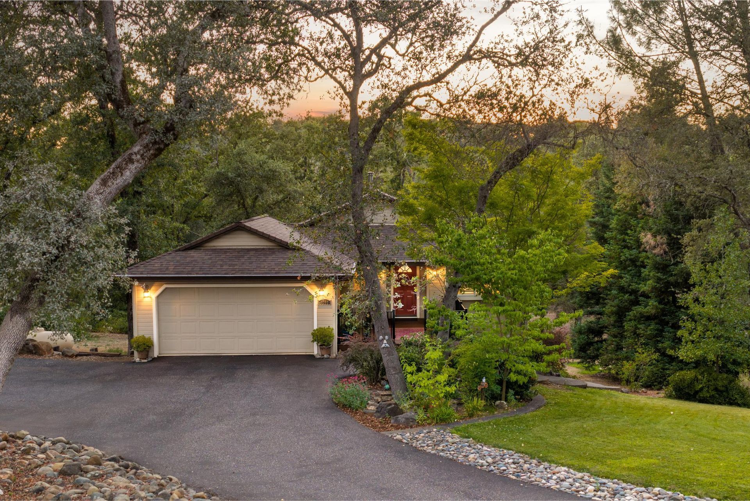
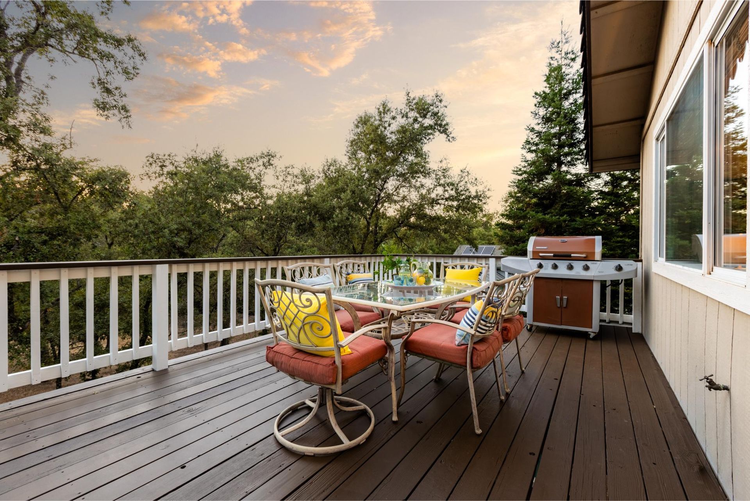
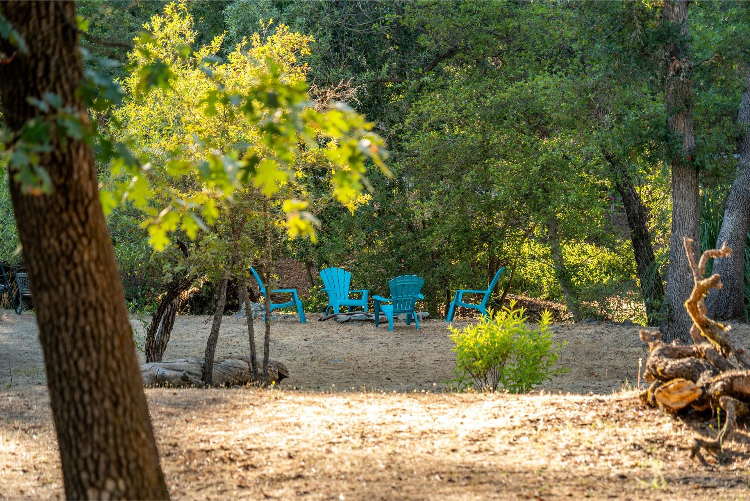
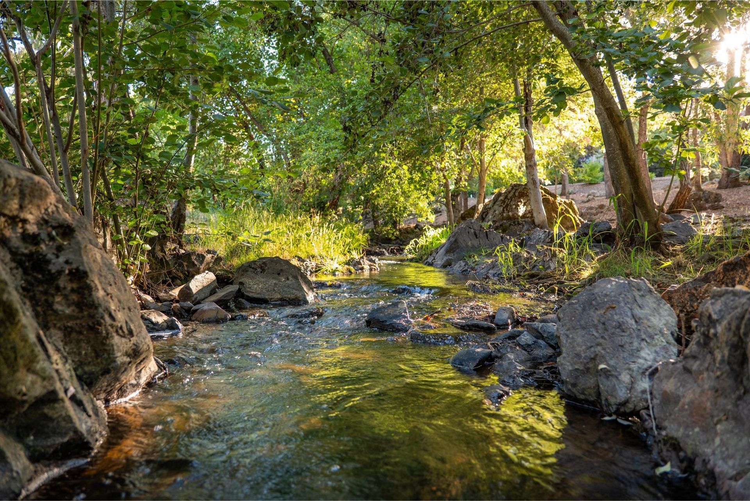
Tucked away on approximately 1.4 acres with year-round Rock Creek bordering the property, this inviting home offers the perfect balance of peaceful country living, space, and everyday convenience. Just minutes from shopping, restaurants, schools, and Sutter Auburn Faith Hospital, you'll enjoy the tranquility of a private creekside setting without sacrificing easy access to town. With only three neighboring homes beyond the property, the setting is exceptionally quiet, and the soothing sounds of Rock Creek can be enjoyed from the home, expansive decks, and throughout the property.
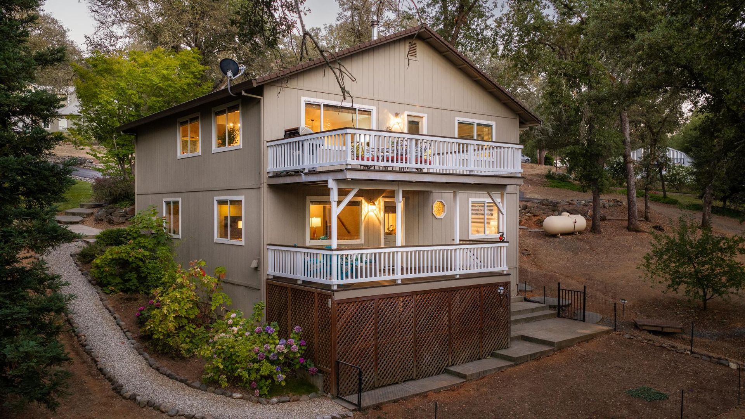
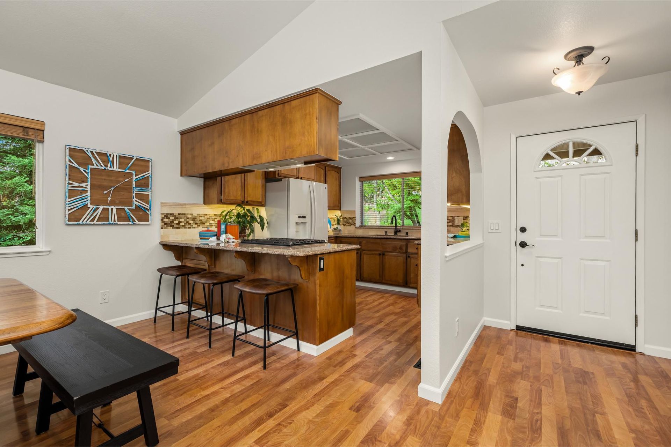
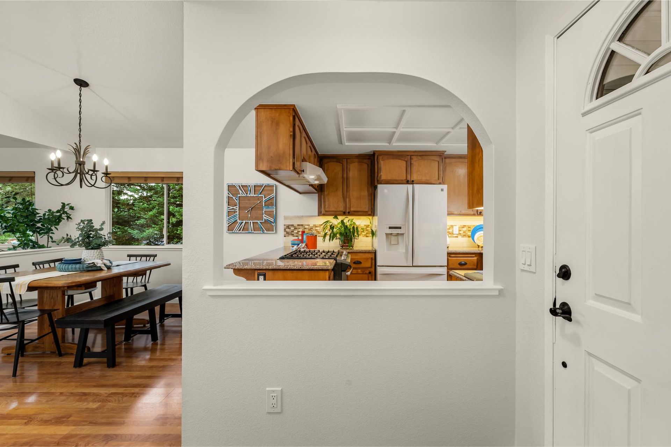
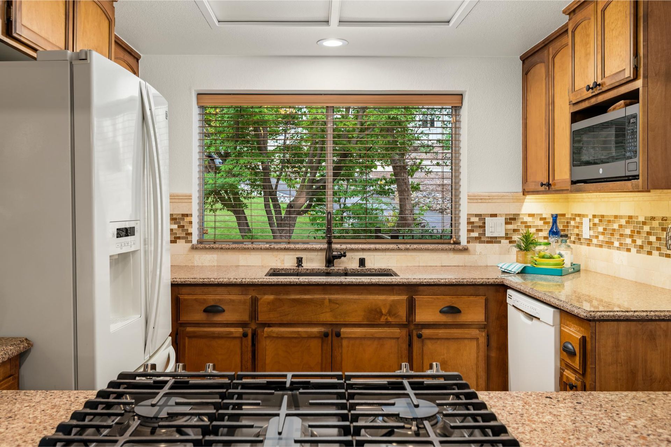
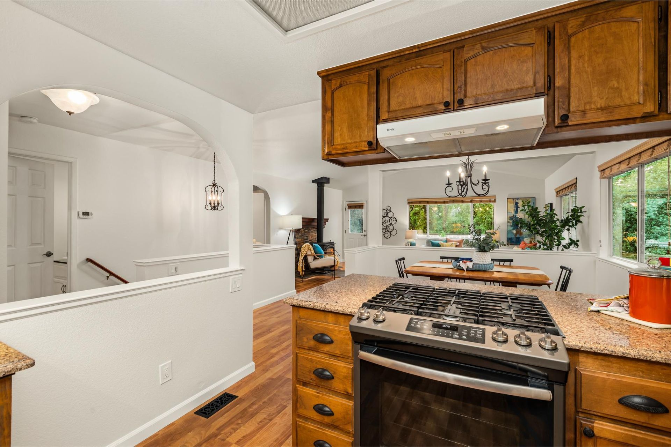
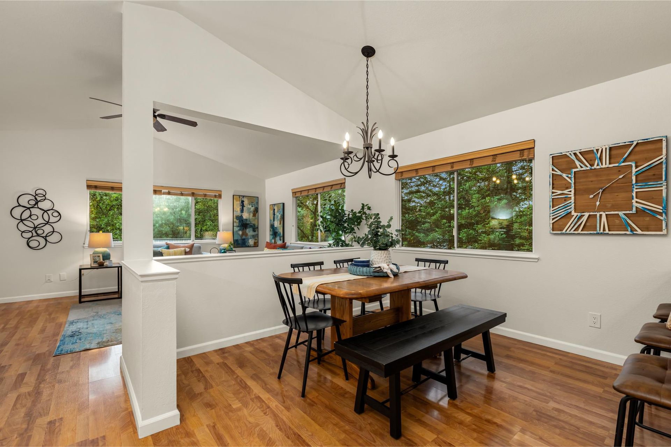
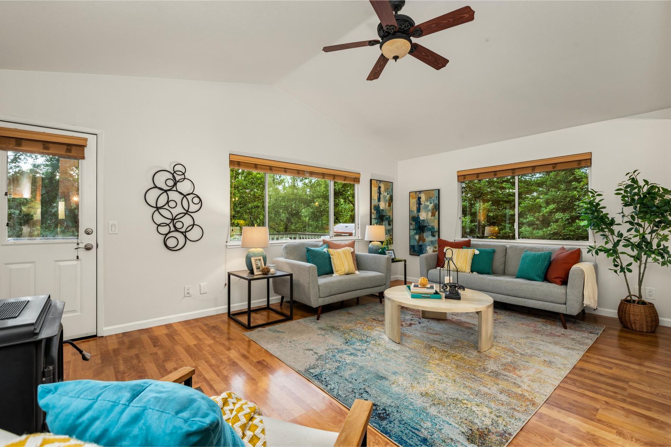
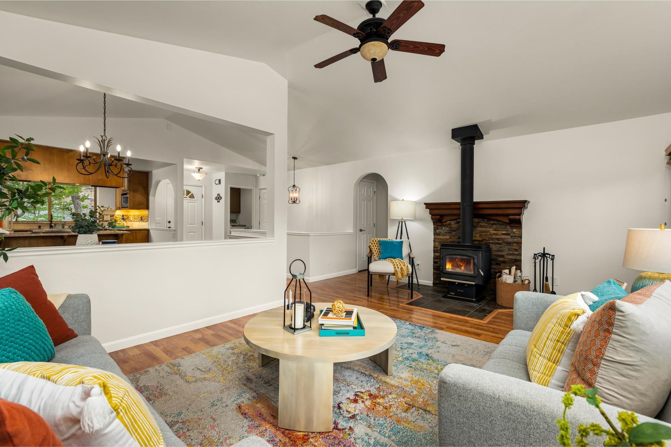
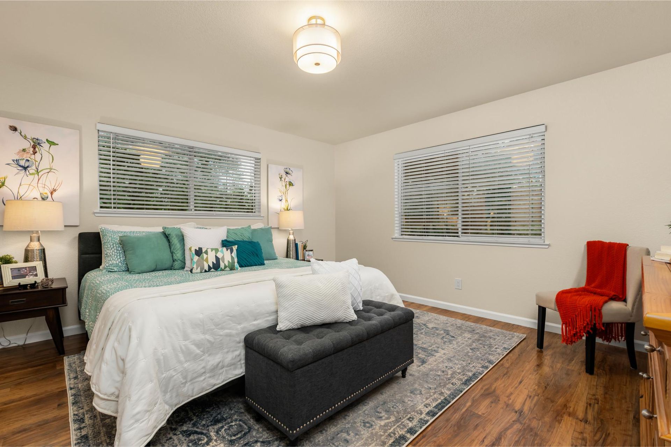
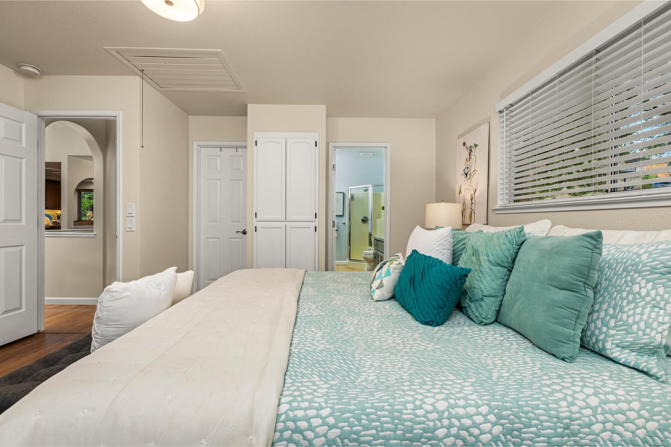
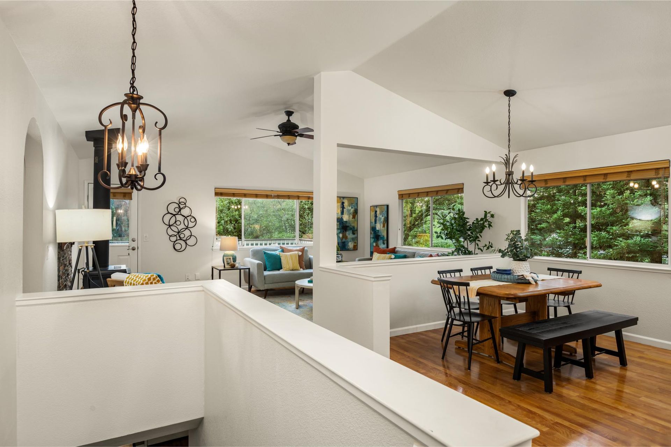
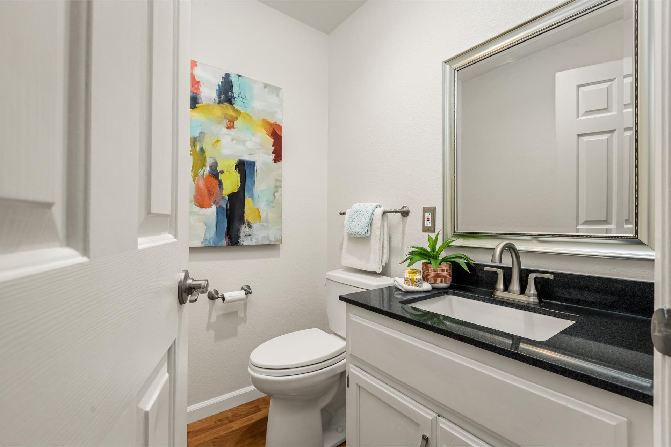
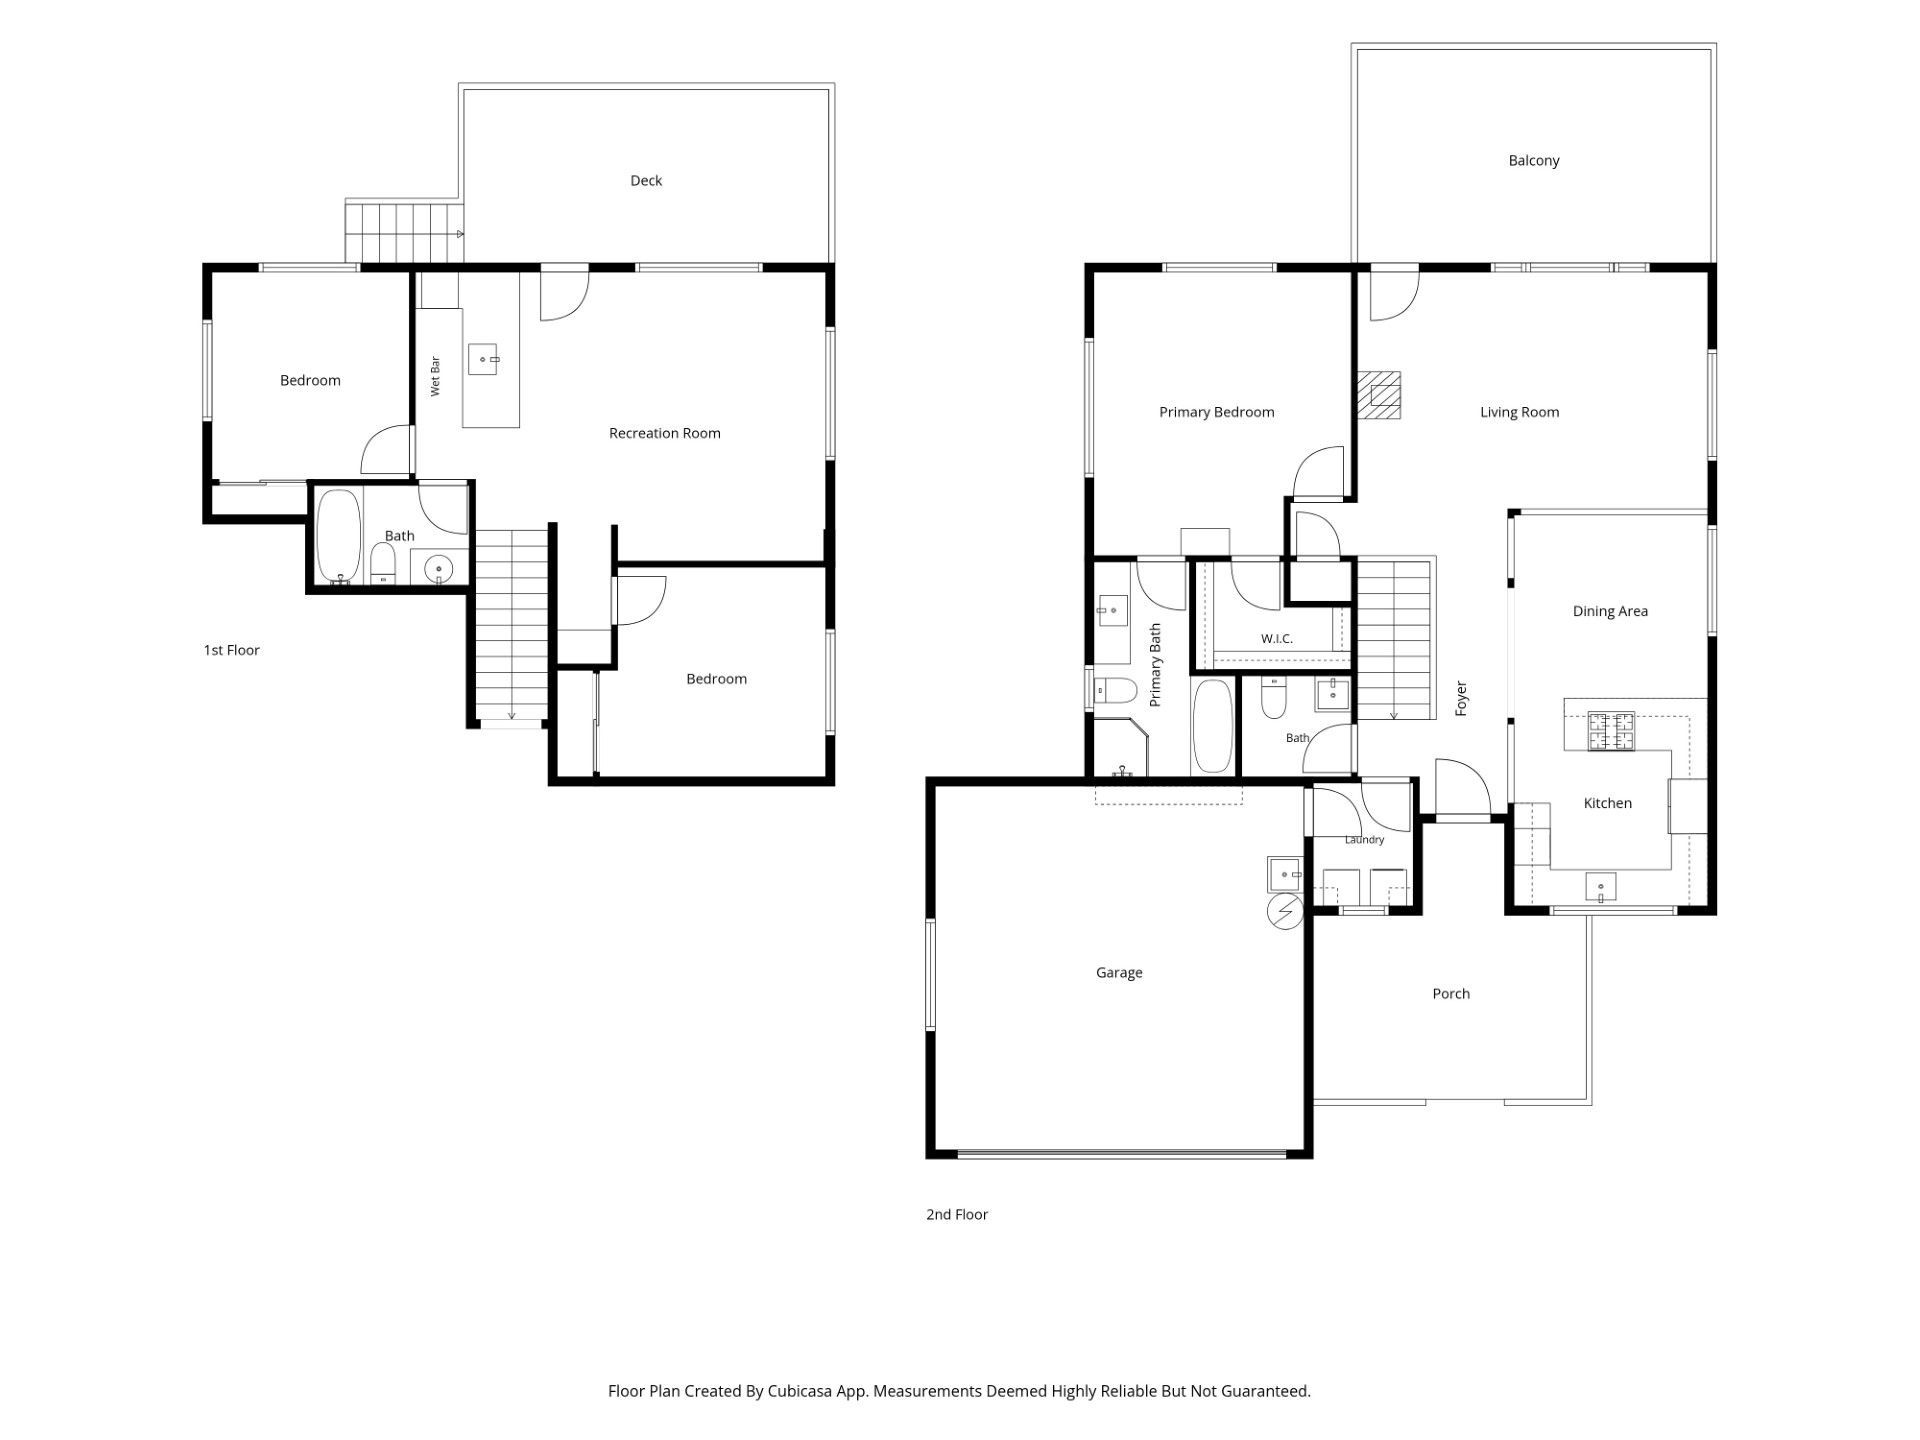
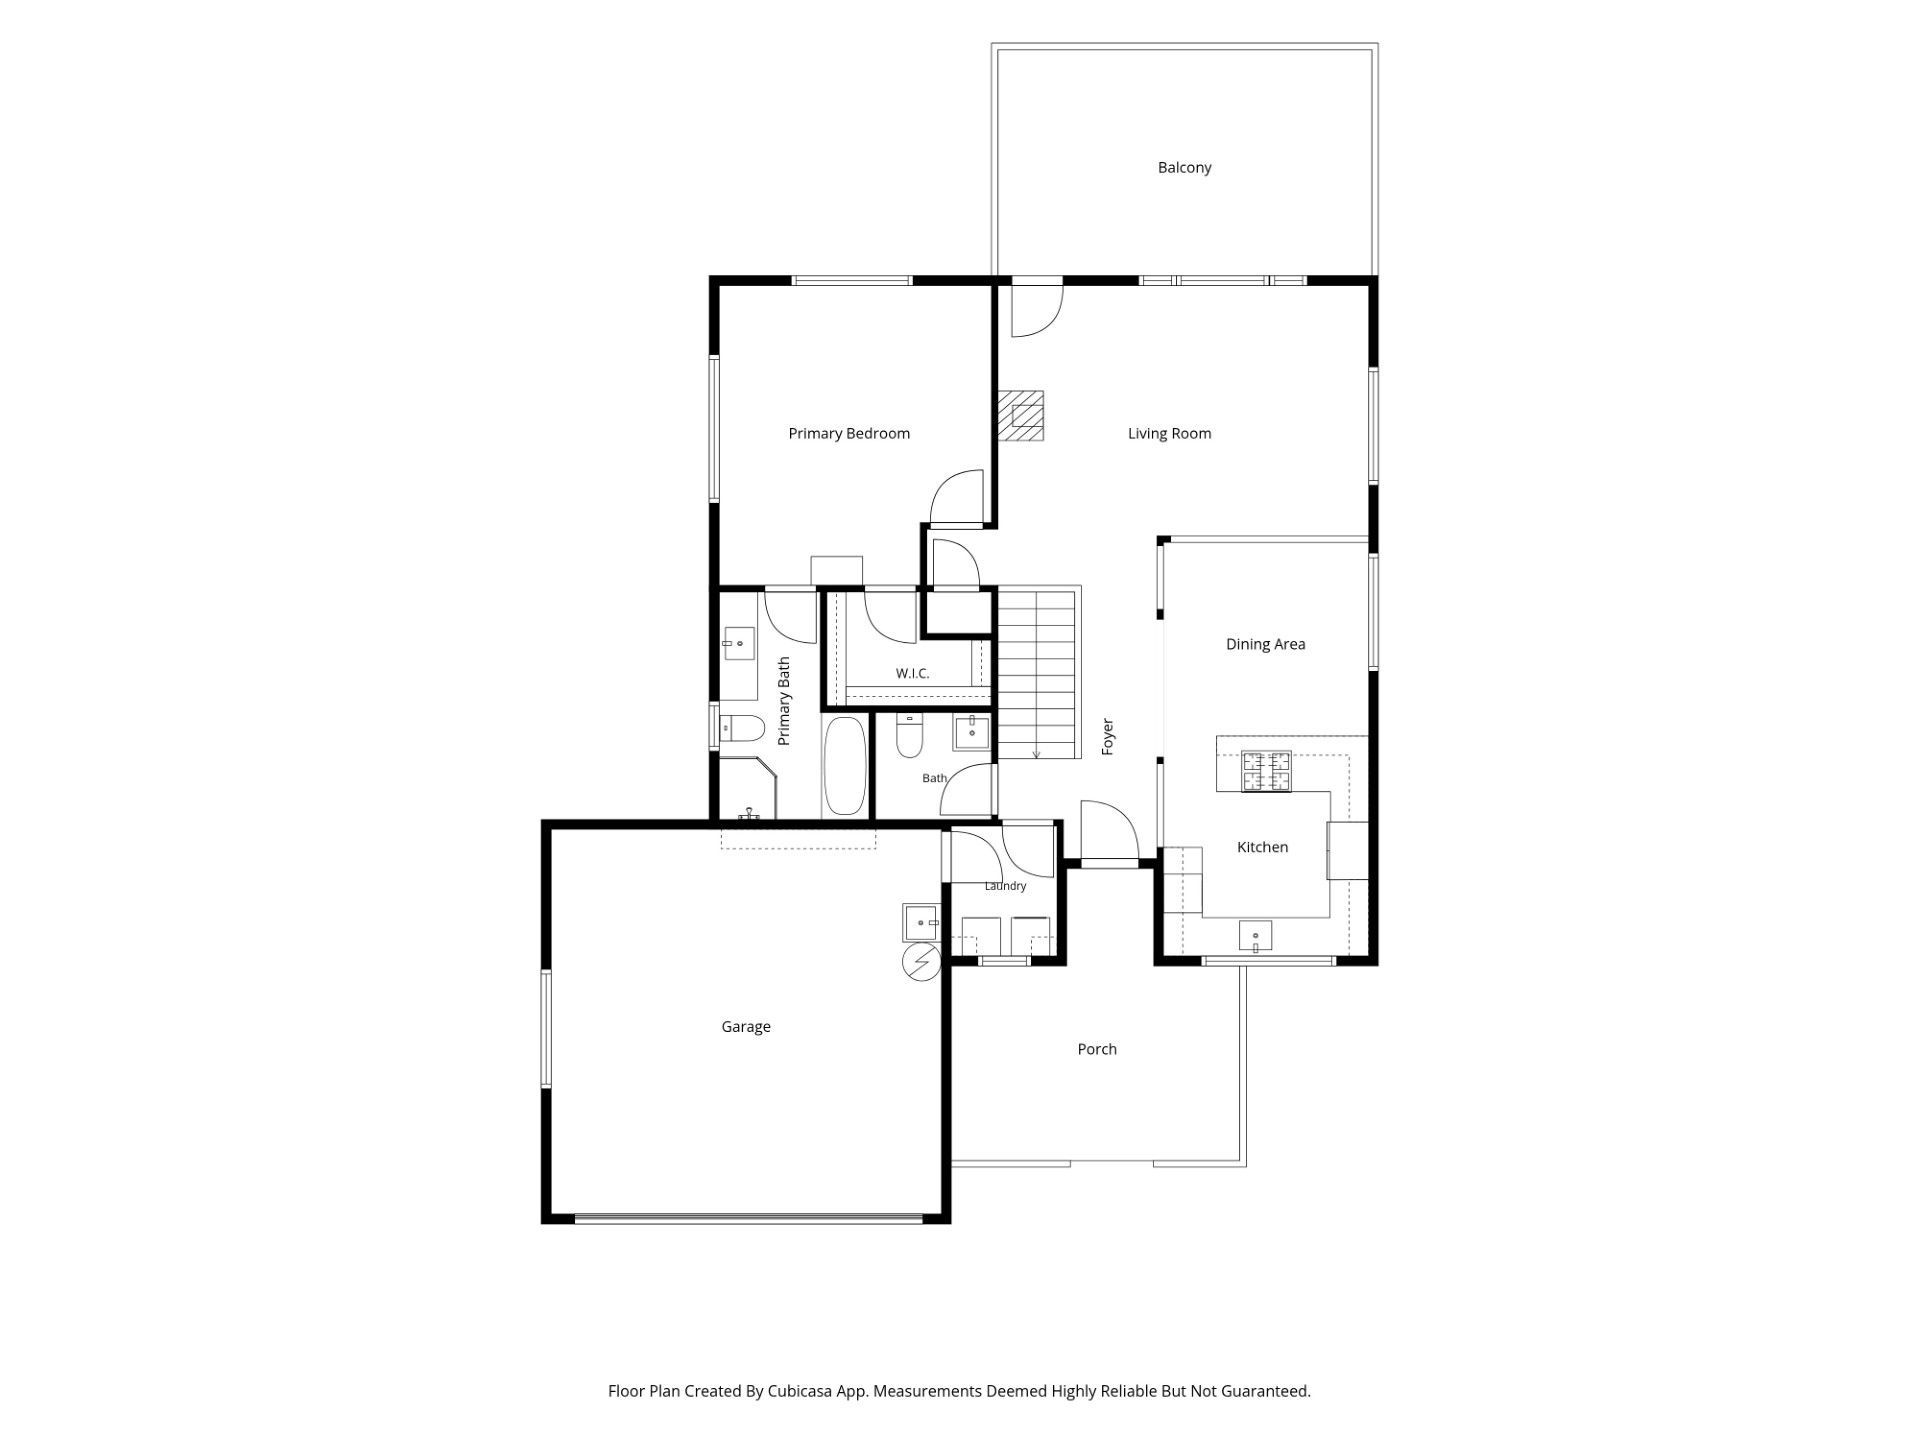
Designed for comfortable main-level living, the home features a spacious great room with vaulted ceilings, a cozy wood-burning stove with a slate hearth, a formal dining room, and an updated kitchen with quartz countertops, tile backsplash, a GE five-burner gas range, and a dine-up bar. The primary suite, laundry room, half bath, and attached two-car garage are all conveniently located on the main level.
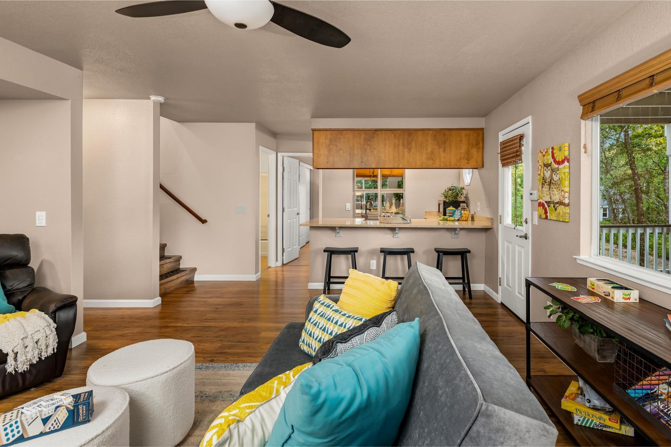
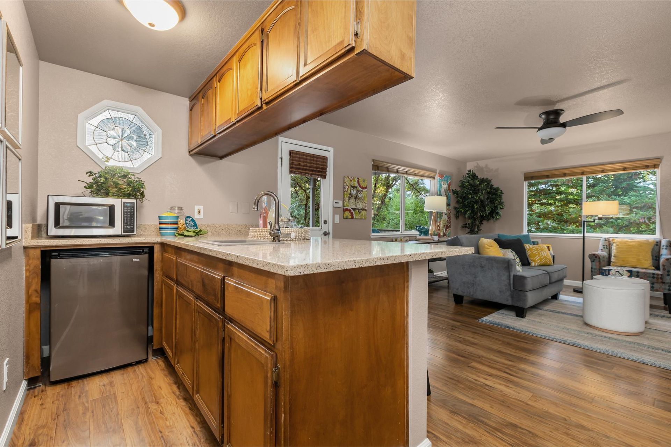
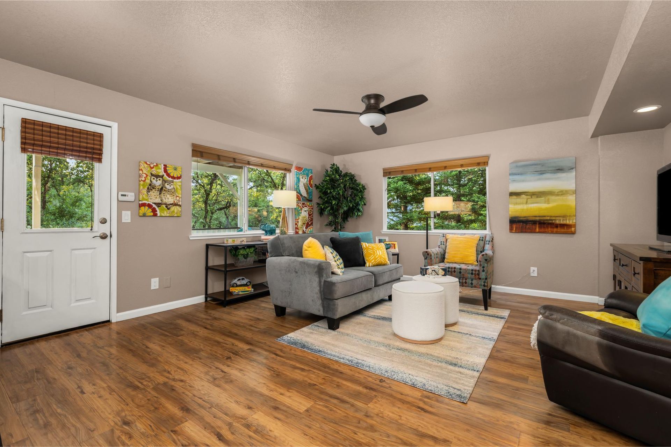
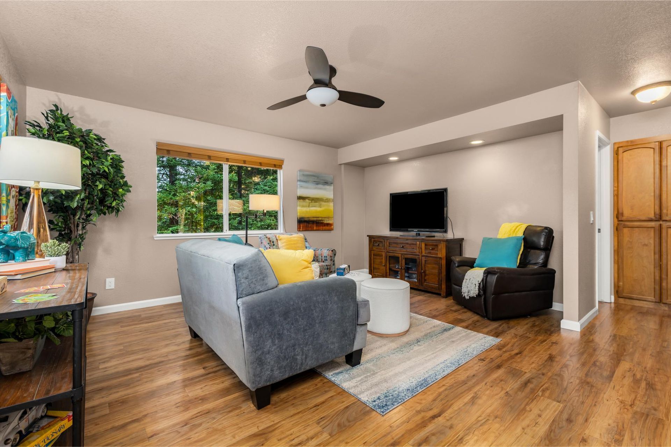
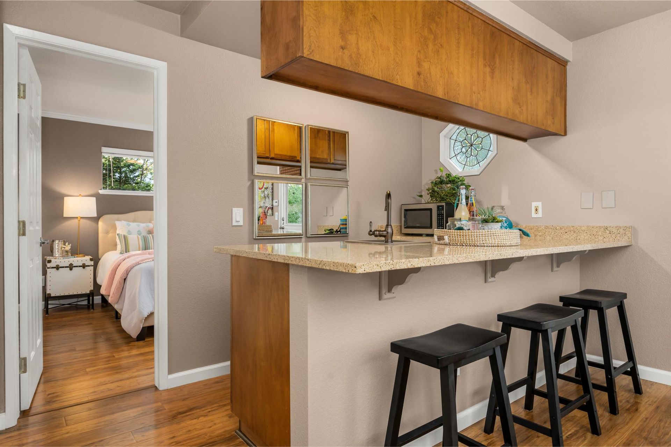
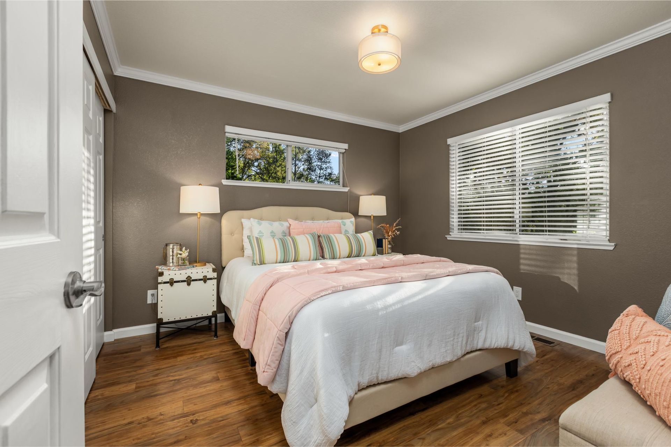
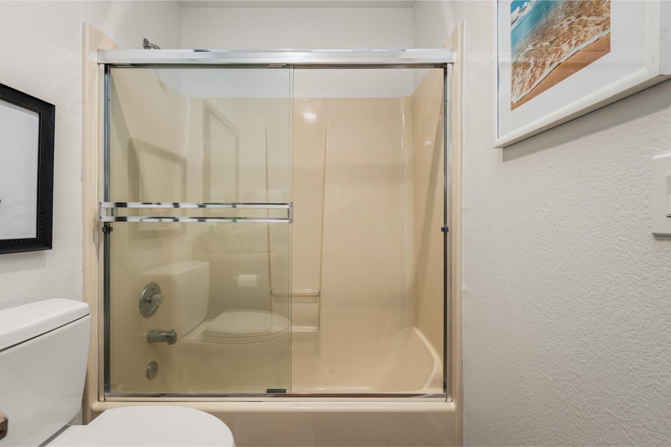
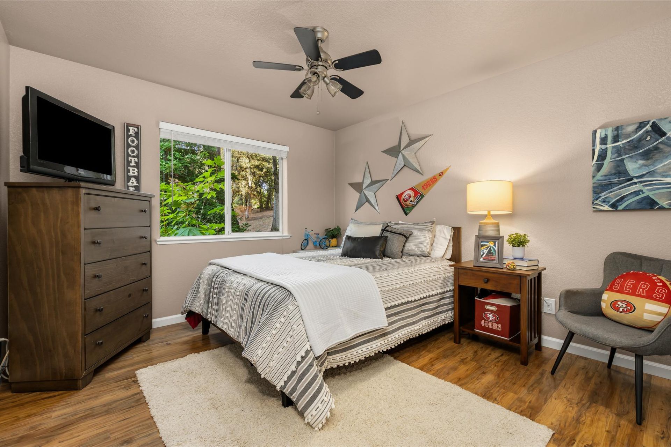
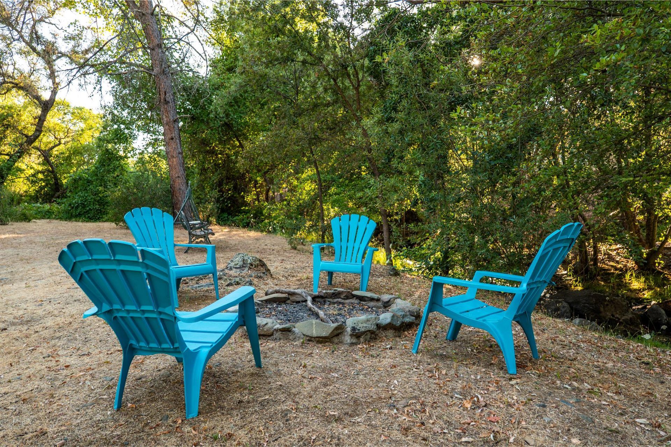
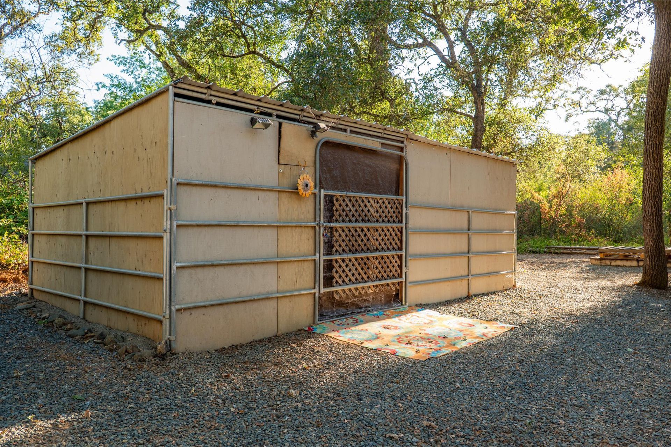
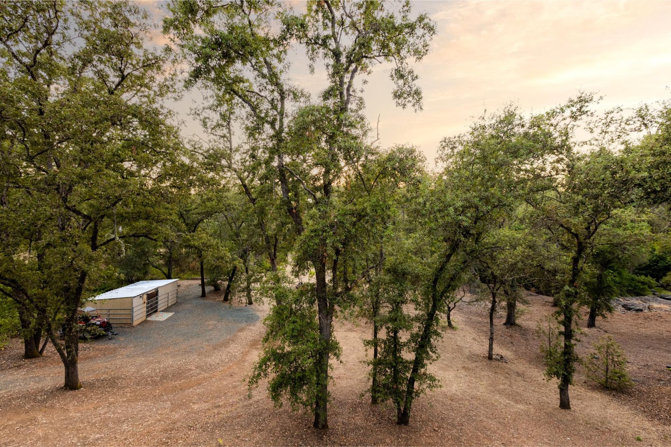
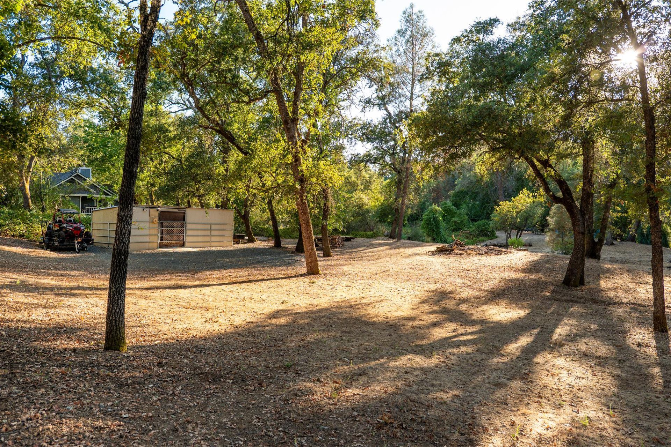
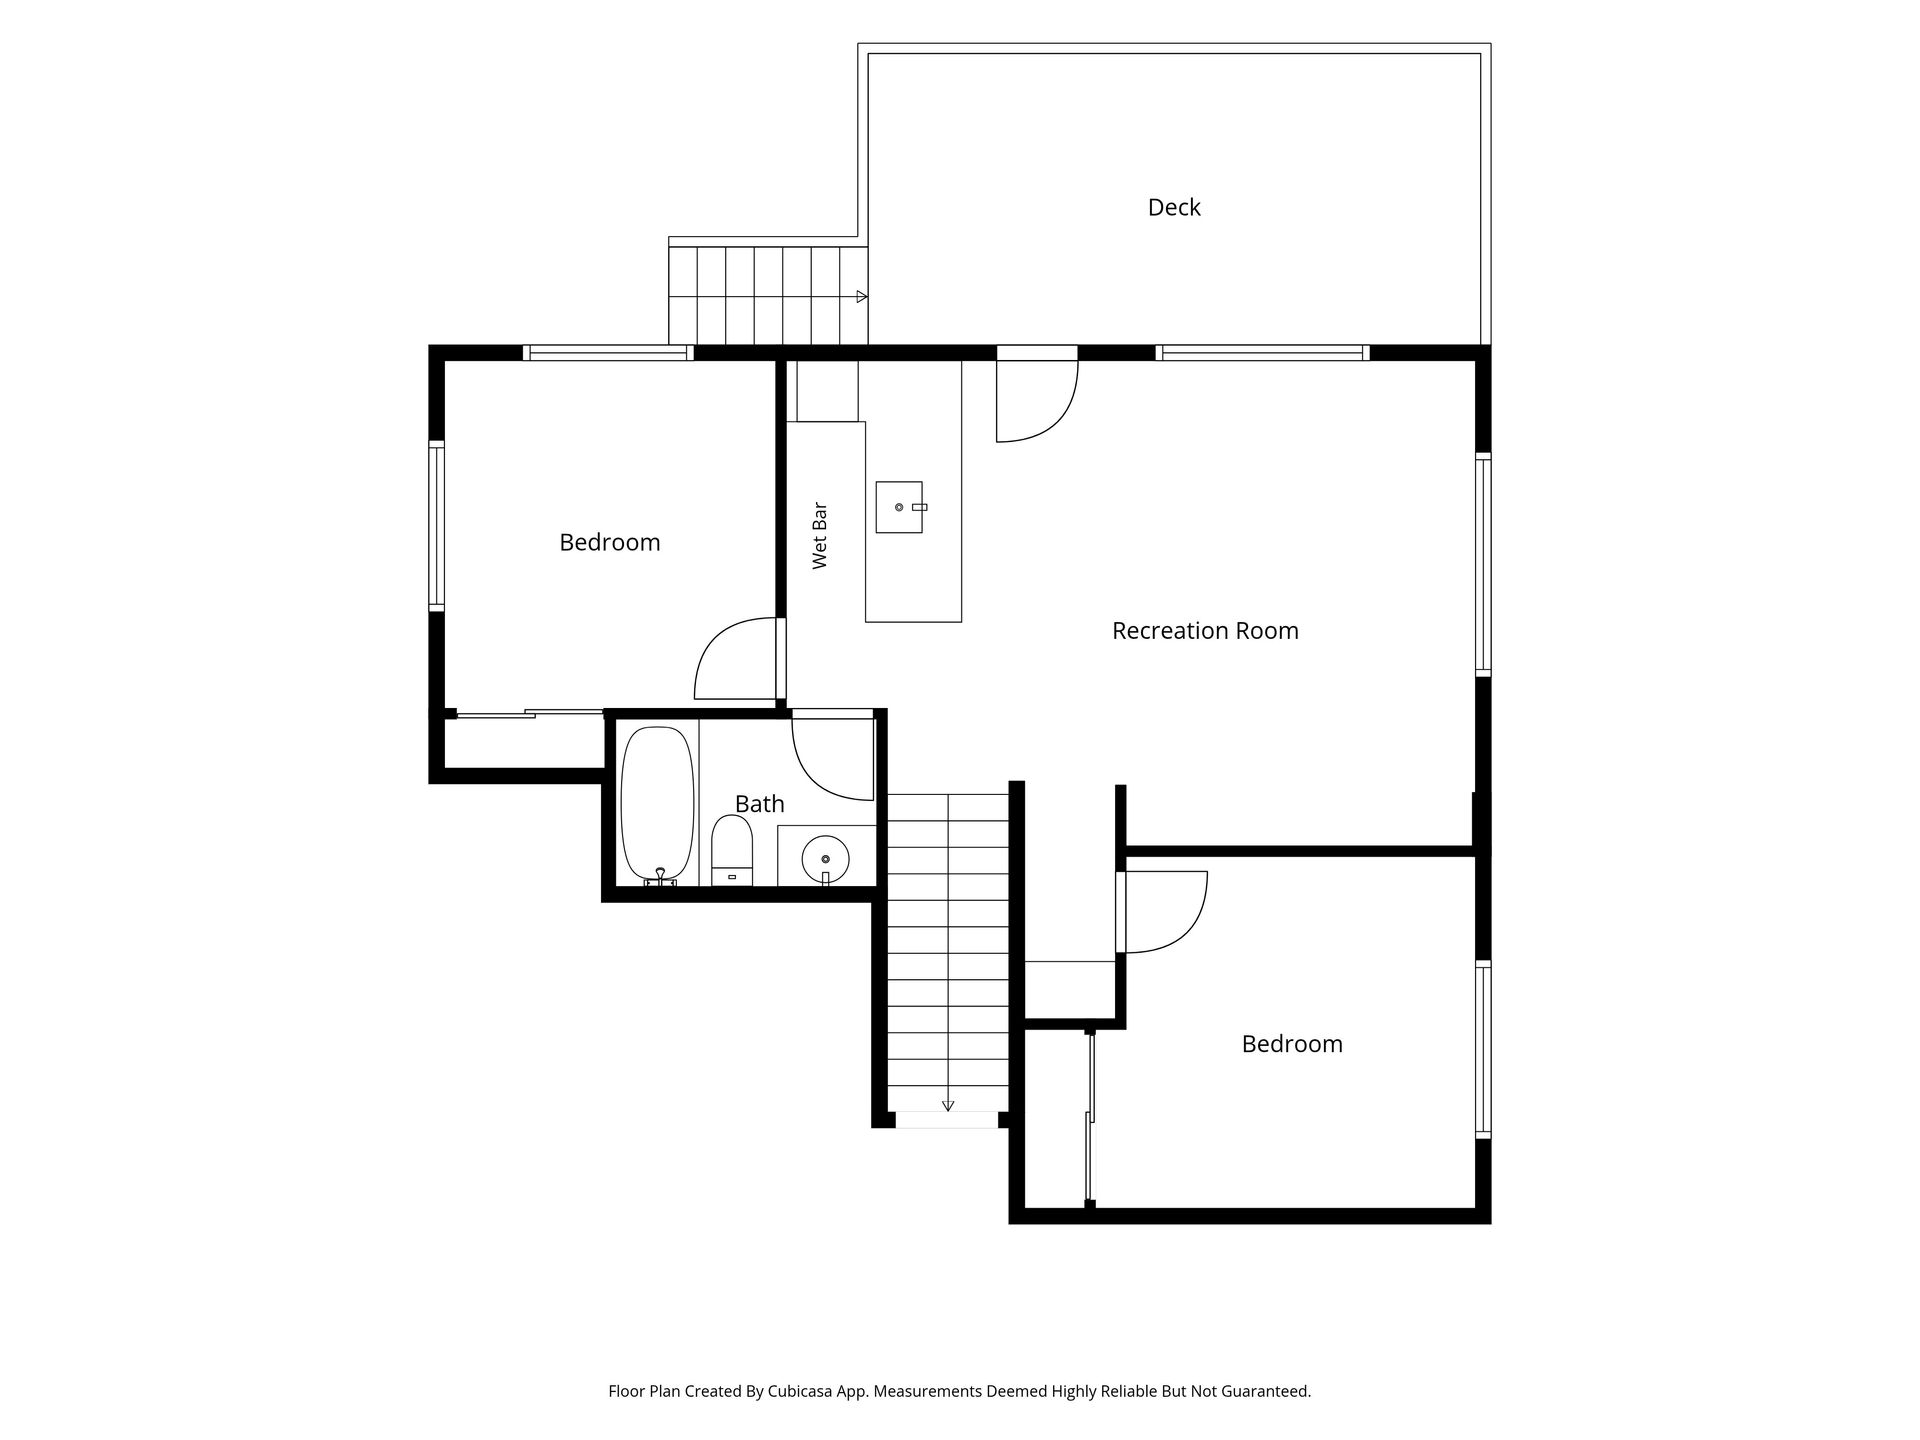
Downstairs offers outstanding flexibility with two additional bedrooms, a full bath, and a spacious family room complete with a kitchenette featuring quartz countertops, a sink, microwave, refrigerator, cabinetry, and bar seating—ideal for multigenerational living, extended guests, or entertaining. Outside, enjoy beautifully landscaped grounds and usable land perfect for gardening, recreation, or animals. A fully matted barn currently serves as a workshop but could easily be used for hobbies, storage, or a pony once again. With abundant guest and RV parking, a circular driveway, fenced dog yard, and the calming soundtrack of Rock Creek, this is a property that truly invites you to slow down and stay awhile.
Recent Improvements
- 2026 Interior paint (upstairs) and rear decks repaired and refreshed
- 2023 Laminate flooring downstairs and primary bedroom and downstairs interior paint
- 2022 Trex composite front deck
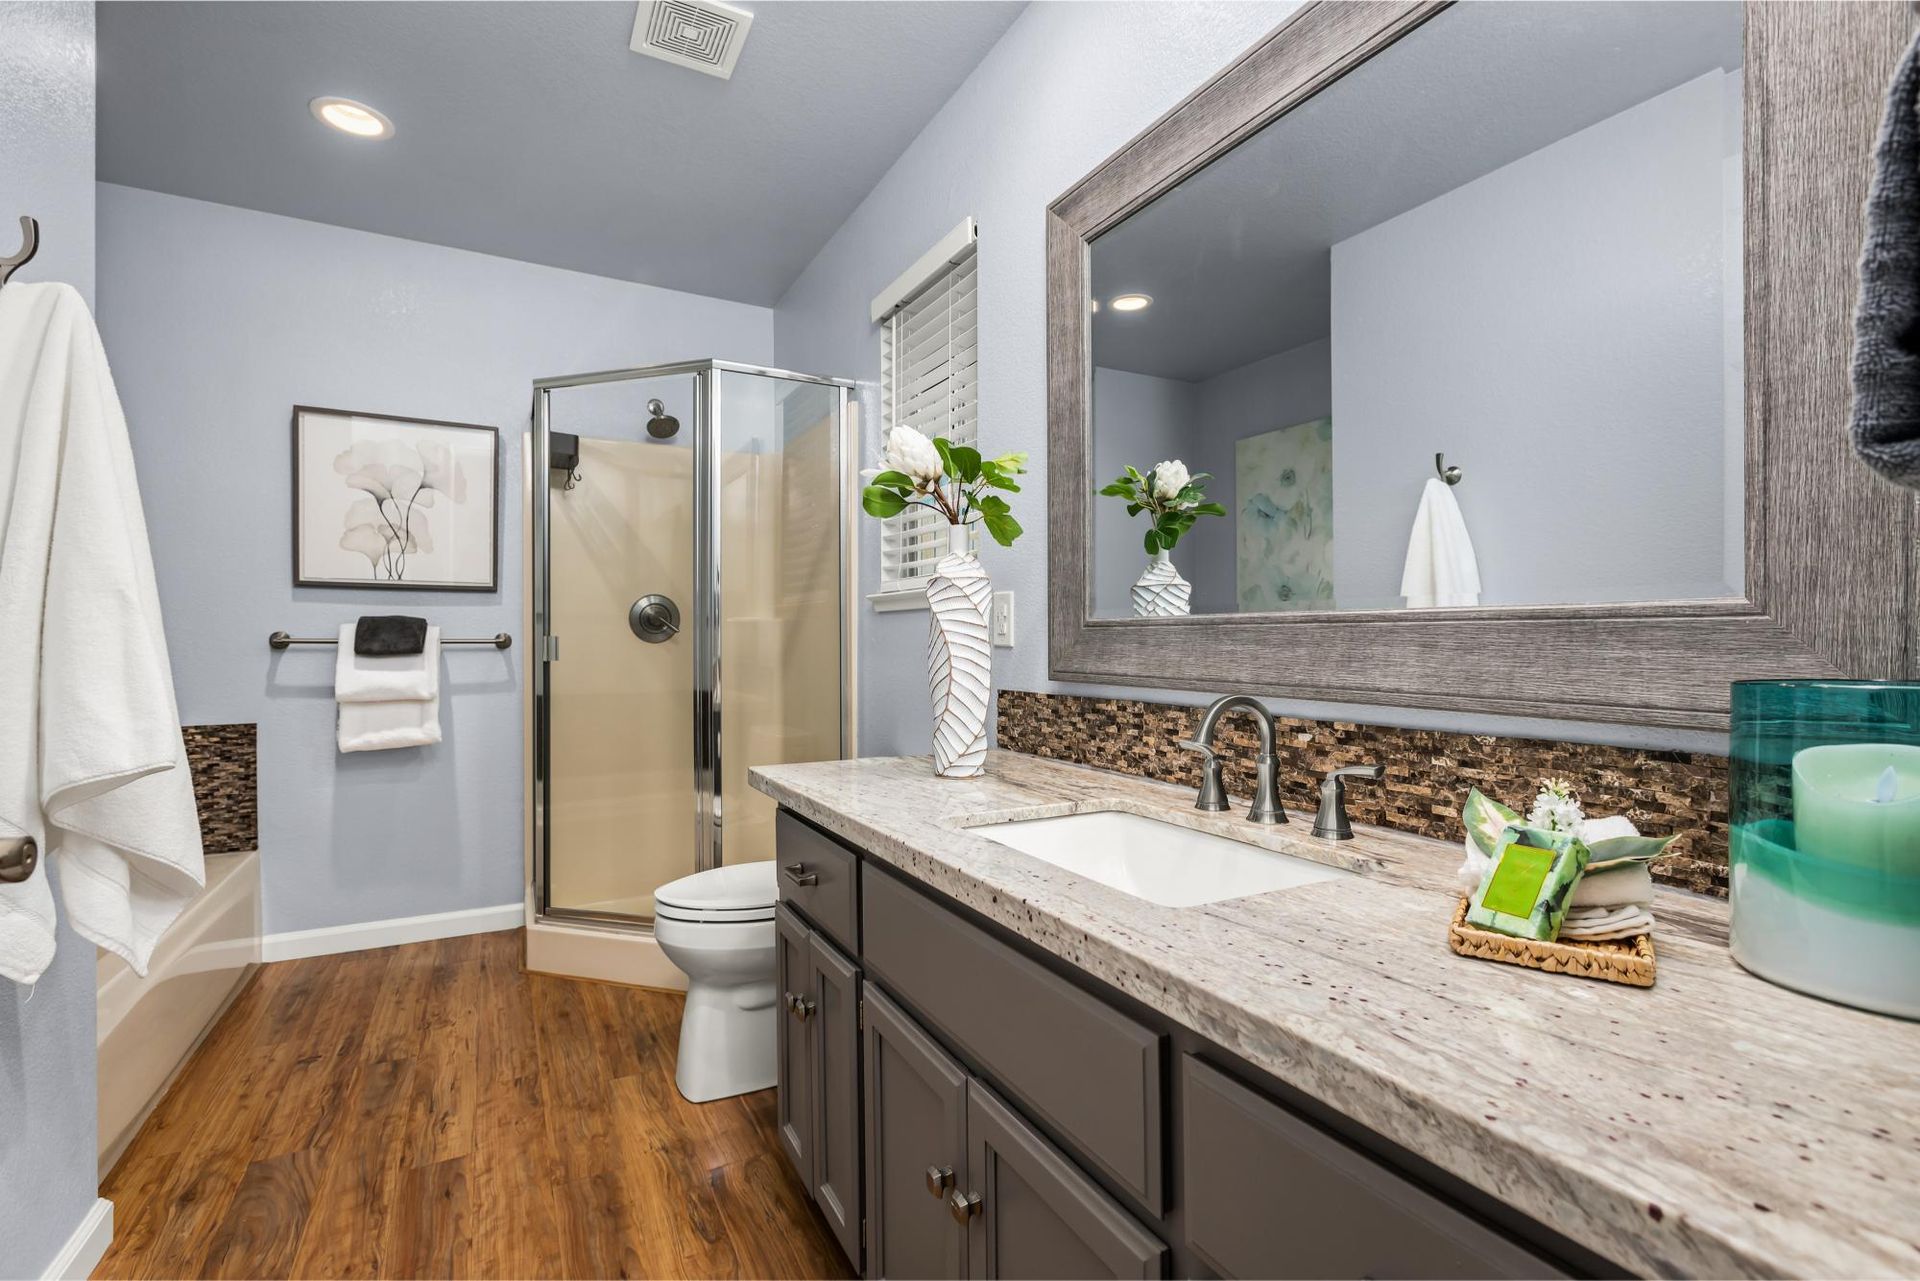
- 2017 Primary bathroom remodel
- 2014 New roof, gutter guards, HVAC, exterior paint
- 2013 Kitchen quartz countertops and tile backsplash and downstairs quartz countertops
Interior Features
- Main-level living with entry, great room, dining room, kitchen, primary suite, half bath, laundry room, and attached two-car garage
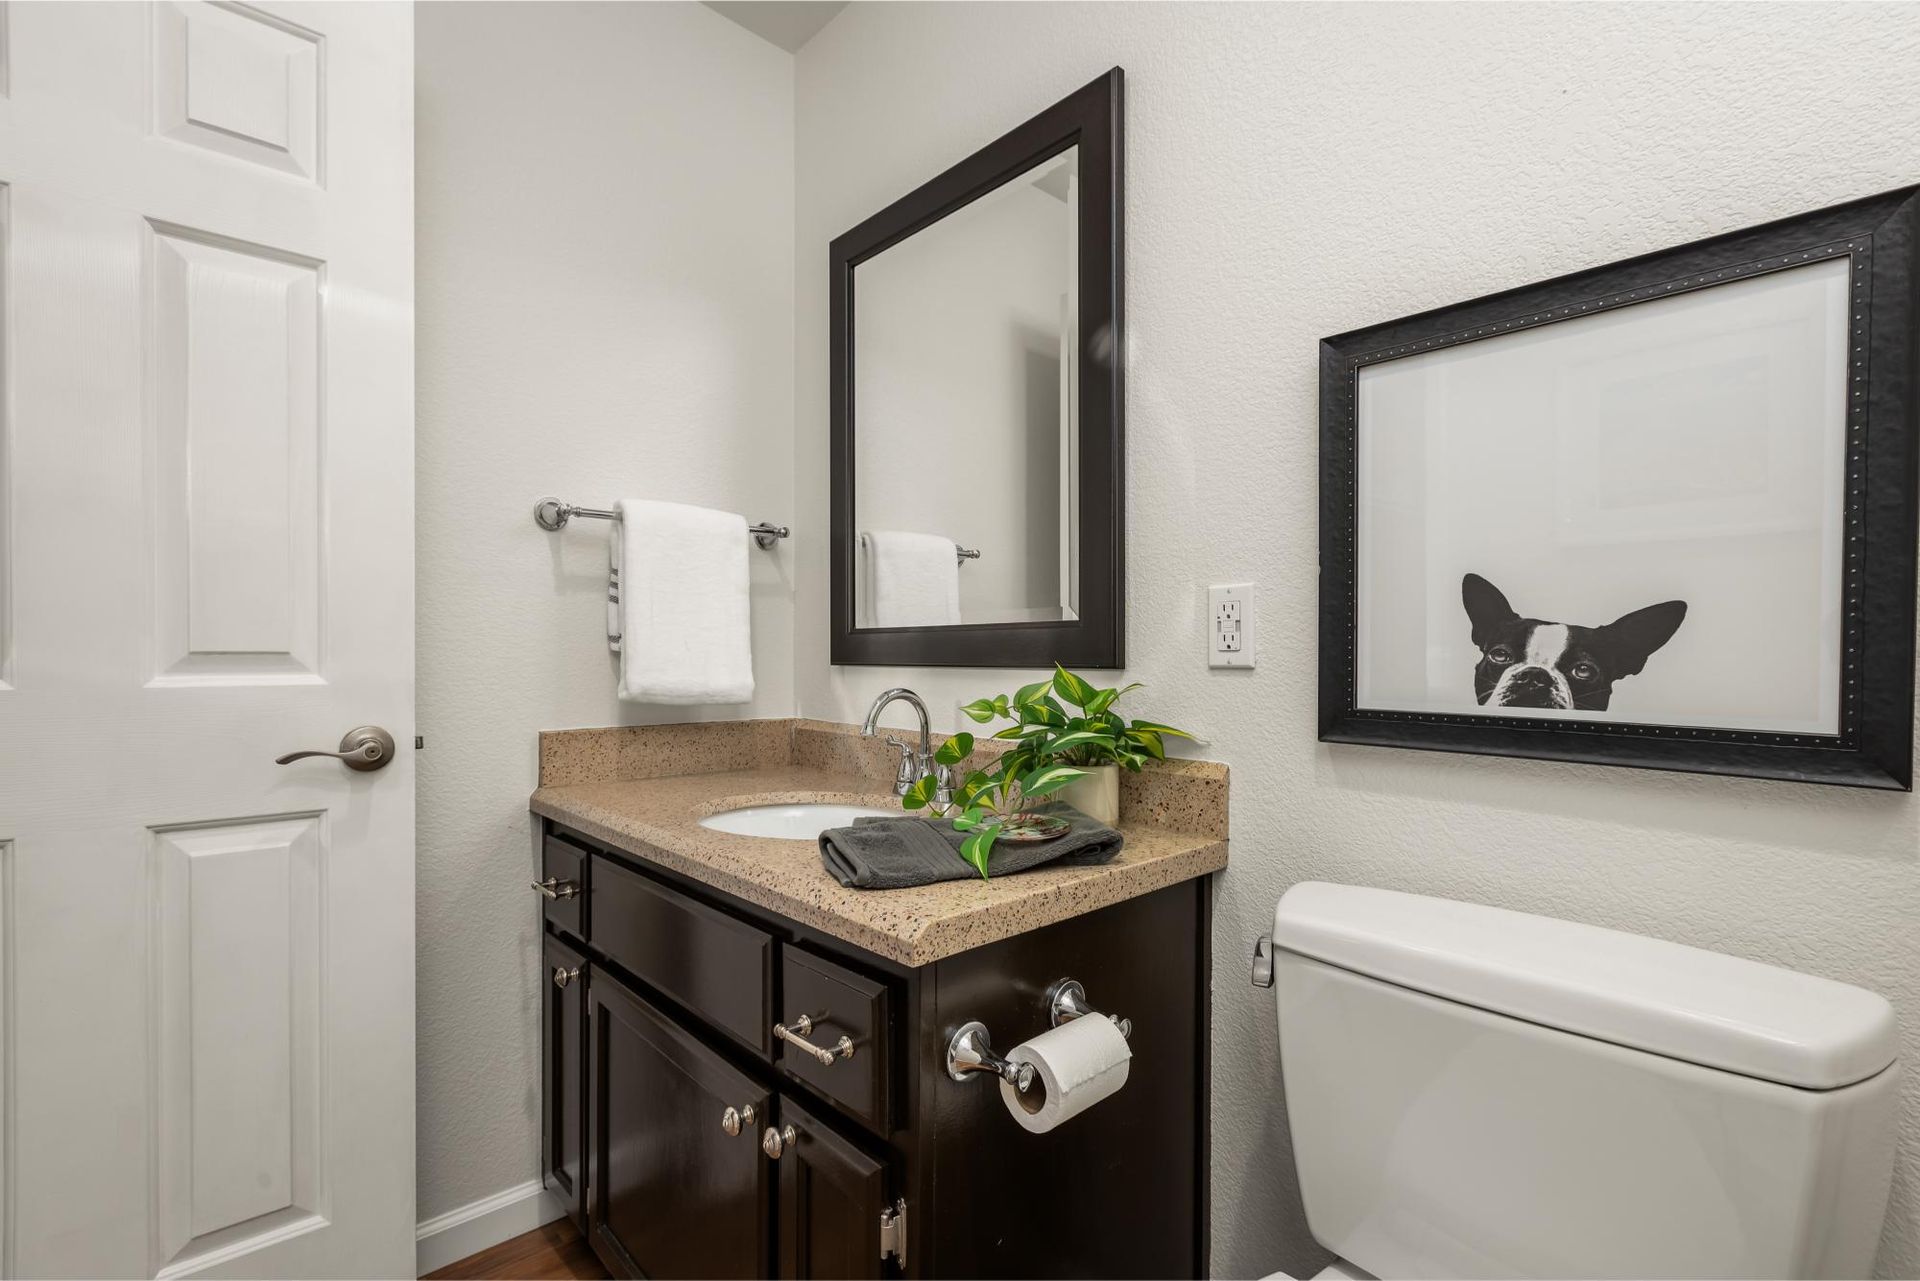
- Lower level with two bedrooms, full bath, family room, and kitchenette
- City water and city sewer
- Quiet setting with only three neighboring homes beyond the property
- Laminate flooring throughout (no carpet)
- Great room with vaulted ceilings, picture windows, wood-burning stove with slate hearth, and access to an expansive private deck
- Updated kitchen with quartz countertops, tile backsplash, three-person dine-up bar, and GE five-burner gas range
- Whole house fan
- Updated lighting
Outdoor Features
- Year-round Rock Creek frontage
- Enjoy the relaxing sounds of the creek from the home and both decks
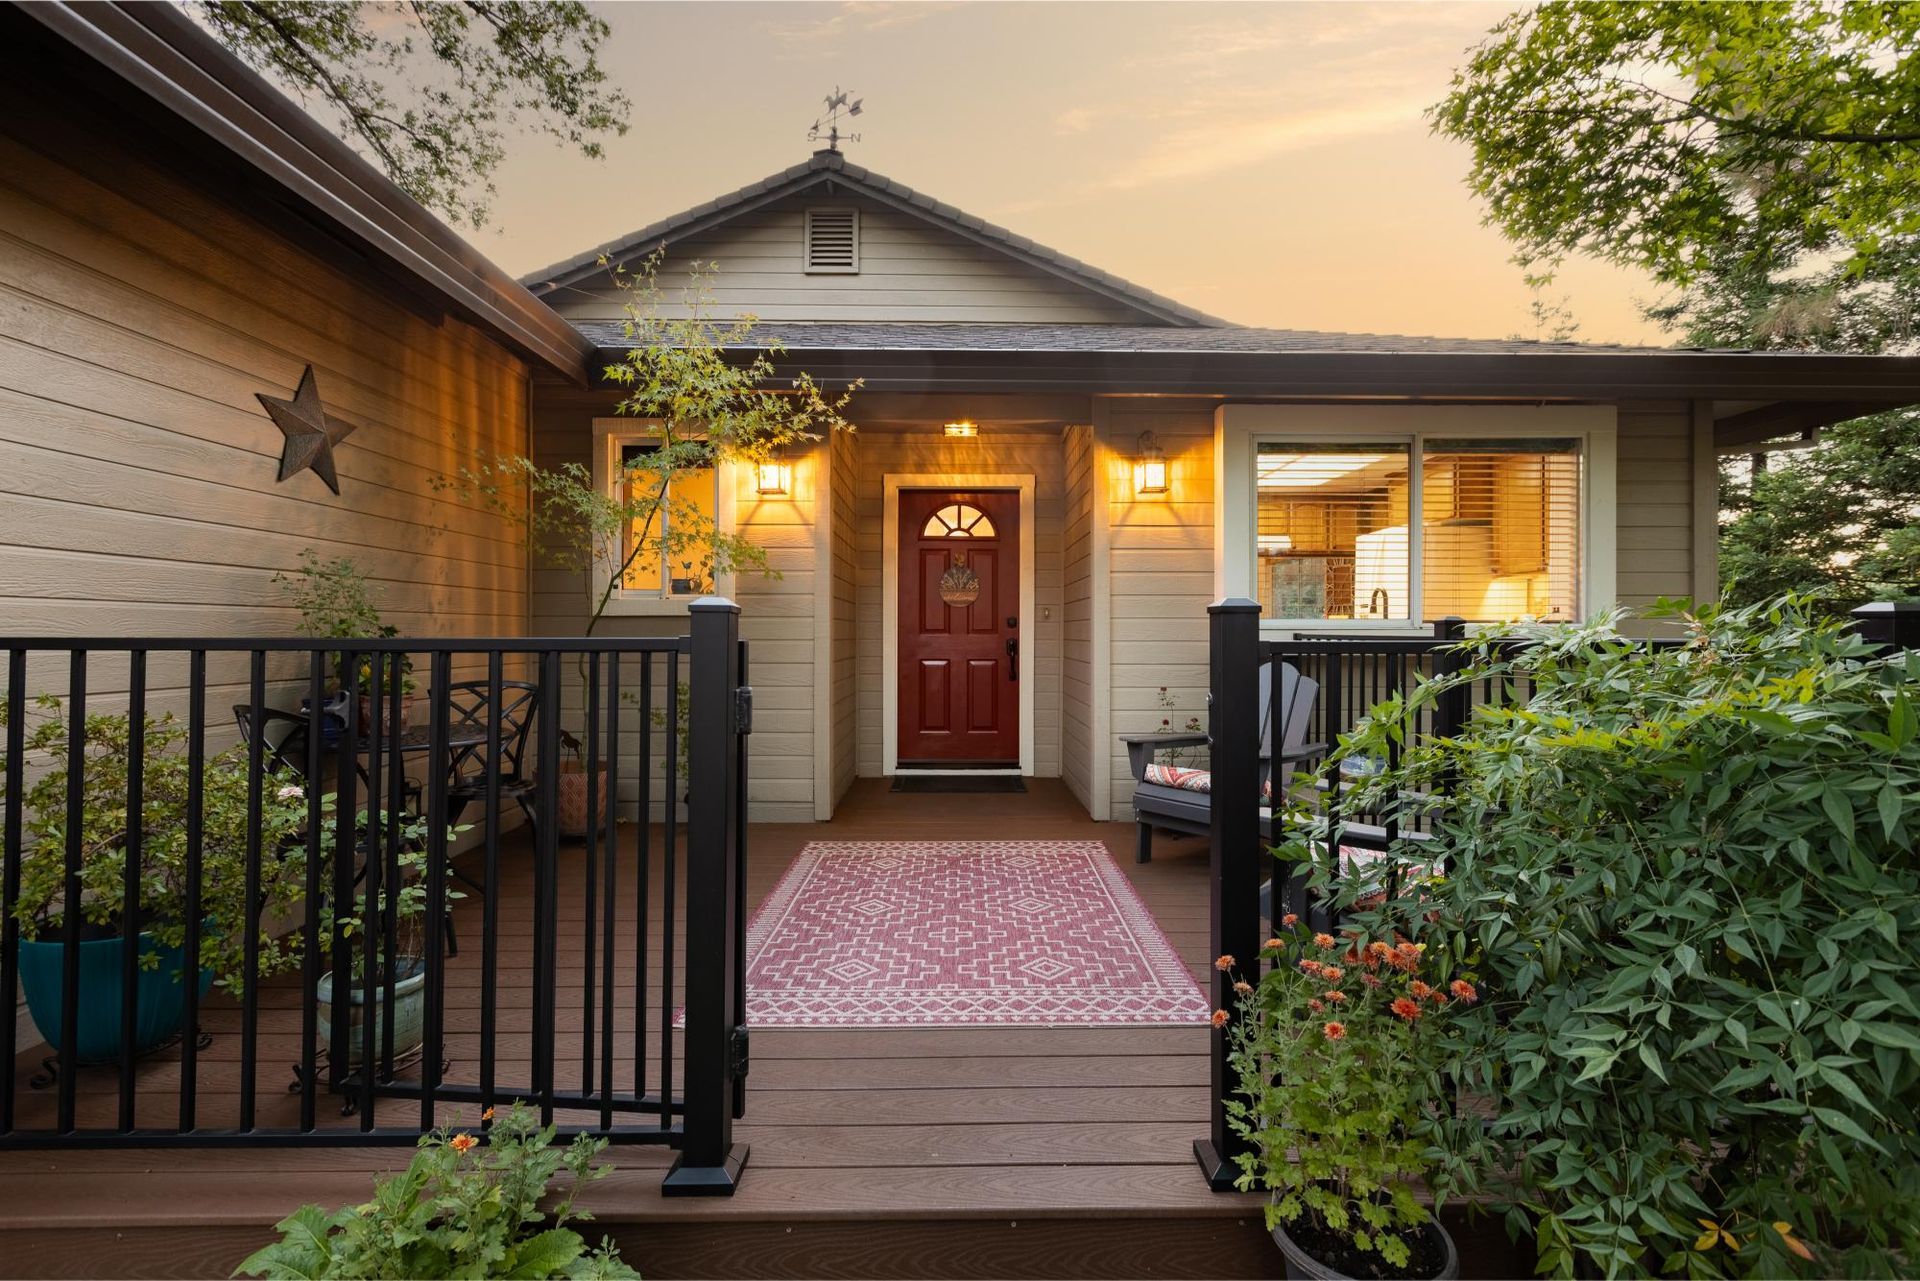
- Expansive entertaining decks
- Trex composite front deck
- Beautiful mature landscaping featuring hydrangeas, Japanese maple, redwoods, ferns, azaleas, an apple tree, and more
- Fenced dog yard
- Covered storage beneath both decks plus platform shelving beneath the home
- Usable land below the home
- Fully matted barn currently used as a workshop and previously home to a pony
- Circular driveway with abundant guest parking
- RV and trailer parking
FLOOR PLANS
Property information is obtained from various sources and is deemed reliable but not guaranteed. Square footage, acreage and other measurements are approximate. Buyers should independently verify all information material to their purchase.
Presented By: