

4
BEDROOMS
4.5
BATHROOMS
3,576
SQFT
1.5
ACREAGE SIZE
2022
YEAR BUILT
3
GARAGE
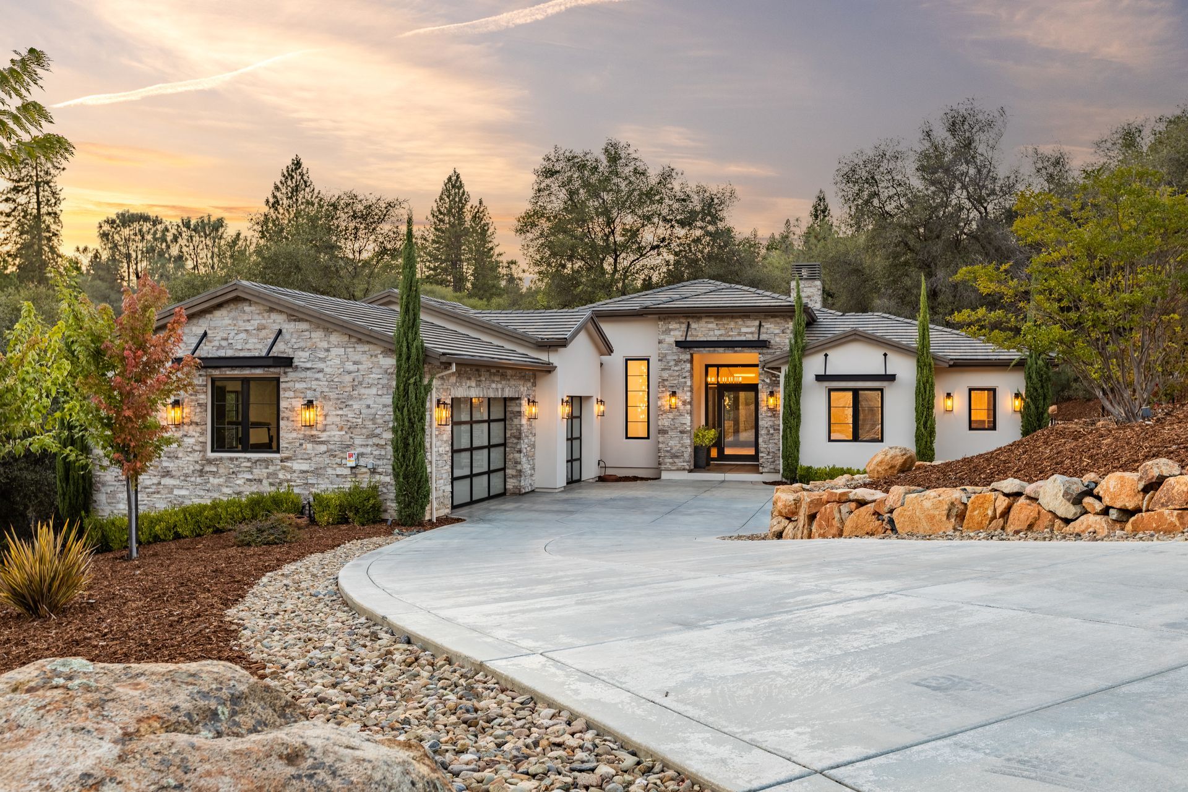
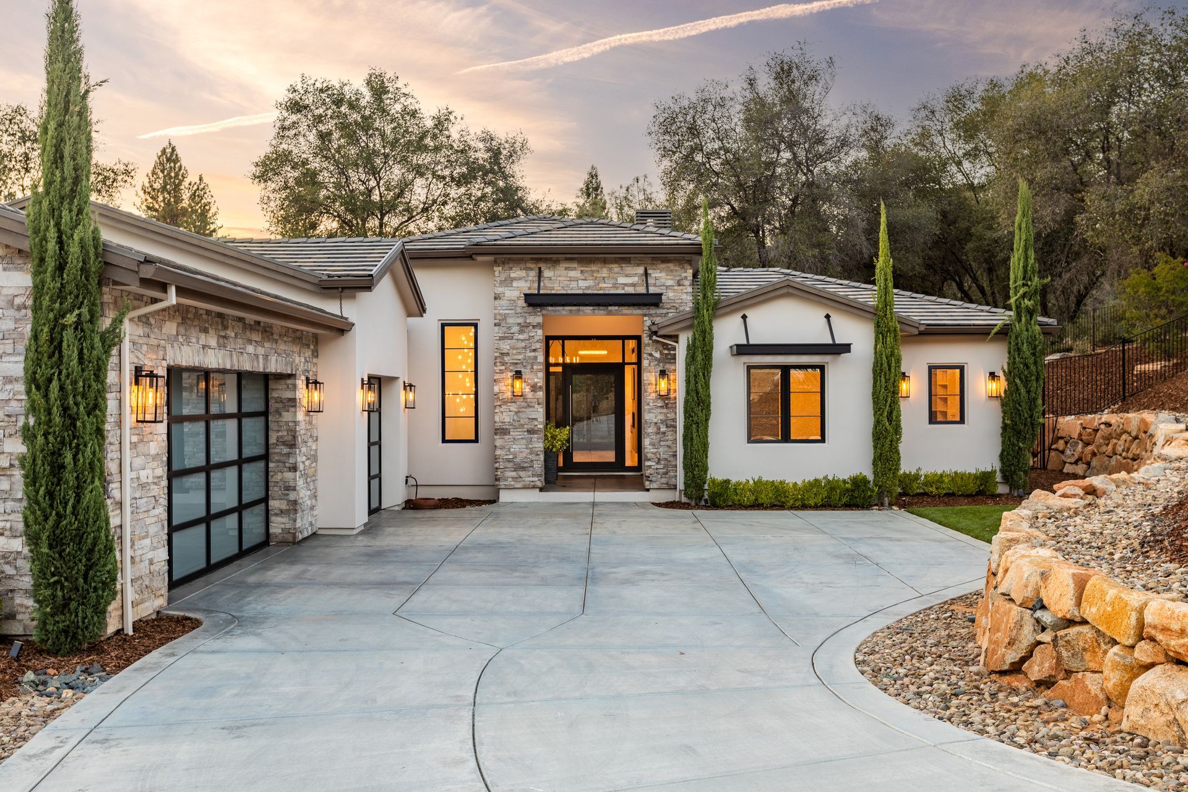
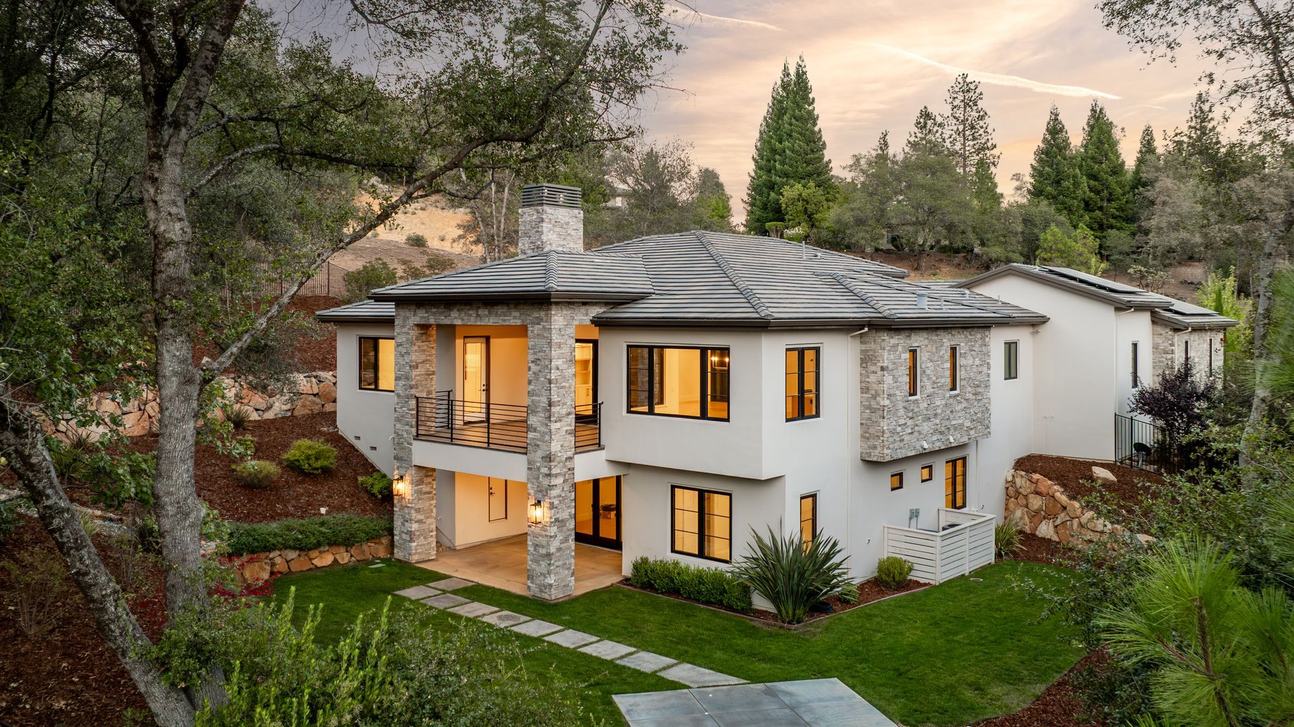
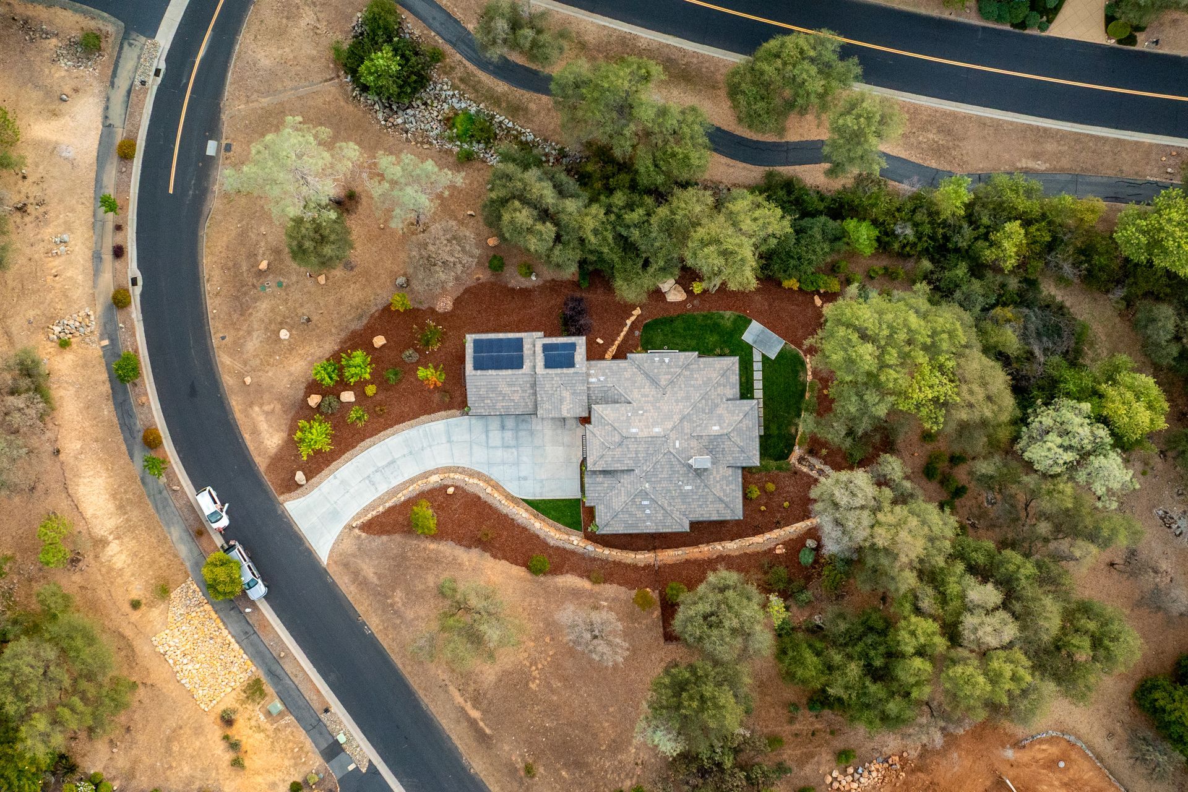
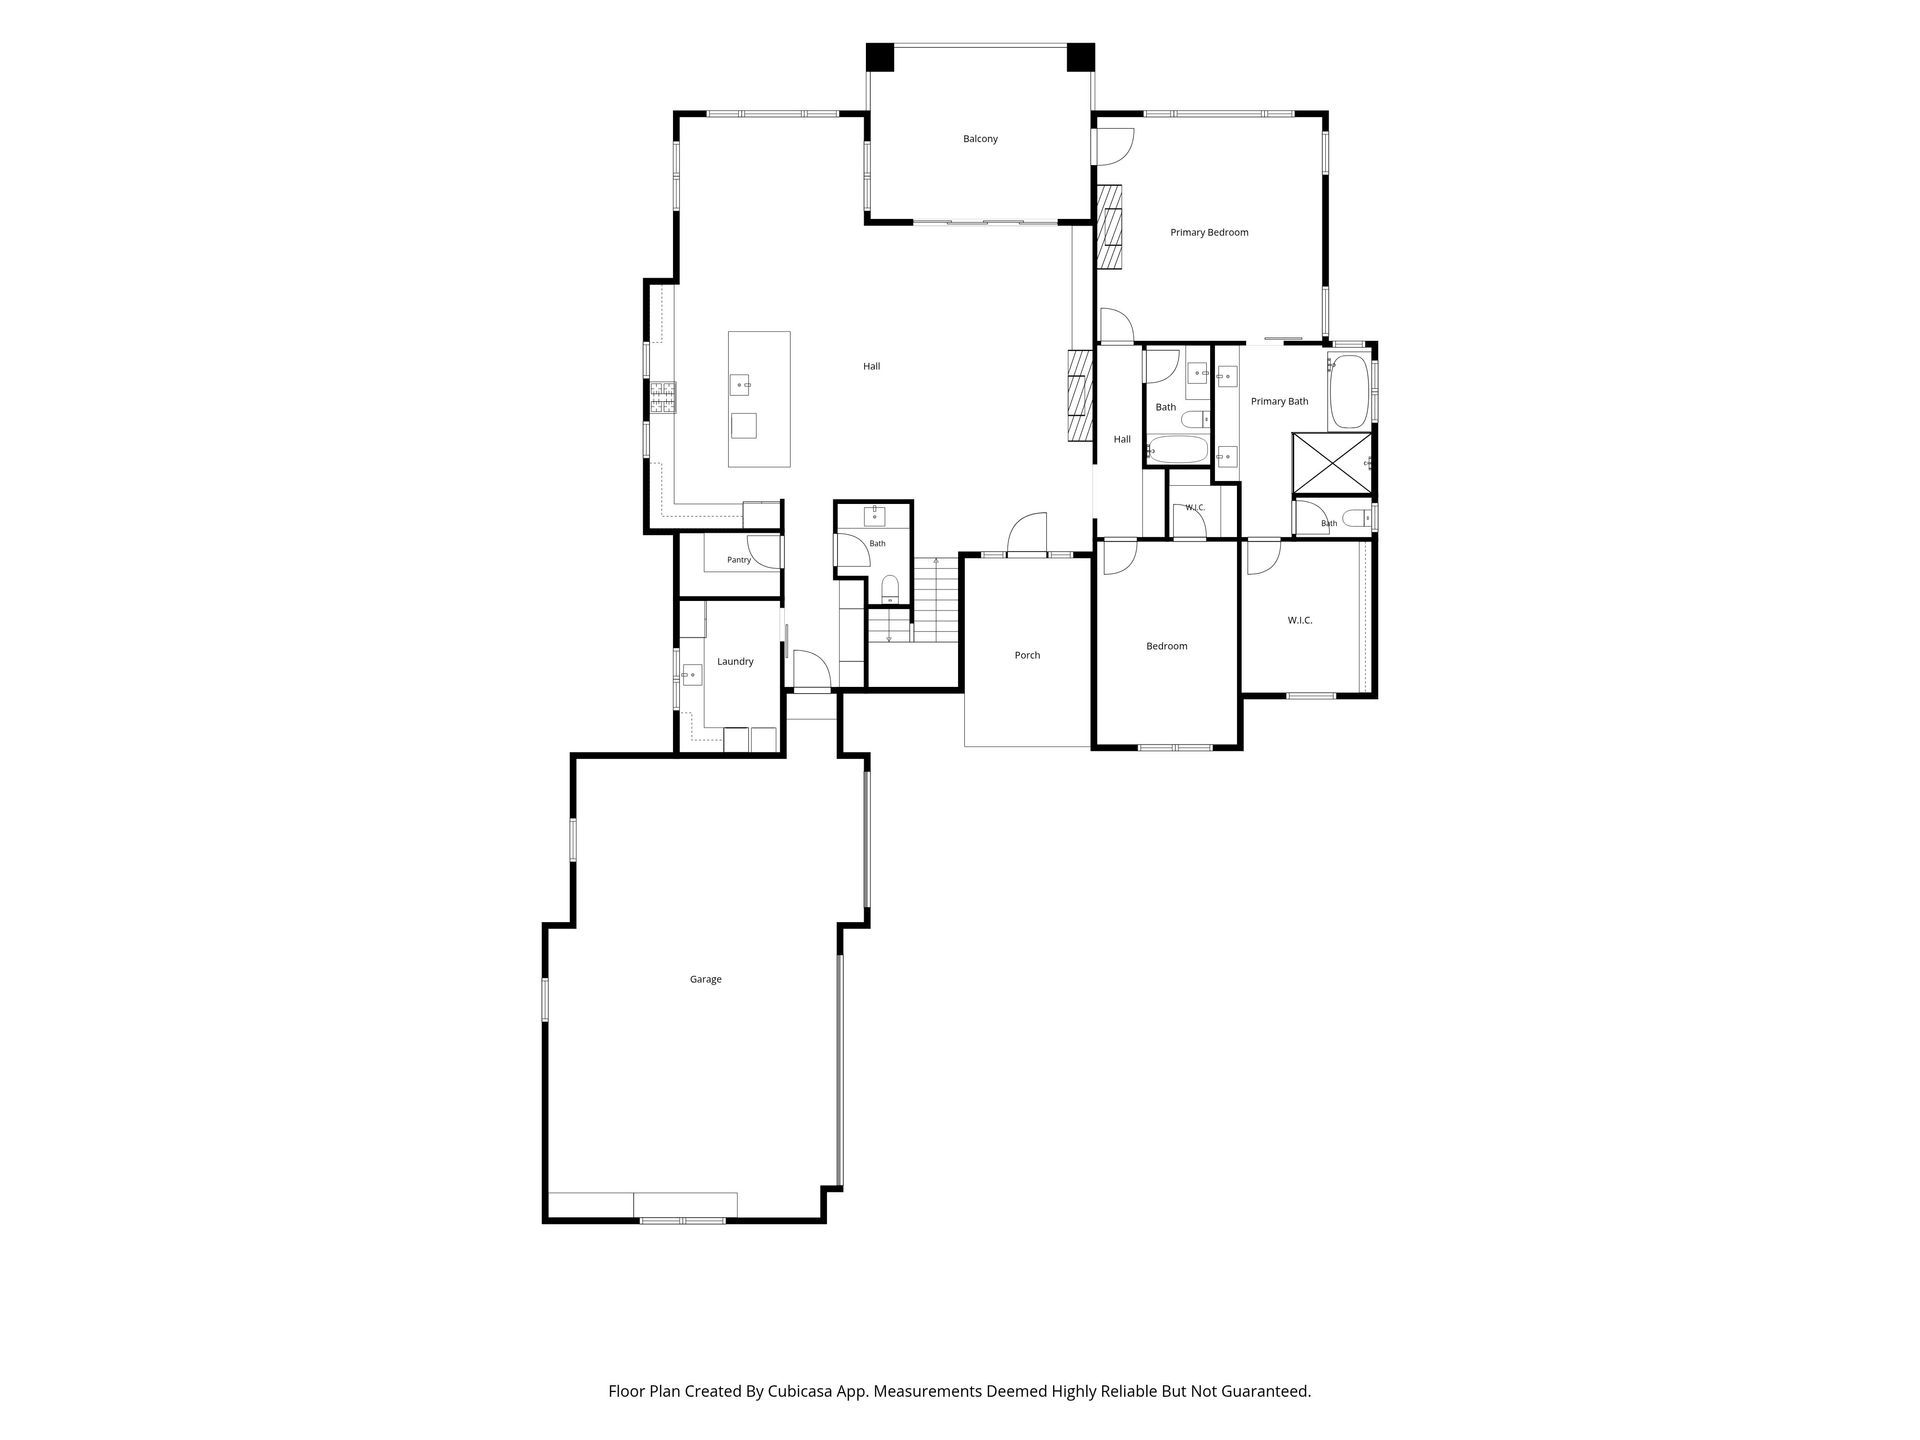
Contemporary sophistication meets relaxed foothill farmhouse living at this exceptional custom home in Winchester Golf & Country Club. Set on approximately 1.5 acres, the 3,576-square-foot residence offers four bedrooms, 4.5 bathrooms and thoughtfully designed living spaces across two levels.
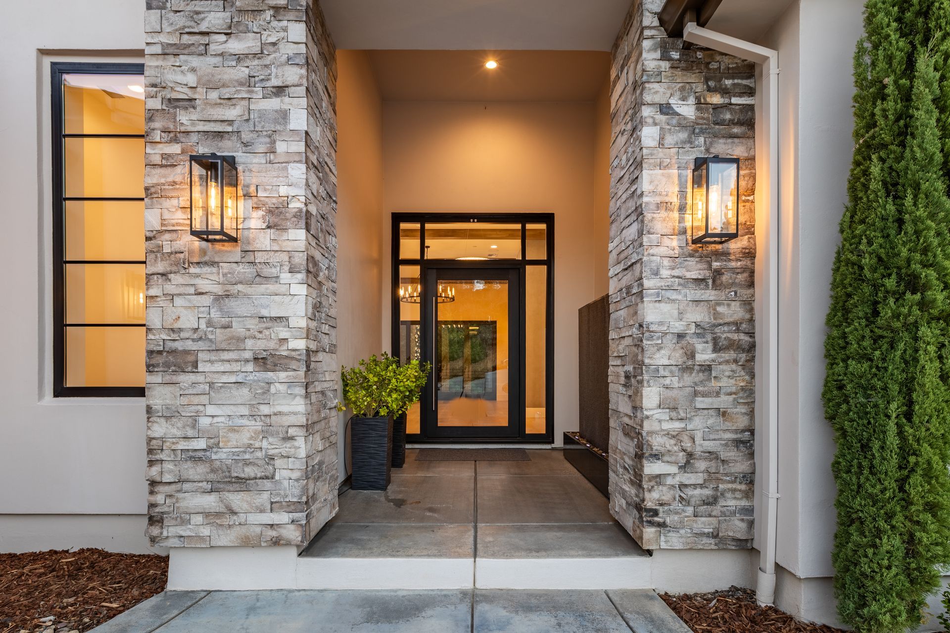
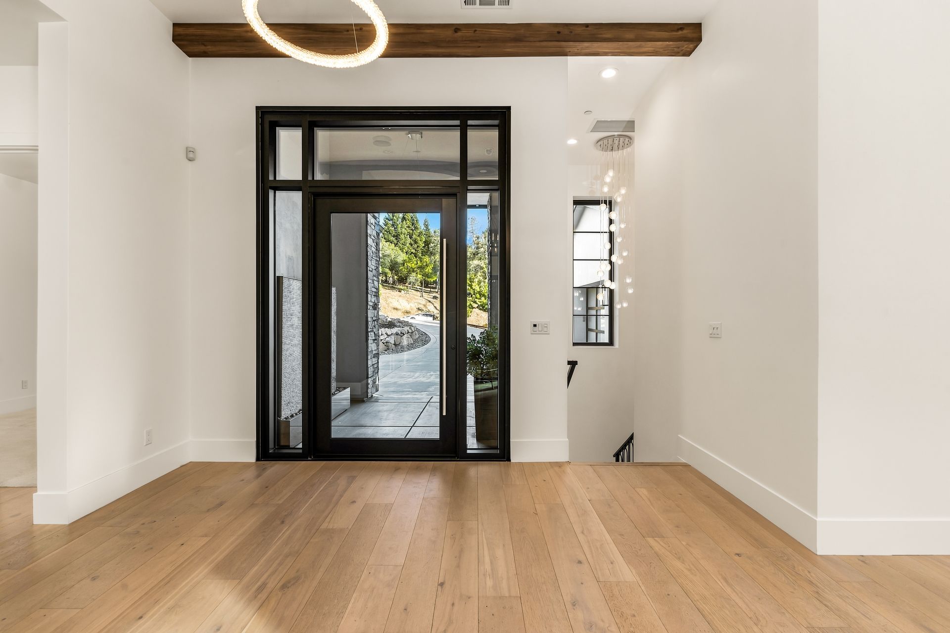
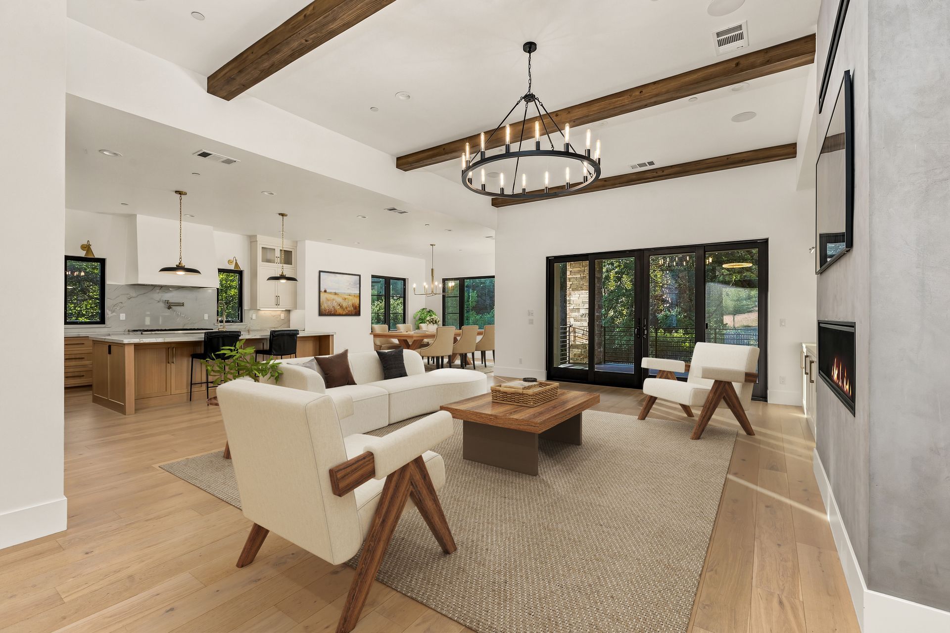
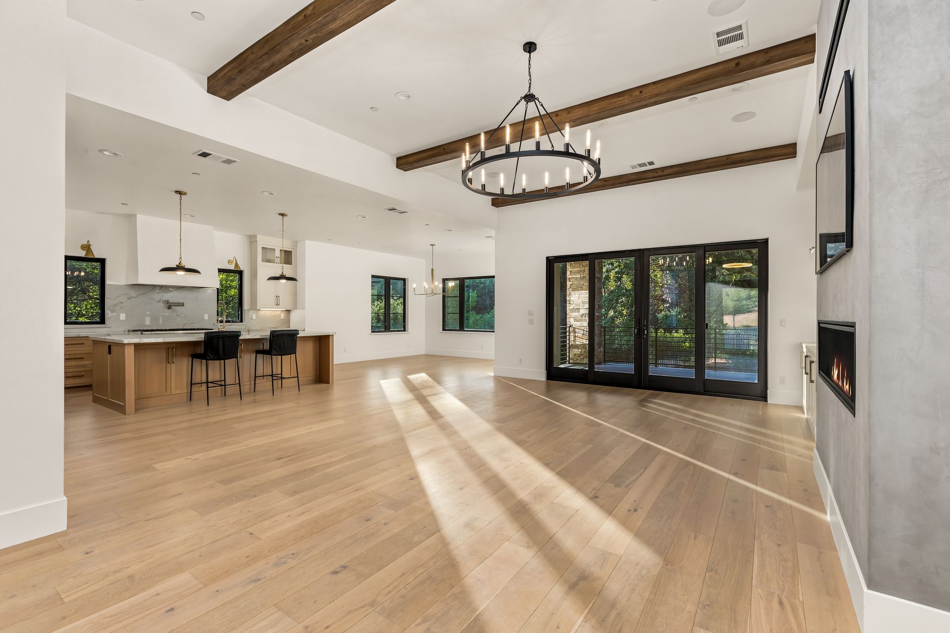
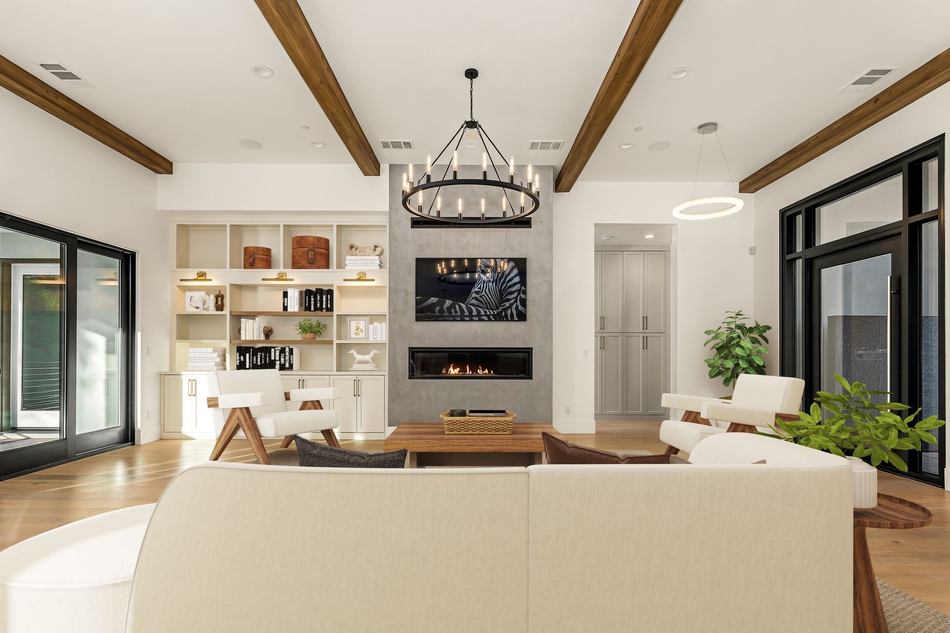

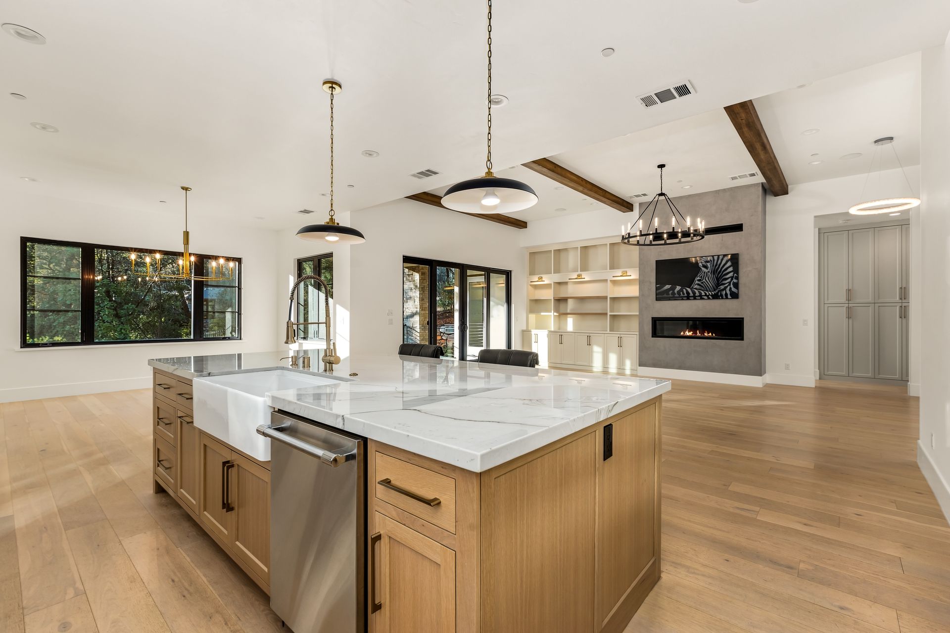
A covered entry with a tranquil fountain feature introduces the home’s dramatic iron pivot door and light-filled interior. European white oak flooring, exposed beams, statement chandeliers and Andersen E-Series windows establish a warm yet refined aesthetic. The open great room centers around a sleek linear fireplace complemented by custom bookcases, cabinetry and art lighting. It opens to a spacious deck ideal for relaxing, watching local wildlife and enjoying the soothing sounds of the backyard waterfall.
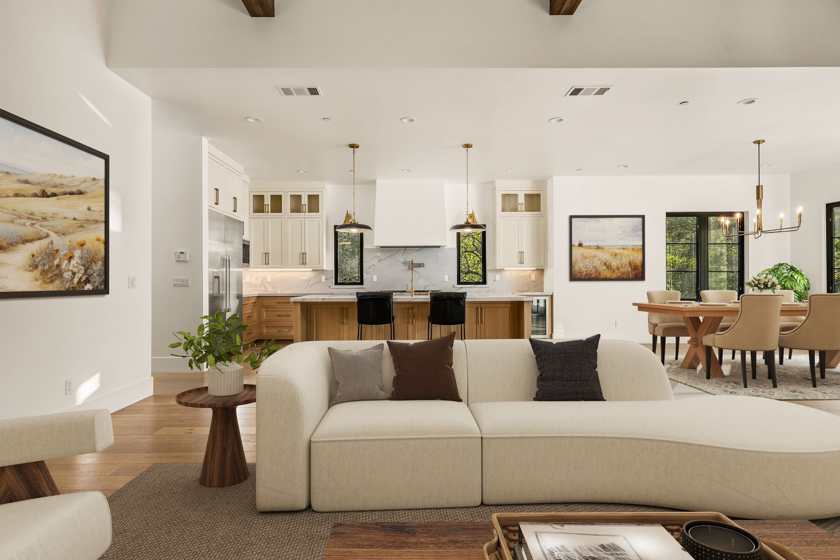
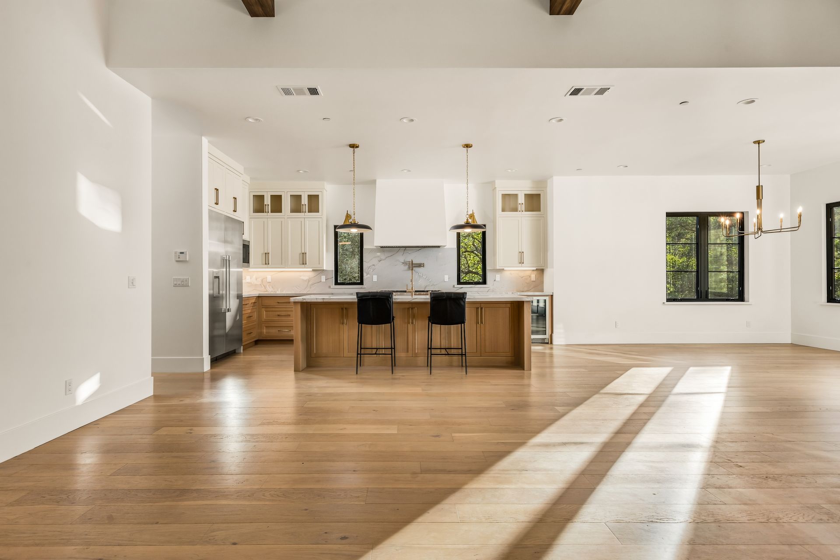
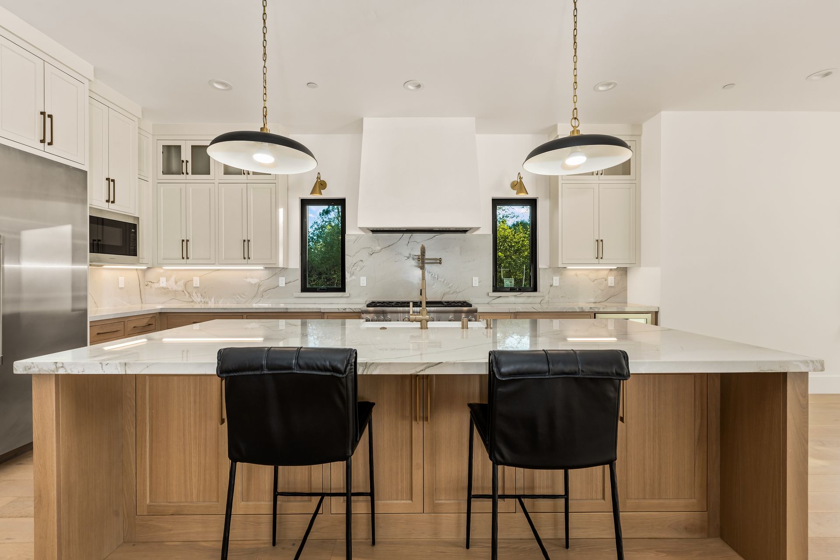
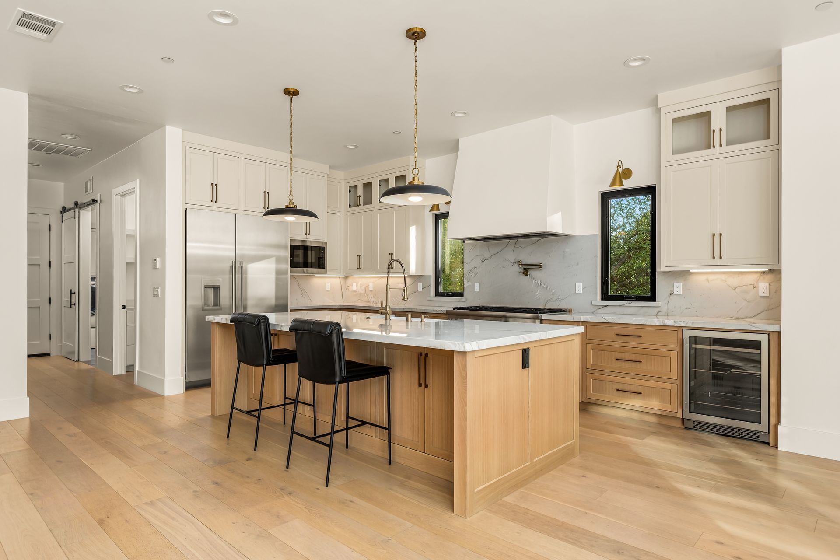
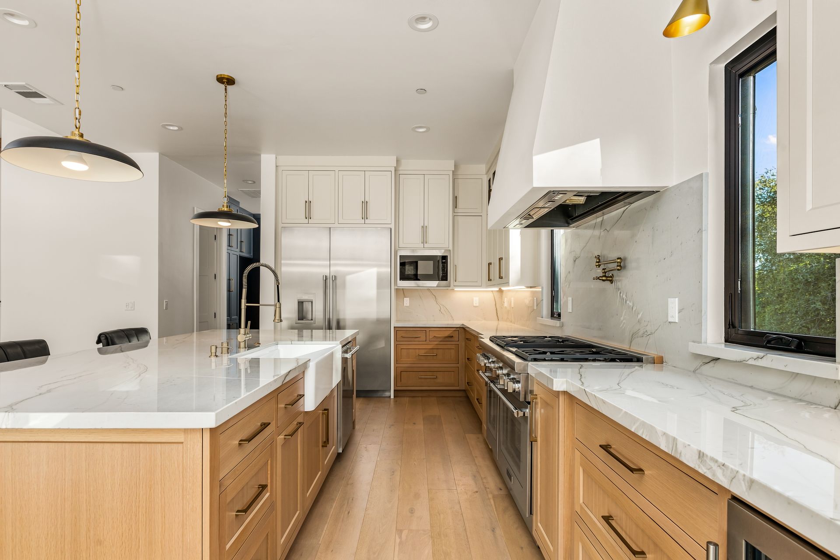
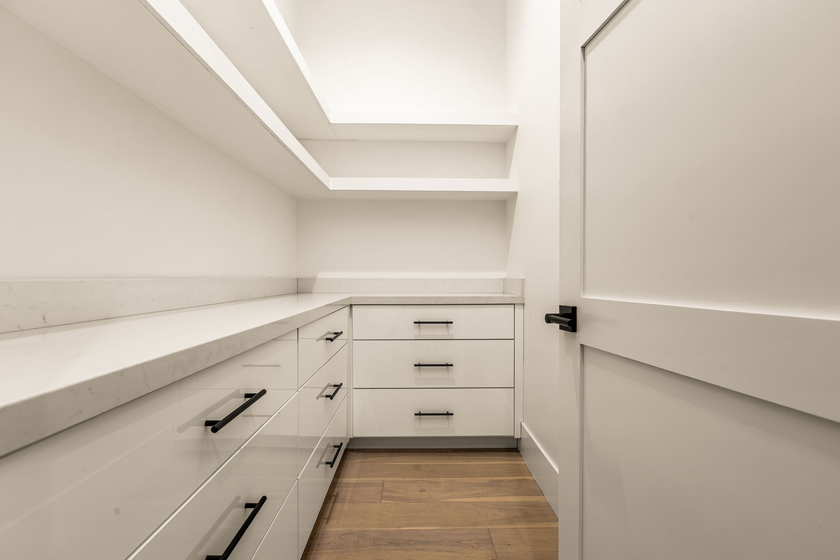
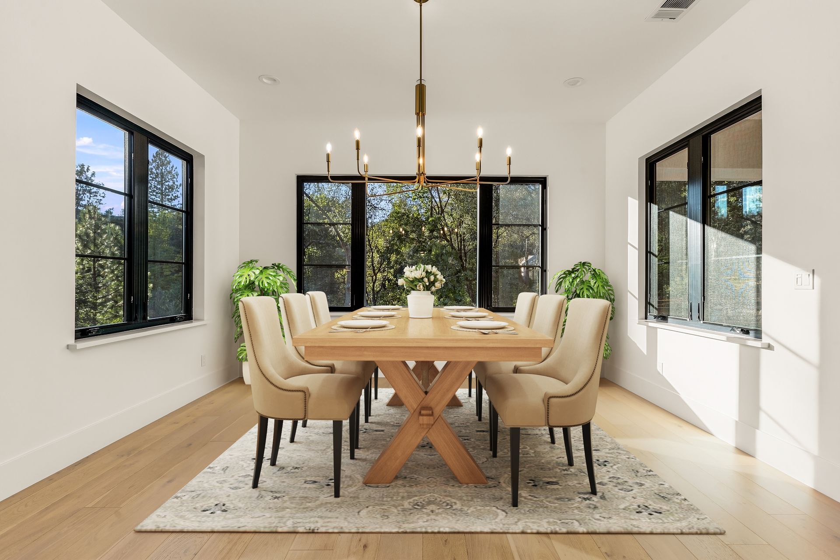
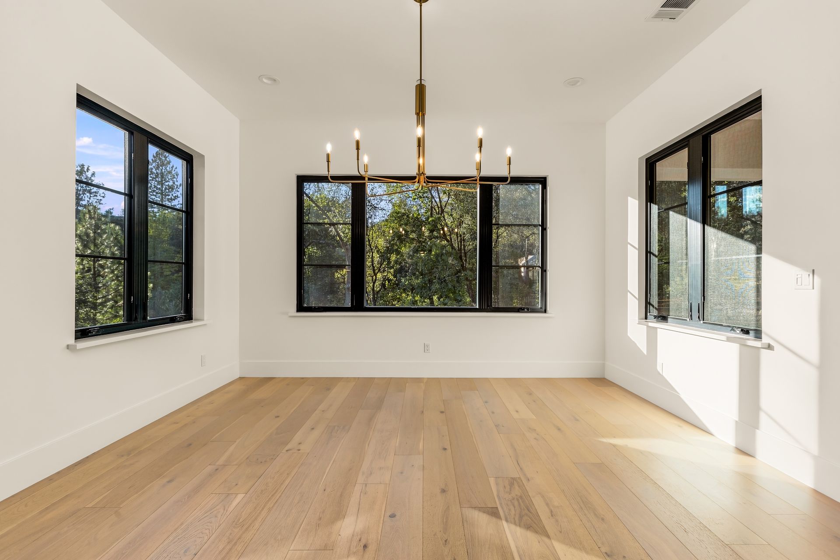
The designer kitchen is both striking and exceptionally functional, showcasing quartzite countertops, an expansive island with a porcelain farmhouse sink, and custom soft-close cabinetry with built-in organizers. Premium appliances include a built-in Thermador refrigerator, six-burner gas range with griddle and double ovens, Thermador dishwasher, Monogram built-in microwave and beverage refrigerator. A large walk-in pantry provides abundant built-in storage and additional quartz counter space, while the adjacent dining room offers a comfortable setting for intimate dinners and larger gatherings.
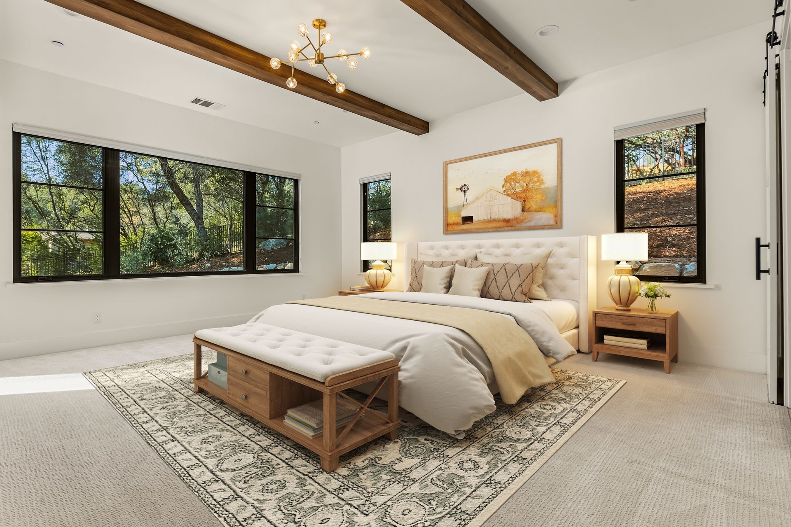
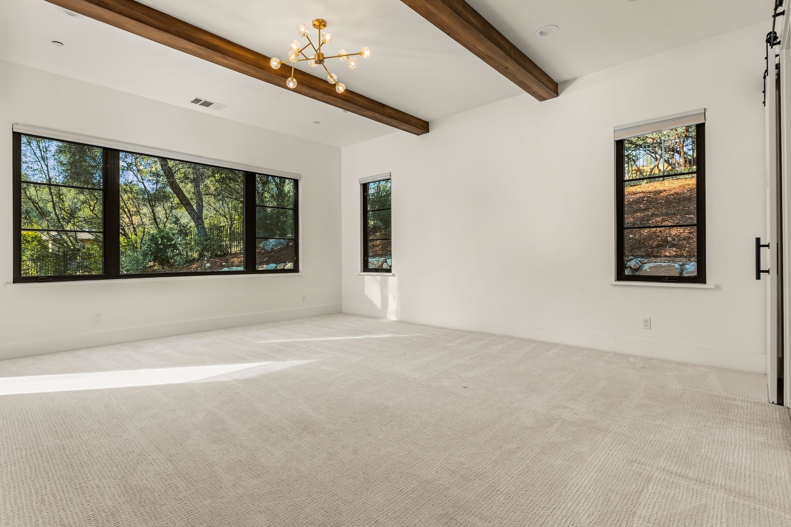
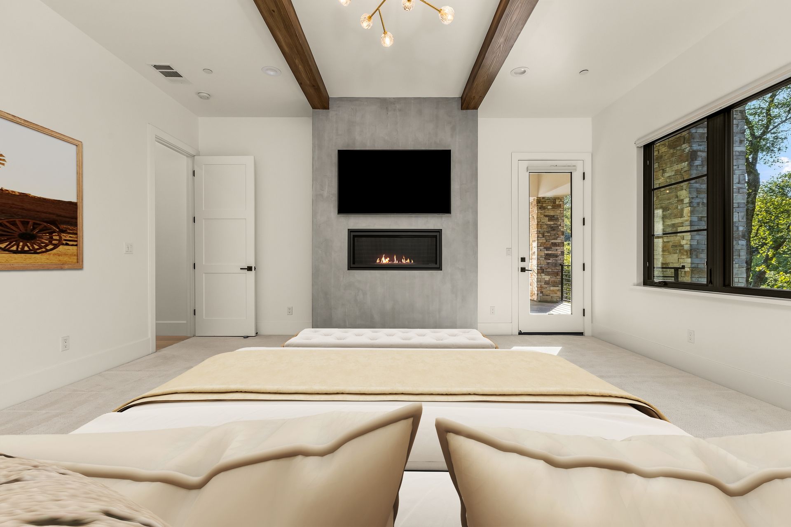
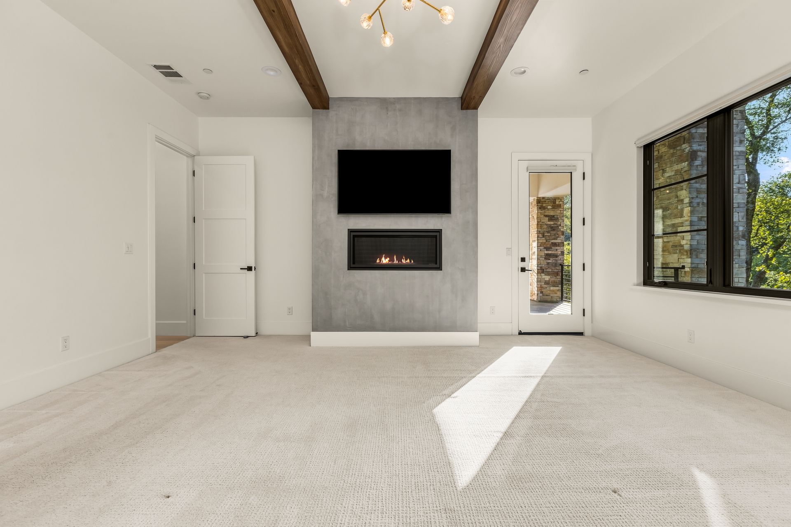
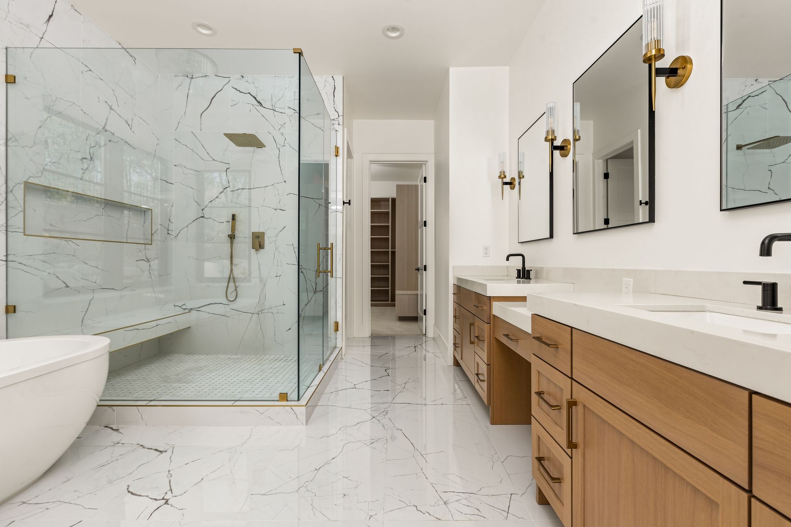
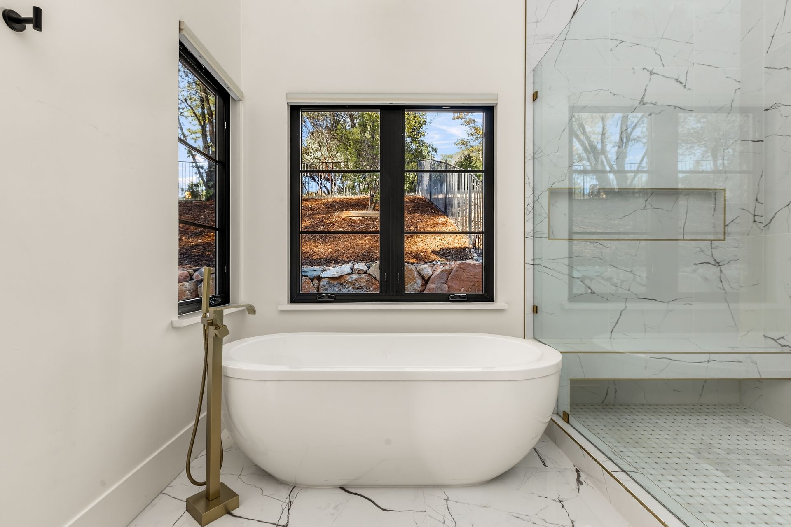
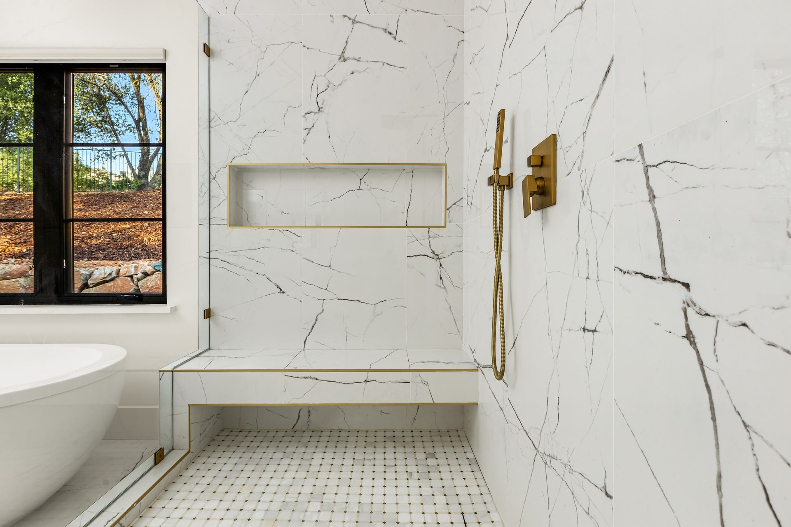
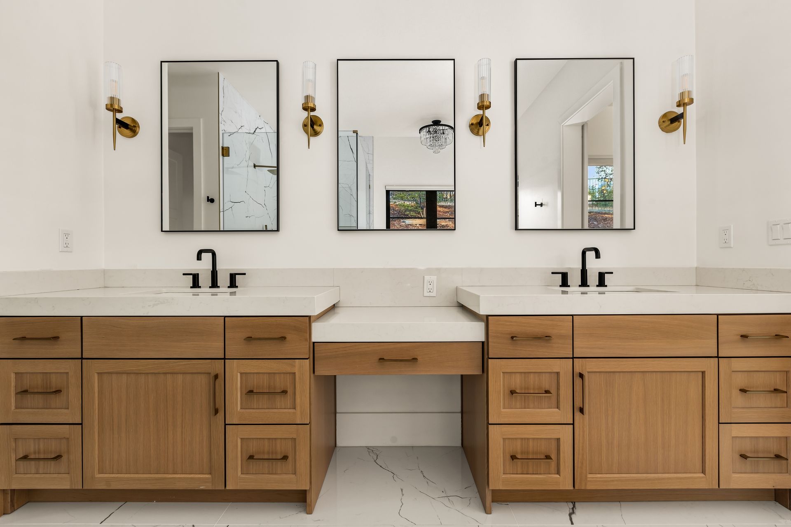
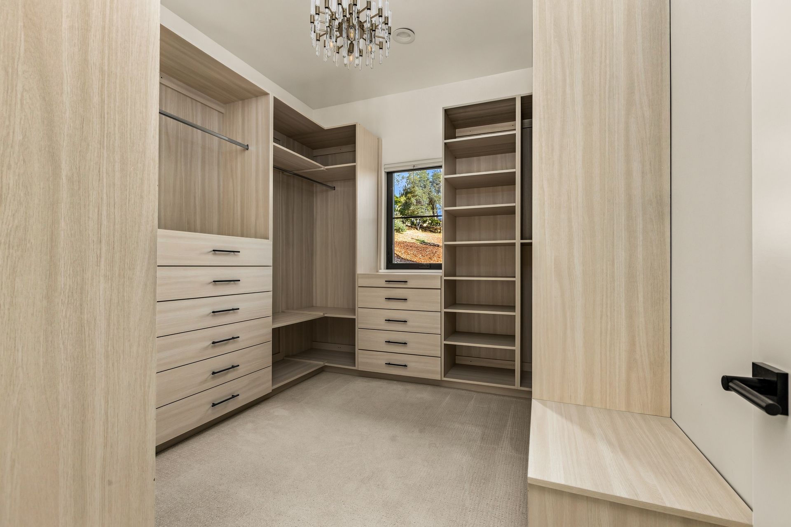
The main-level primary suite is a private retreat with exposed beams, a linear fireplace and direct deck access. Its spa-inspired bathroom features dual sinks, a dedicated makeup vanity, an oval soaking tub and an oversized frameless-glass shower with a built-in bench, toiletry niche and concealed linear drain. The custom walk-in closet is beautifully finished with built-in dressers, shelving, hanging space and chandelier lighting.
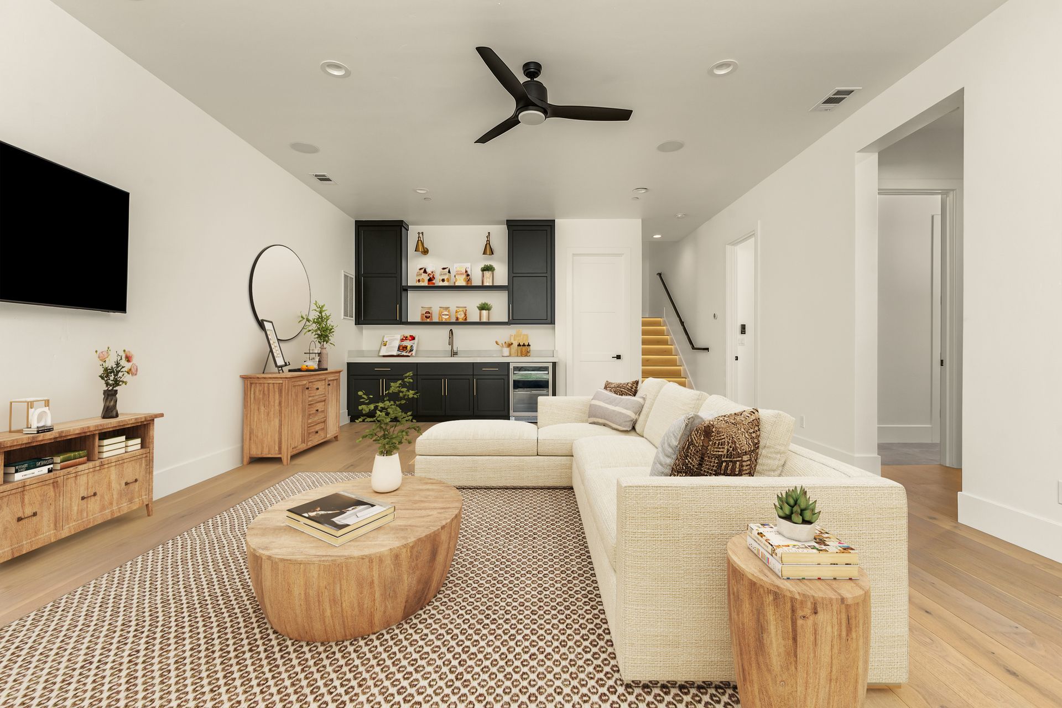
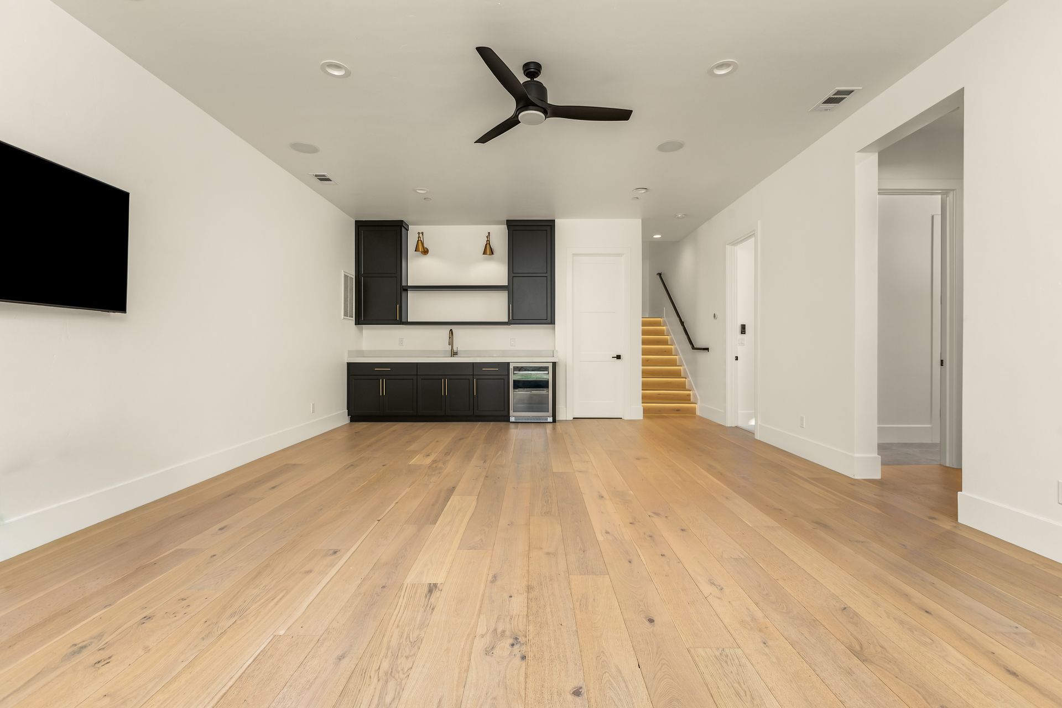
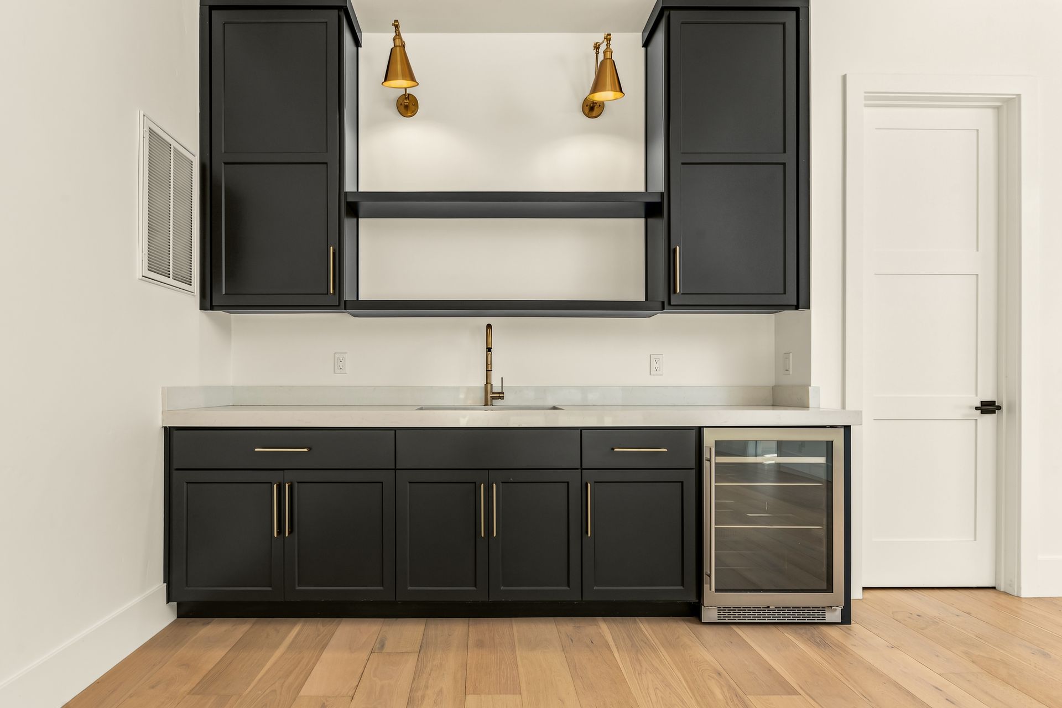
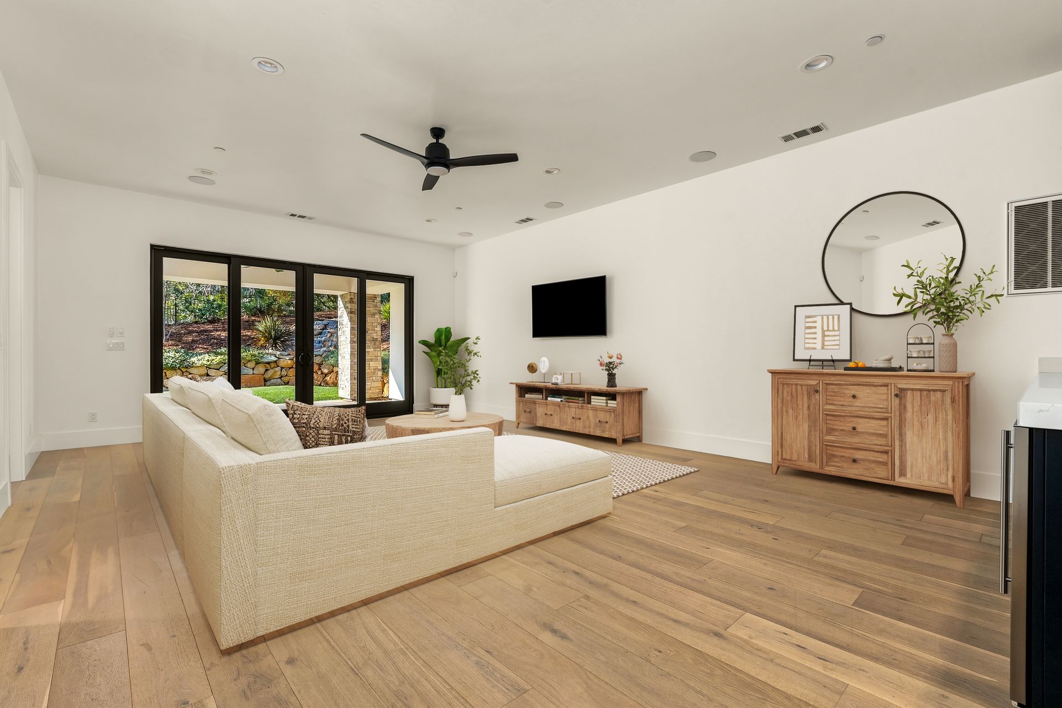
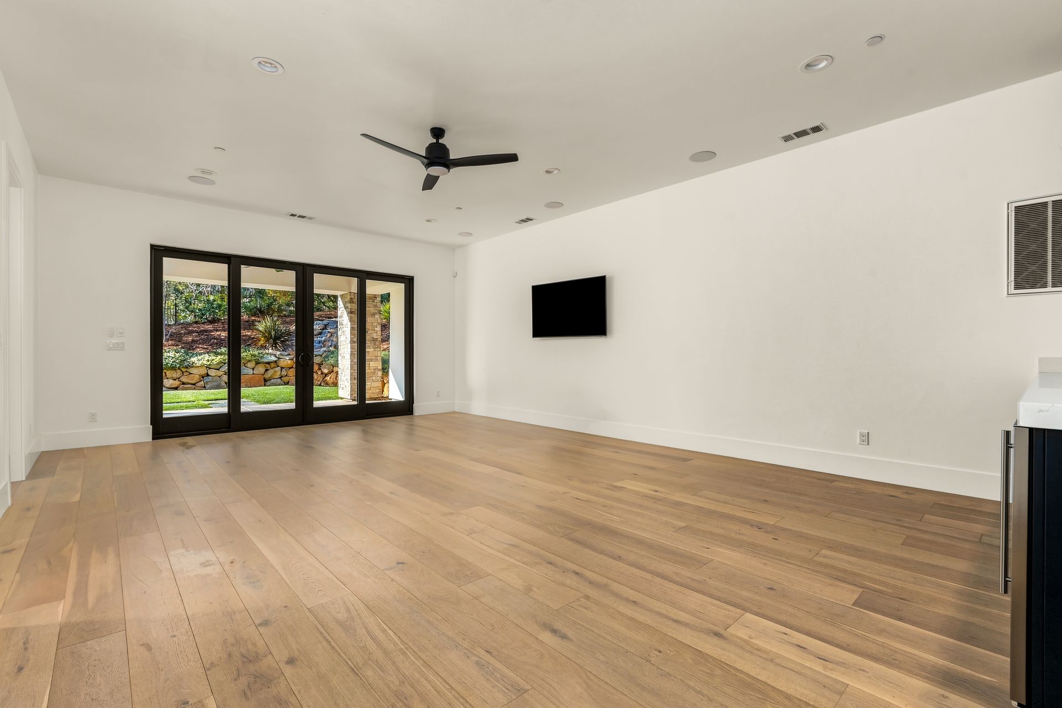
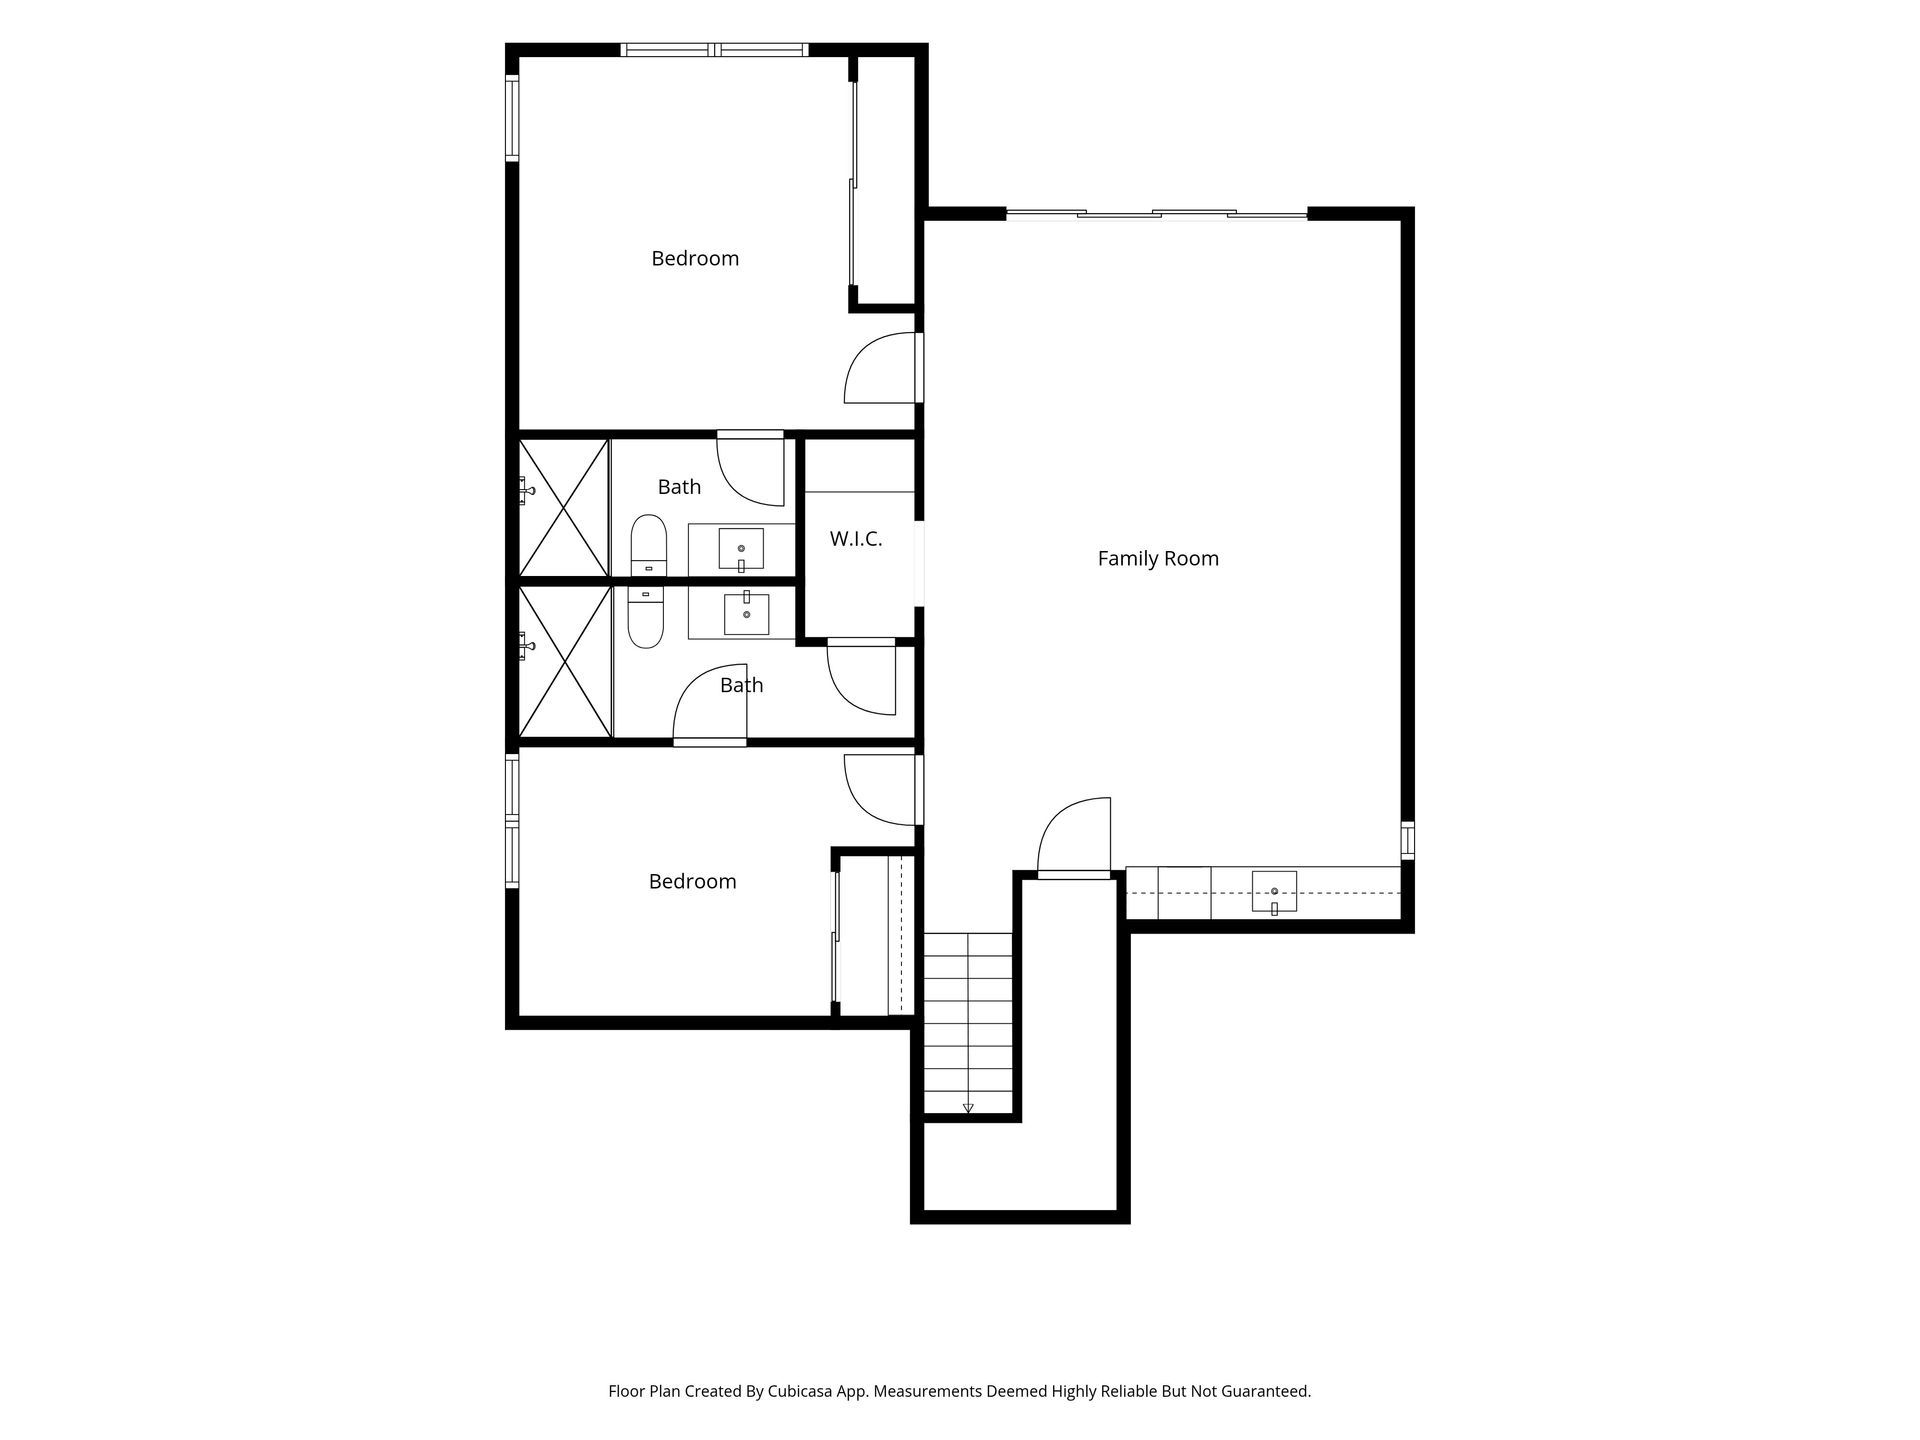
The lower level expands the home’s versatility with two bedrooms, beautifully appointed bathrooms and a spacious family room opening directly to the covered patio and backyard. A wet bar, beverage refrigerator, cabinetry, television and dedicated surround sound create an inviting destination for guests, multigenerational living or recreation.
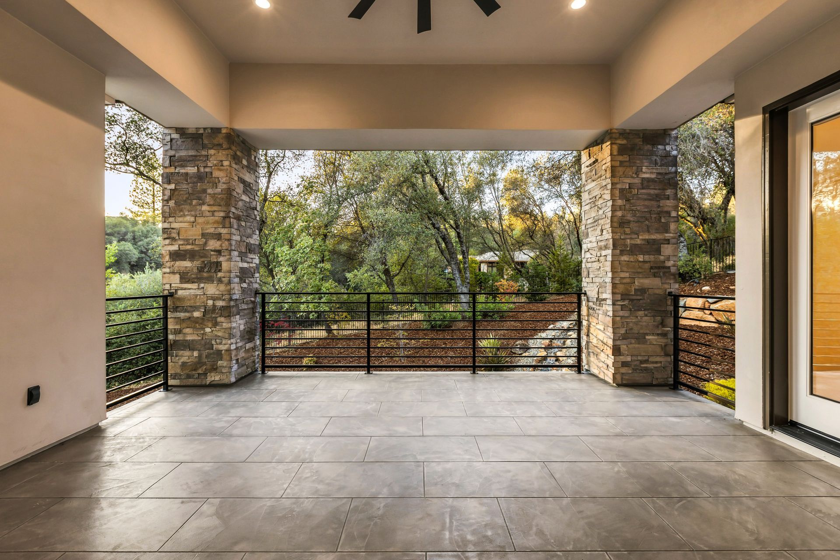
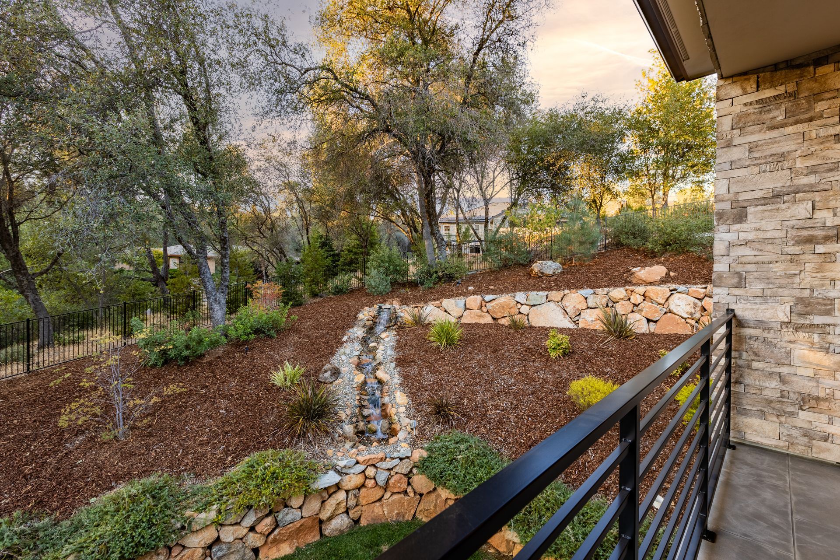
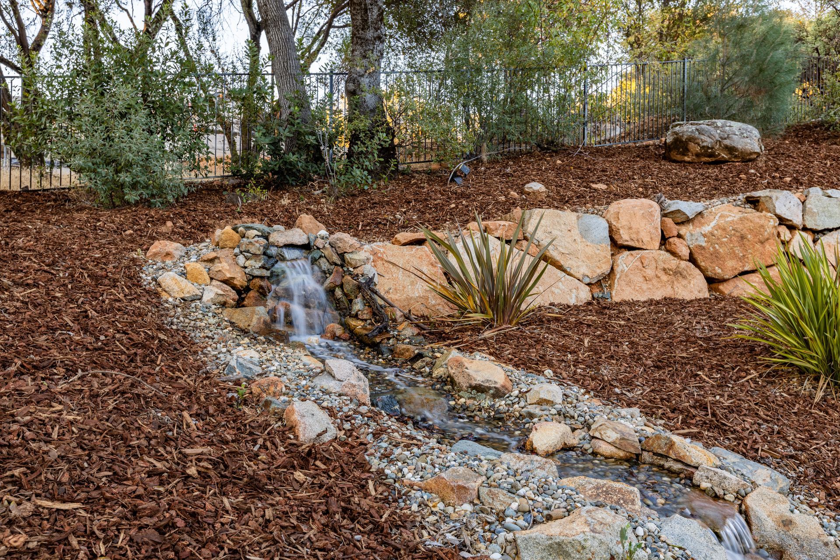
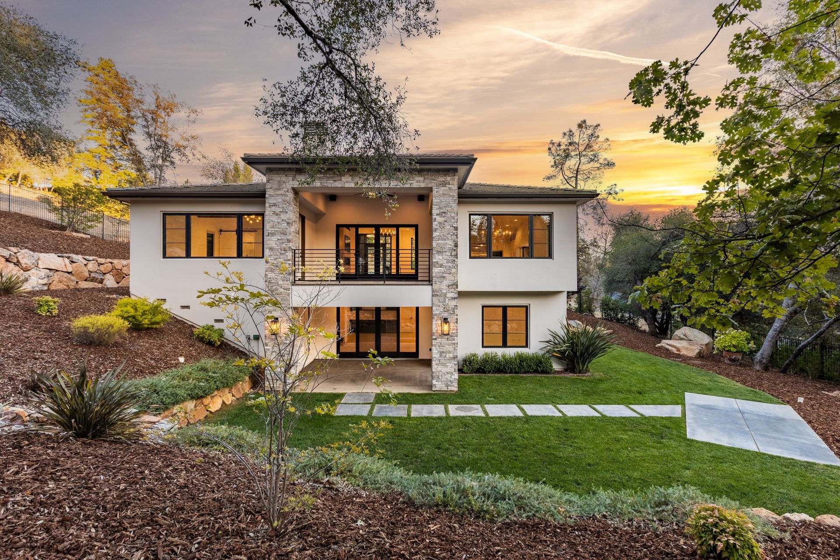
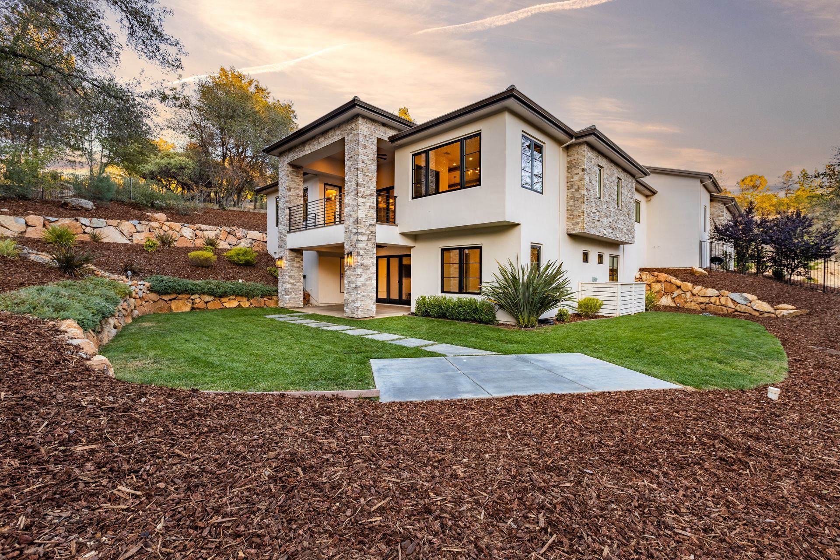
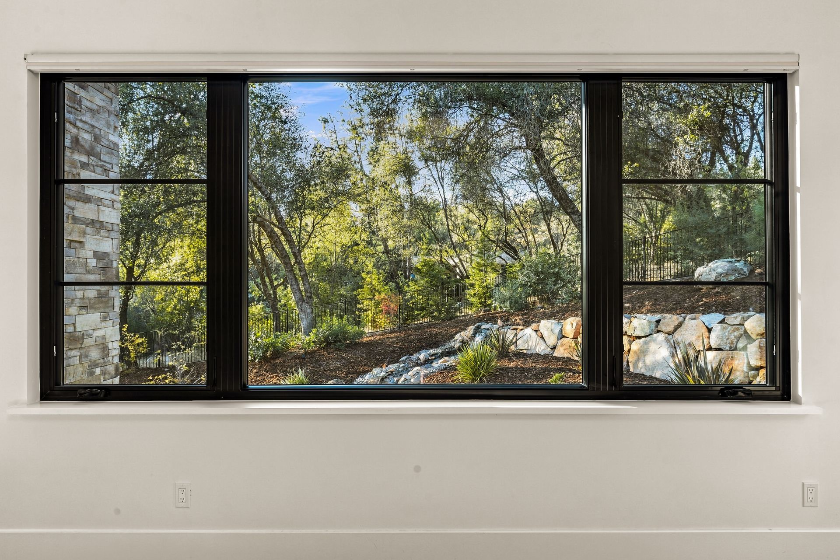
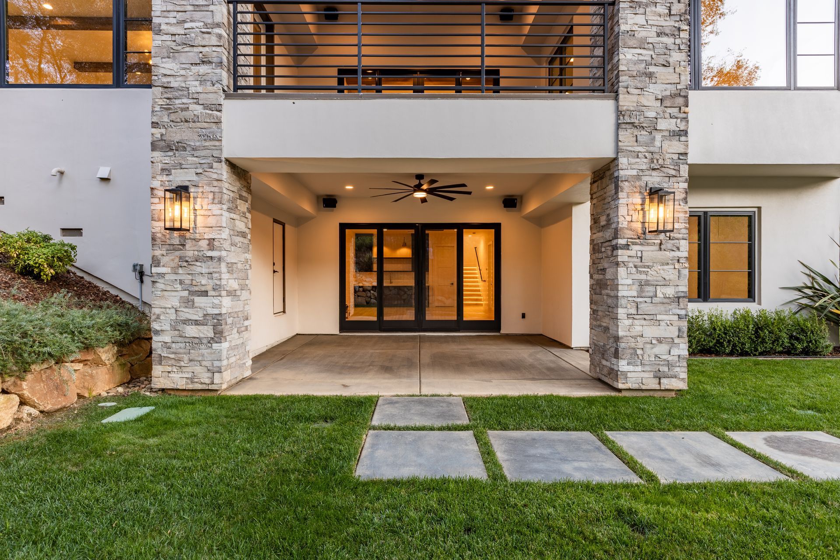
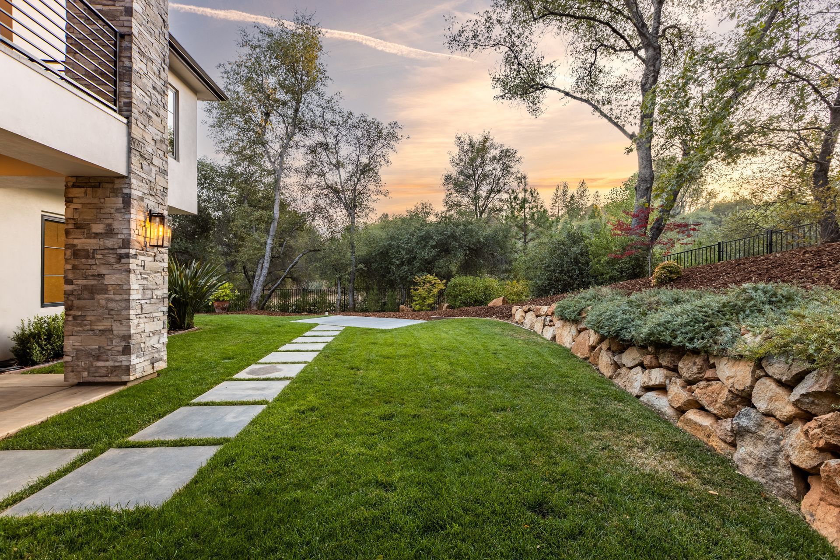
Outdoor spaces are equally impressive. The fully fenced backyard features a flat lawn, multiple patios, fresh landscaping and a dramatic hillside waterfall framed by rock retaining walls, rosemary and maple trees. A spacious covered patio with a ceiling fan encourages year-round outdoor dining and relaxation.
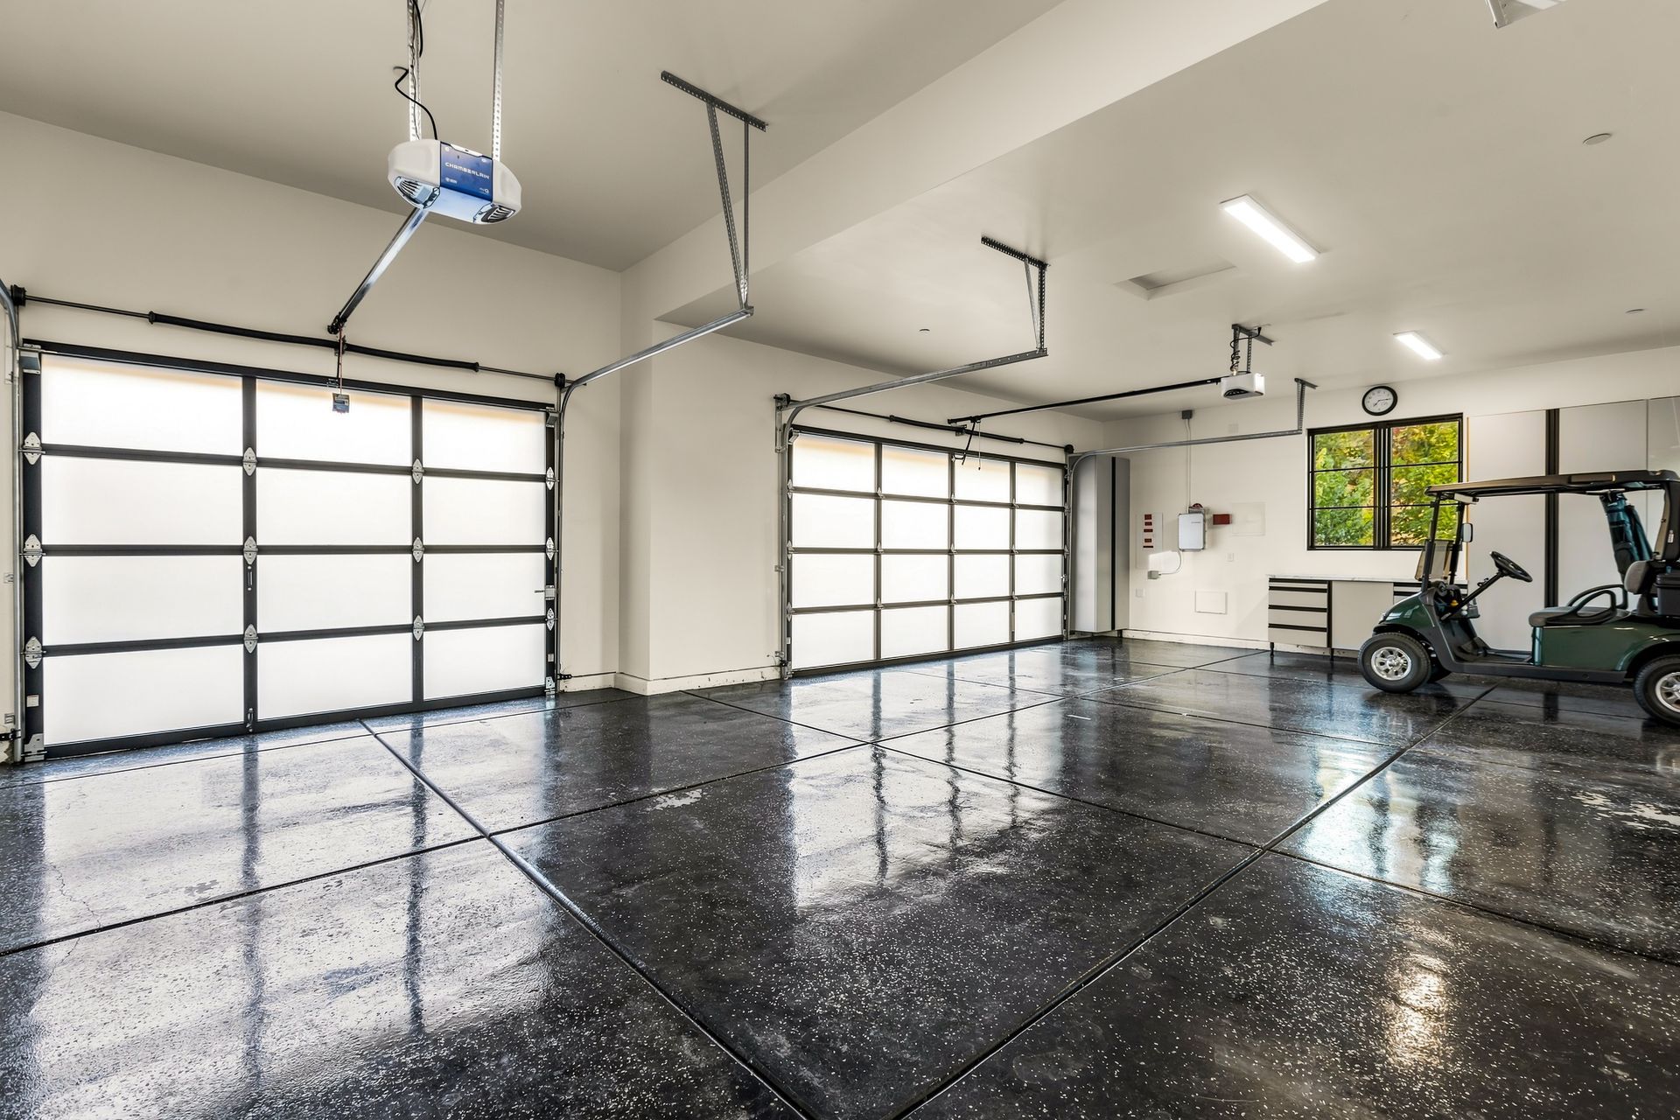
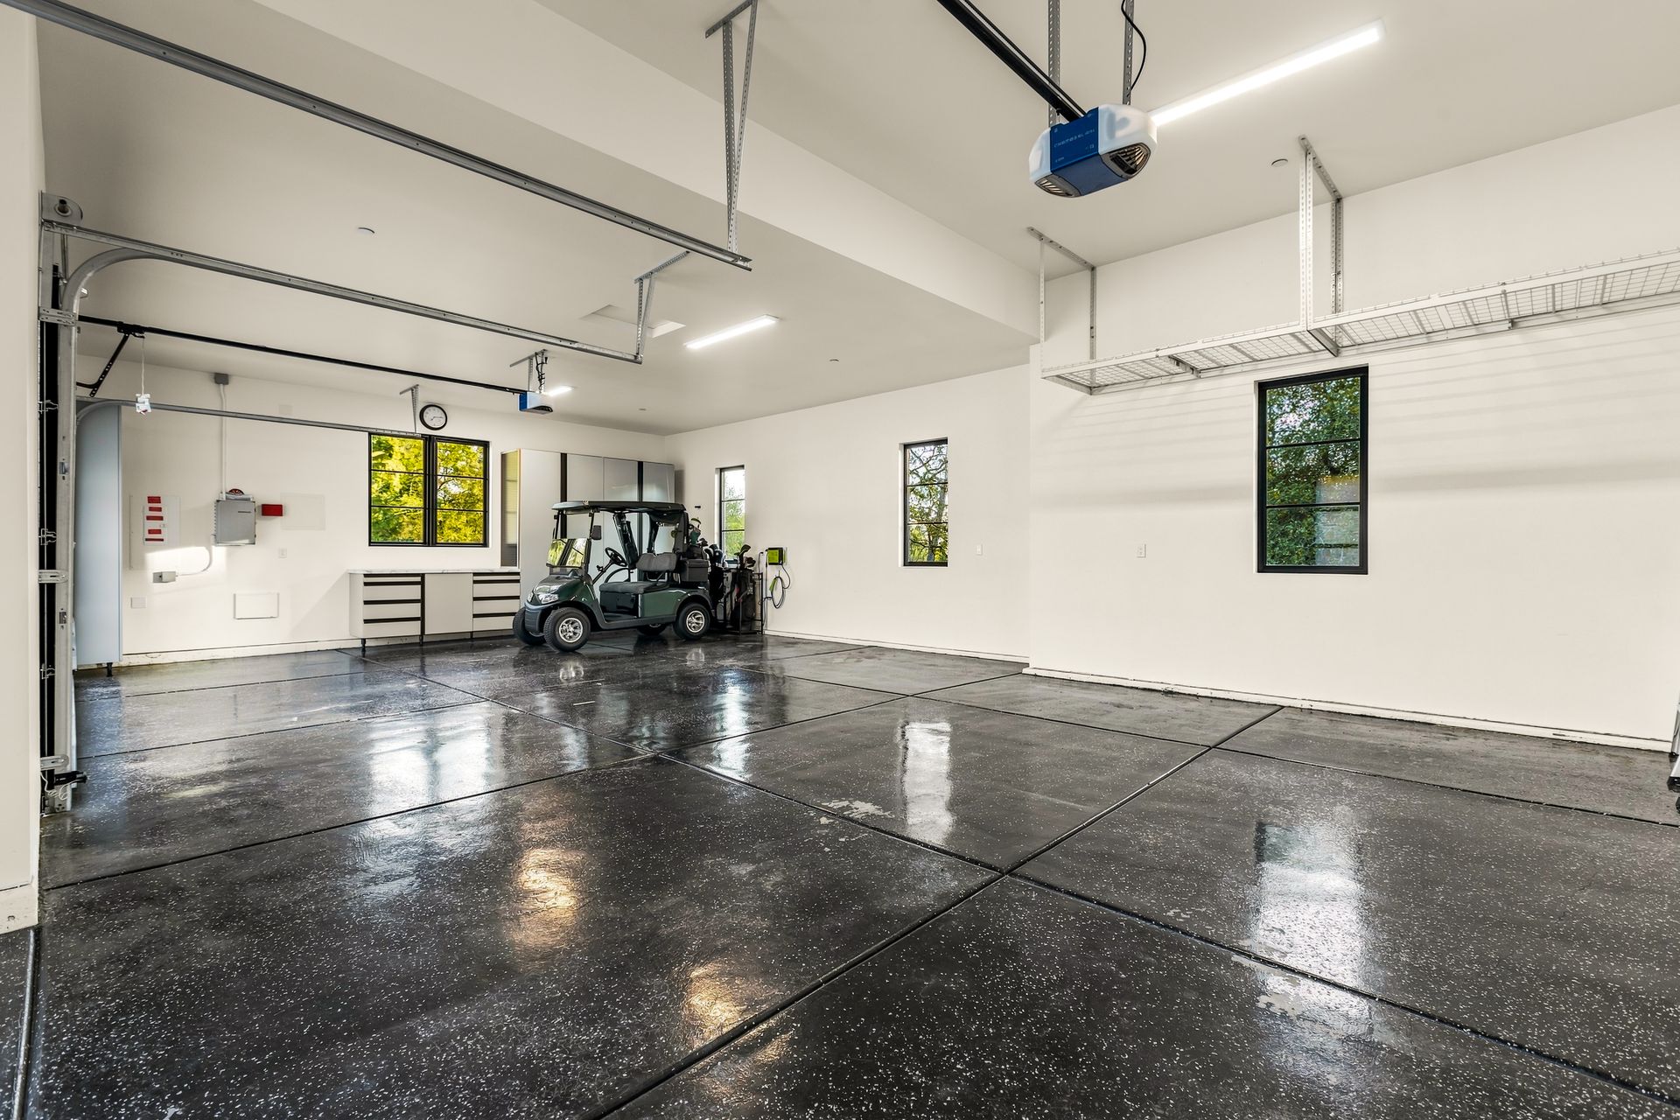
Owned solar, an owned security system, multizone HVAC, a whole-house fan, remote-controlled window shades and a tankless water heater enhance comfort and efficiency. Completing the property is a three-car garage with contemporary glass doors, epoxy-coated floors, built-in cabinetry, a workbench and overhead storage.
Home Highlights
- Owned solar and owned security system
- Andersen E-Series crank windows
- Remote-controlled window shades
- Multizone HVAC and whole-house fan
- Tankless water heater
- Abundant high-quality cabinetry and drawers with built-in organization
- Flat driveway, backyard lawn and multiple patios
Entry and Great Room
- Covered entry with fountain feature
- Statement iron pivot door with transom windows
- European white oak flooring throughout the main living areas
- Open-concept great room with exposed wood beams
- Linear fireplace complemented by built-in bookcases, cabinetry and art lighting
- Samsung television and receiver included
- Integrated surround sound
- Coordinating statement chandeliers in the entry and great room
- Direct access to the spacious deck
Designer Kitchen and Dining
- Quartzite countertops
- Expansive center island with porcelain farmhouse sink
- Custom soft-close cabinetry and drawers with built-in organizers
- Thermador six-burner gas range with griddle and double ovens
- Pot filler and Thermador range hood
- Built-in Thermador refrigerator
- Thermador dishwasher
- Monogram built-in microwave
- Built-in beverage refrigerator
- Walk-in pantry with extensive cabinetry and quartz countertop
- Dining room positioned beside the kitchen and great room
Primary Suite
- Exposed ceiling beams and chandelier lighting
- Linear fireplace
- Direct deck access
- Dual sinks and dedicated makeup vanity
- Oval soaking tub
- Oversized frameless-glass walk-in shower
- Built-in shower bench, toiletry niche and concealed linear drain
- Custom walk-in closet with built-in dressers, shelving and hanging rods
- Chandelier lighting in the walk-in closet
Additional Main-Level Features
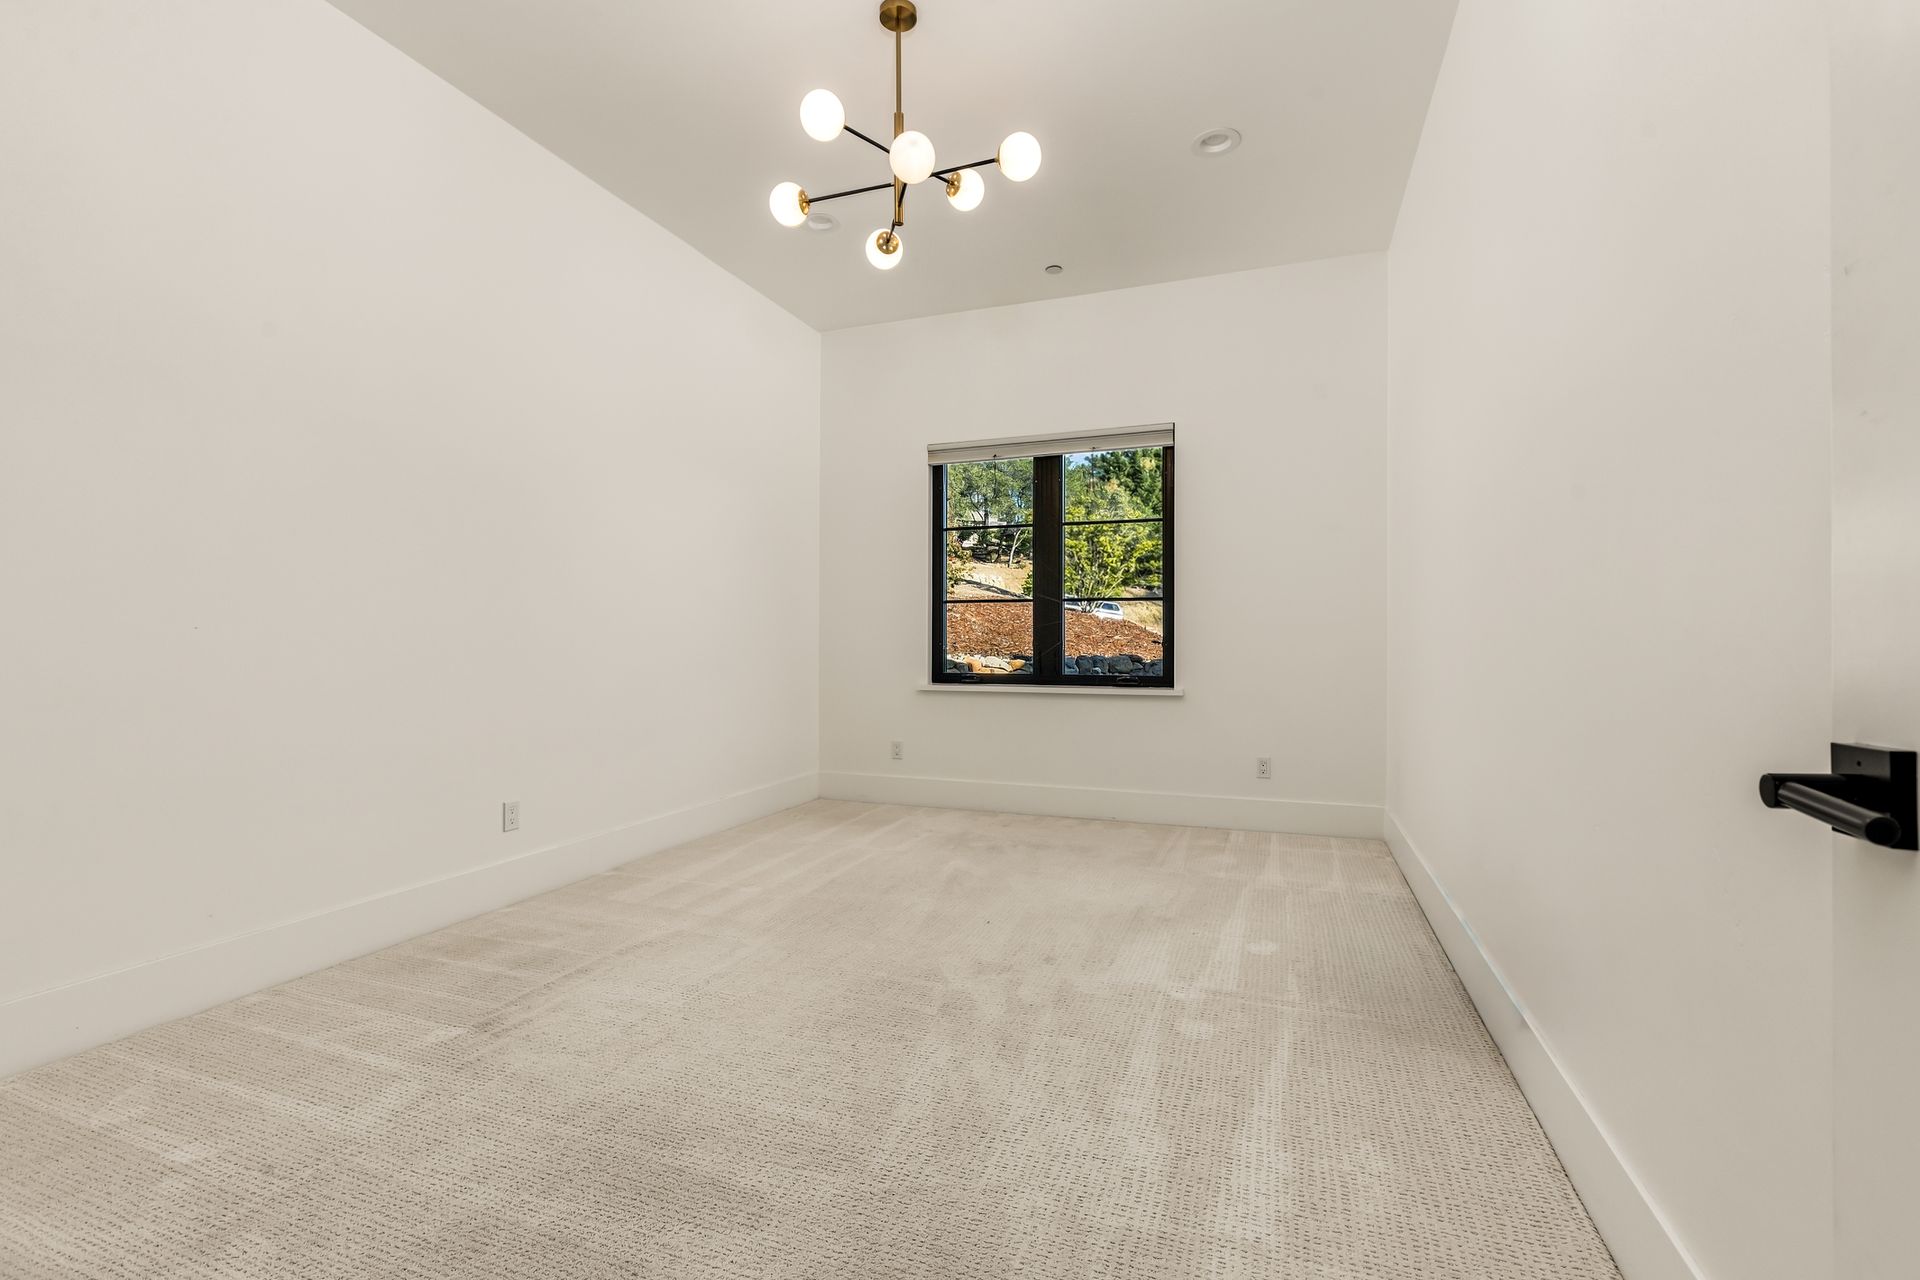
- Additional bedroom with chandelier lighting and customized walk-in closet
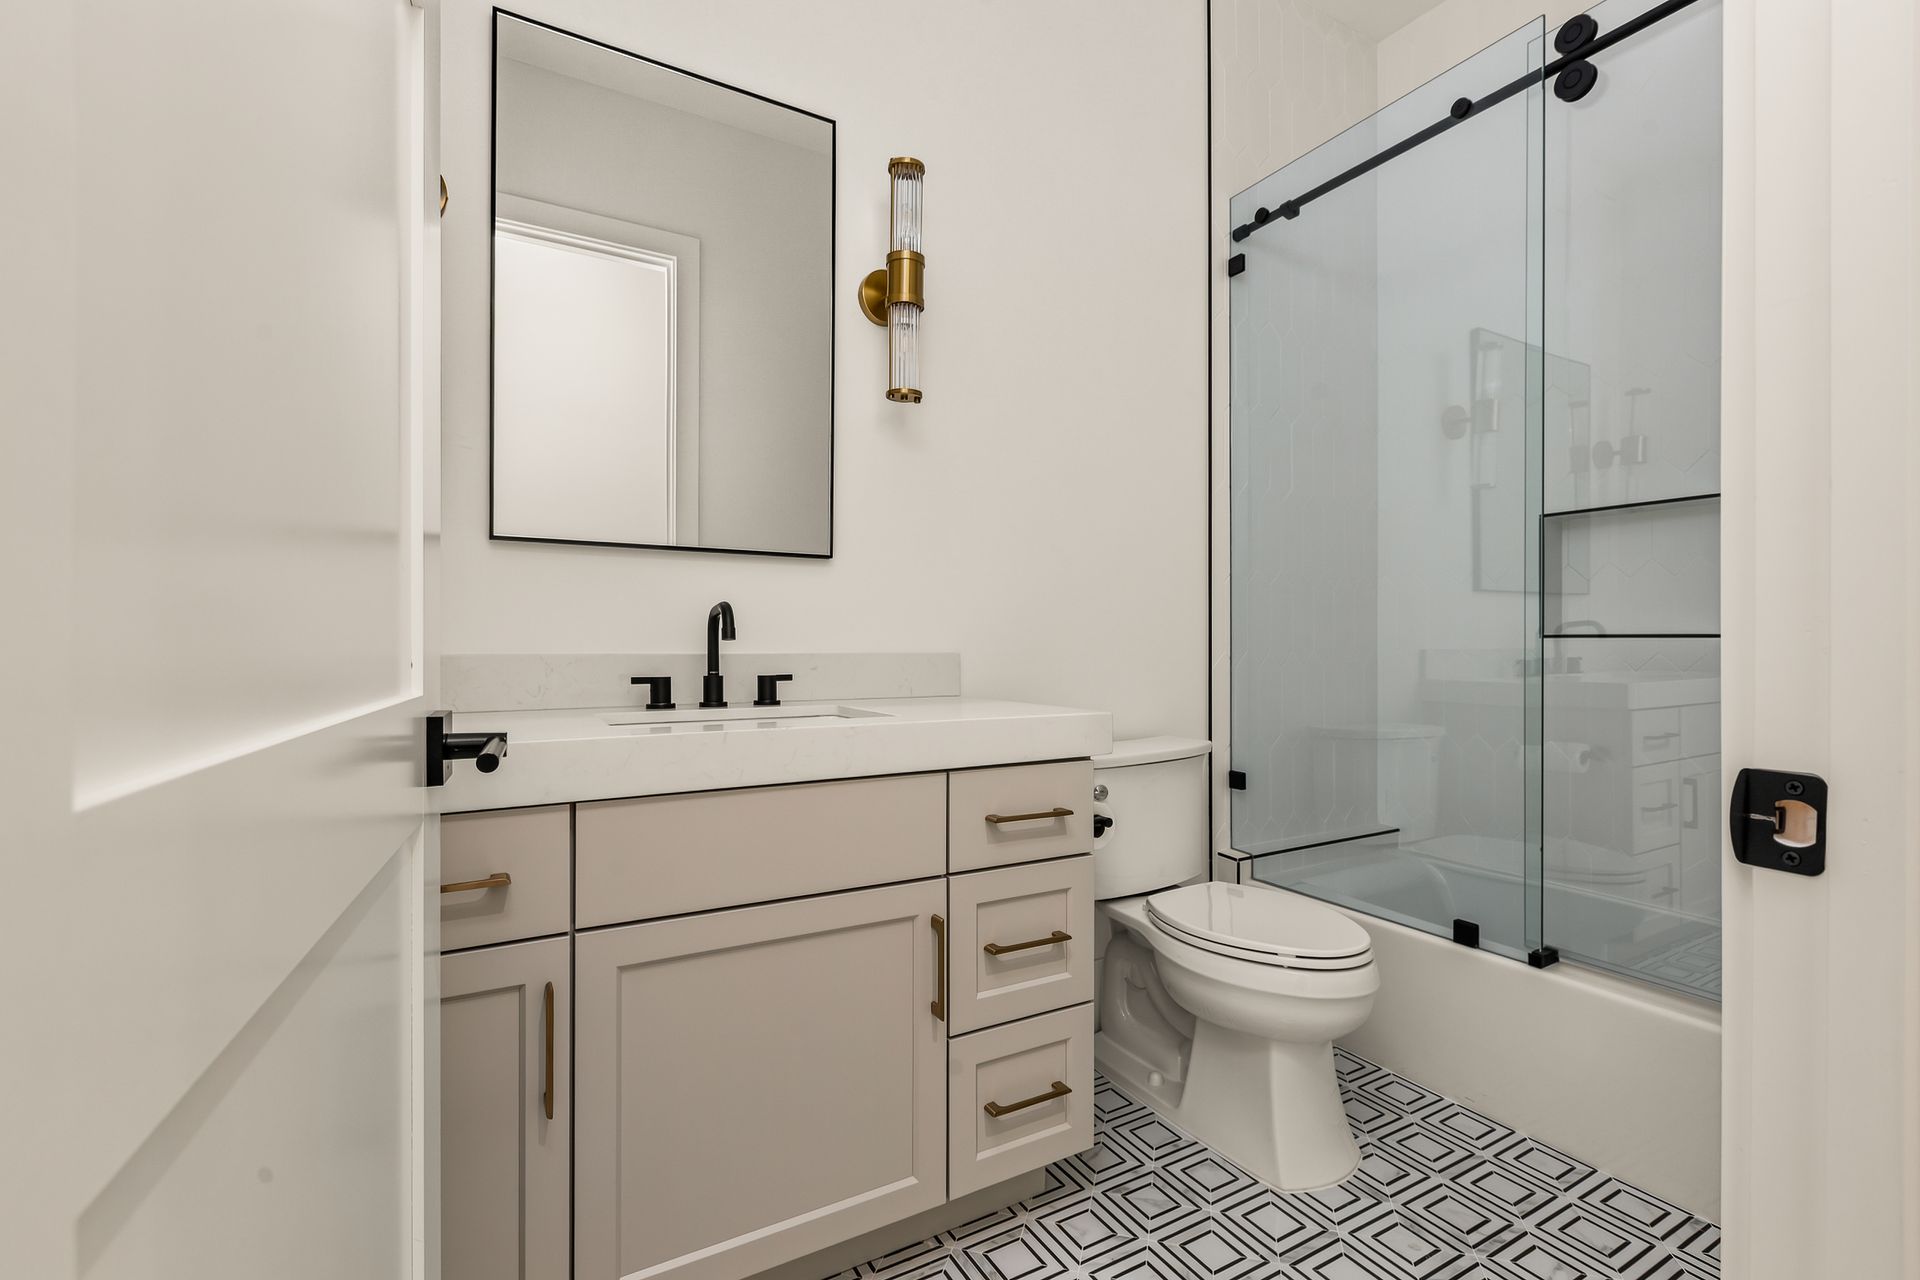
- Hall bathroom with shower over tub, glass enclosure and sconce lighting
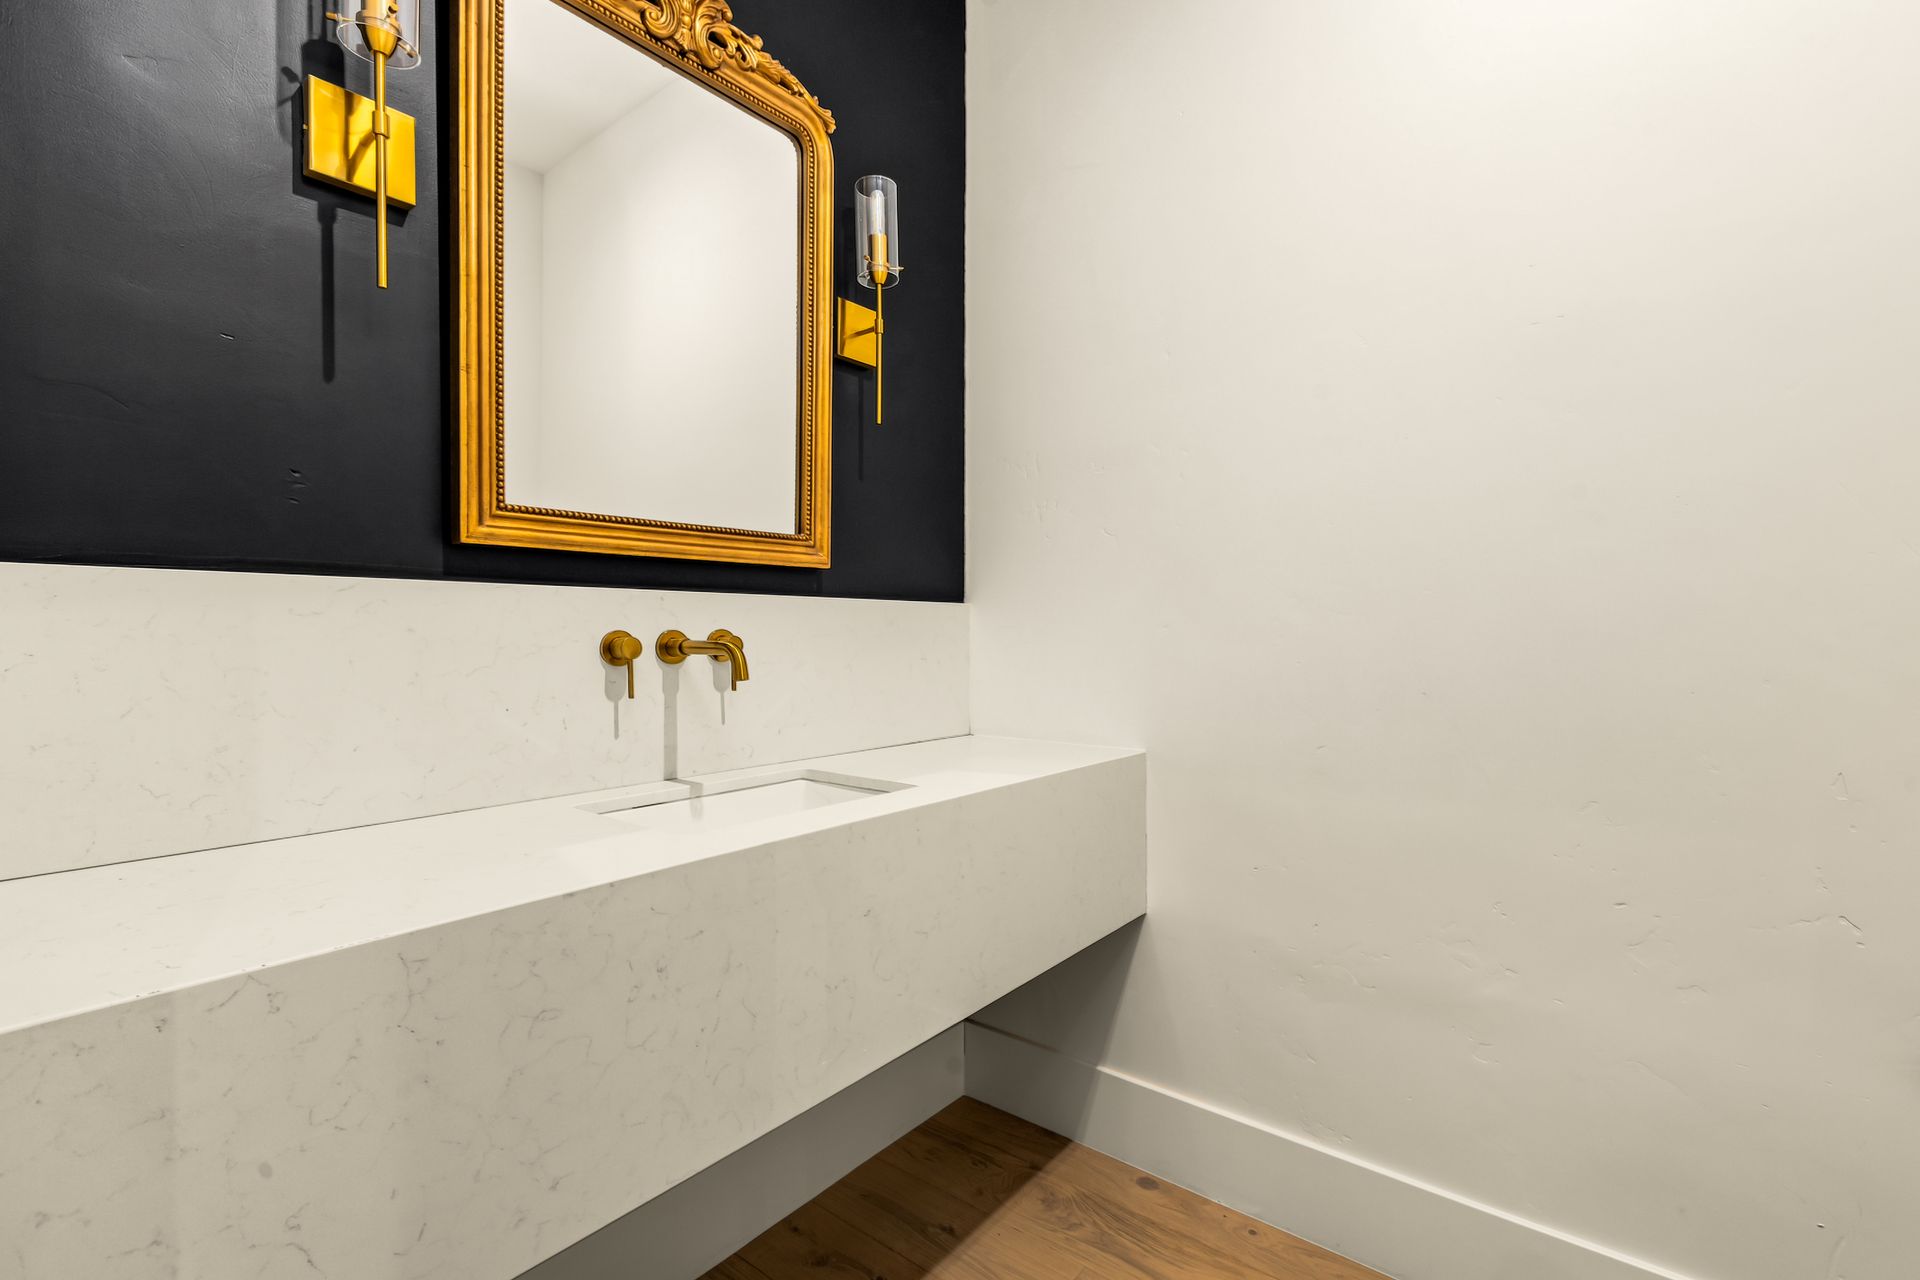
- Designer powder room with floating quartz vanity and matching backsplash
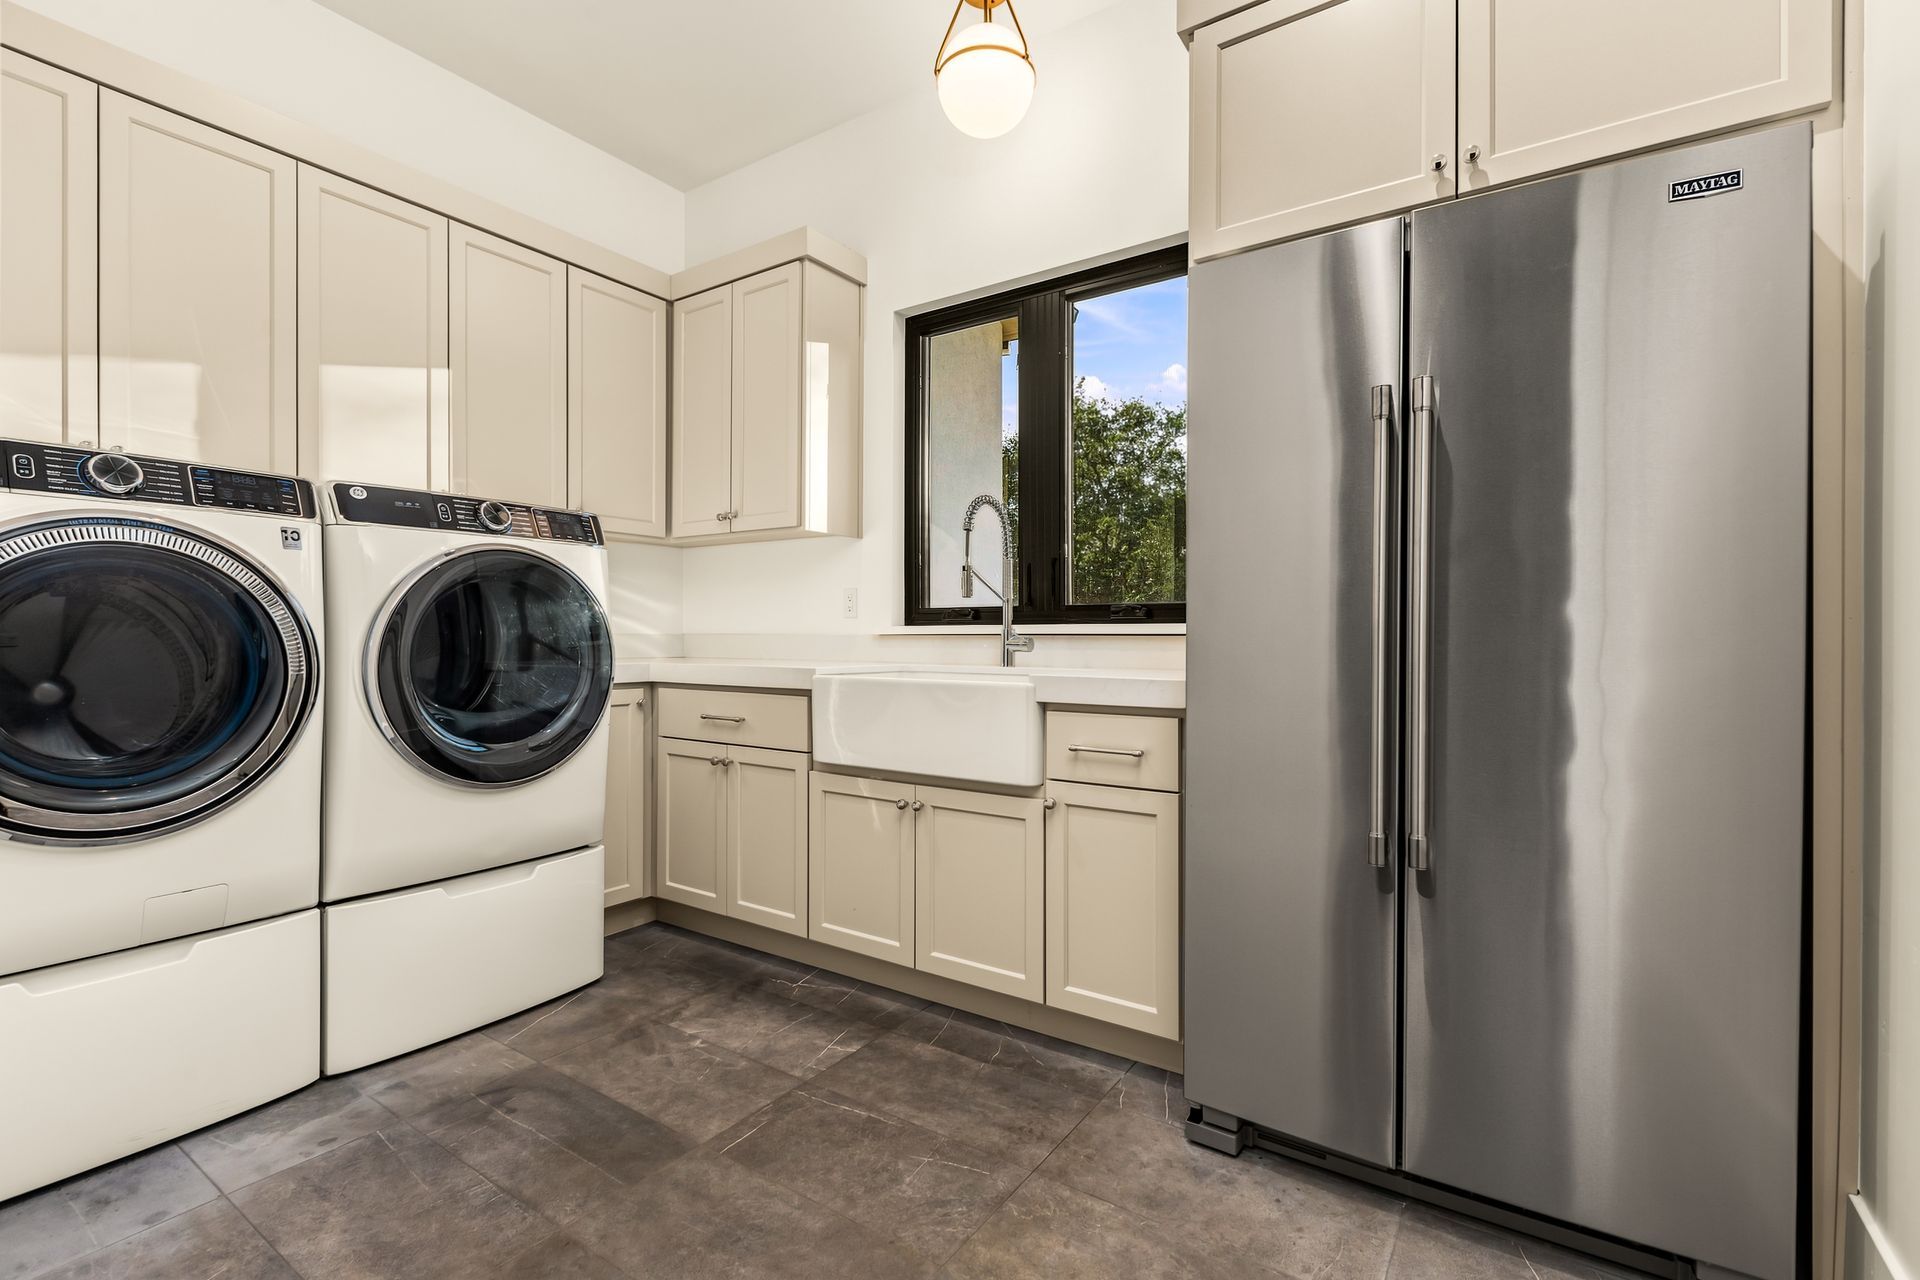
- Spacious laundry room with sliding farmhouse-style door
- Farmhouse utility sink and quartz countertop
- Extensive upper and lower cabinetry and drawers
- Second refrigerator and Maytag washer and dryer
- Mudroom with built-in bench and storage cabinetry
- Three-car attached garage with contemporary glass doors
- Epoxy-coated garage floors
- Built-in garage cabinetry, workbench and overhead storage
Lower-Level Living
- Spacious family room opening to the covered patio and backyard
- Dedicated television, receiver and surround-sound system
- Wet bar with beverage refrigerator
- Upper and lower cabinetry
- Decorative sconce lighting
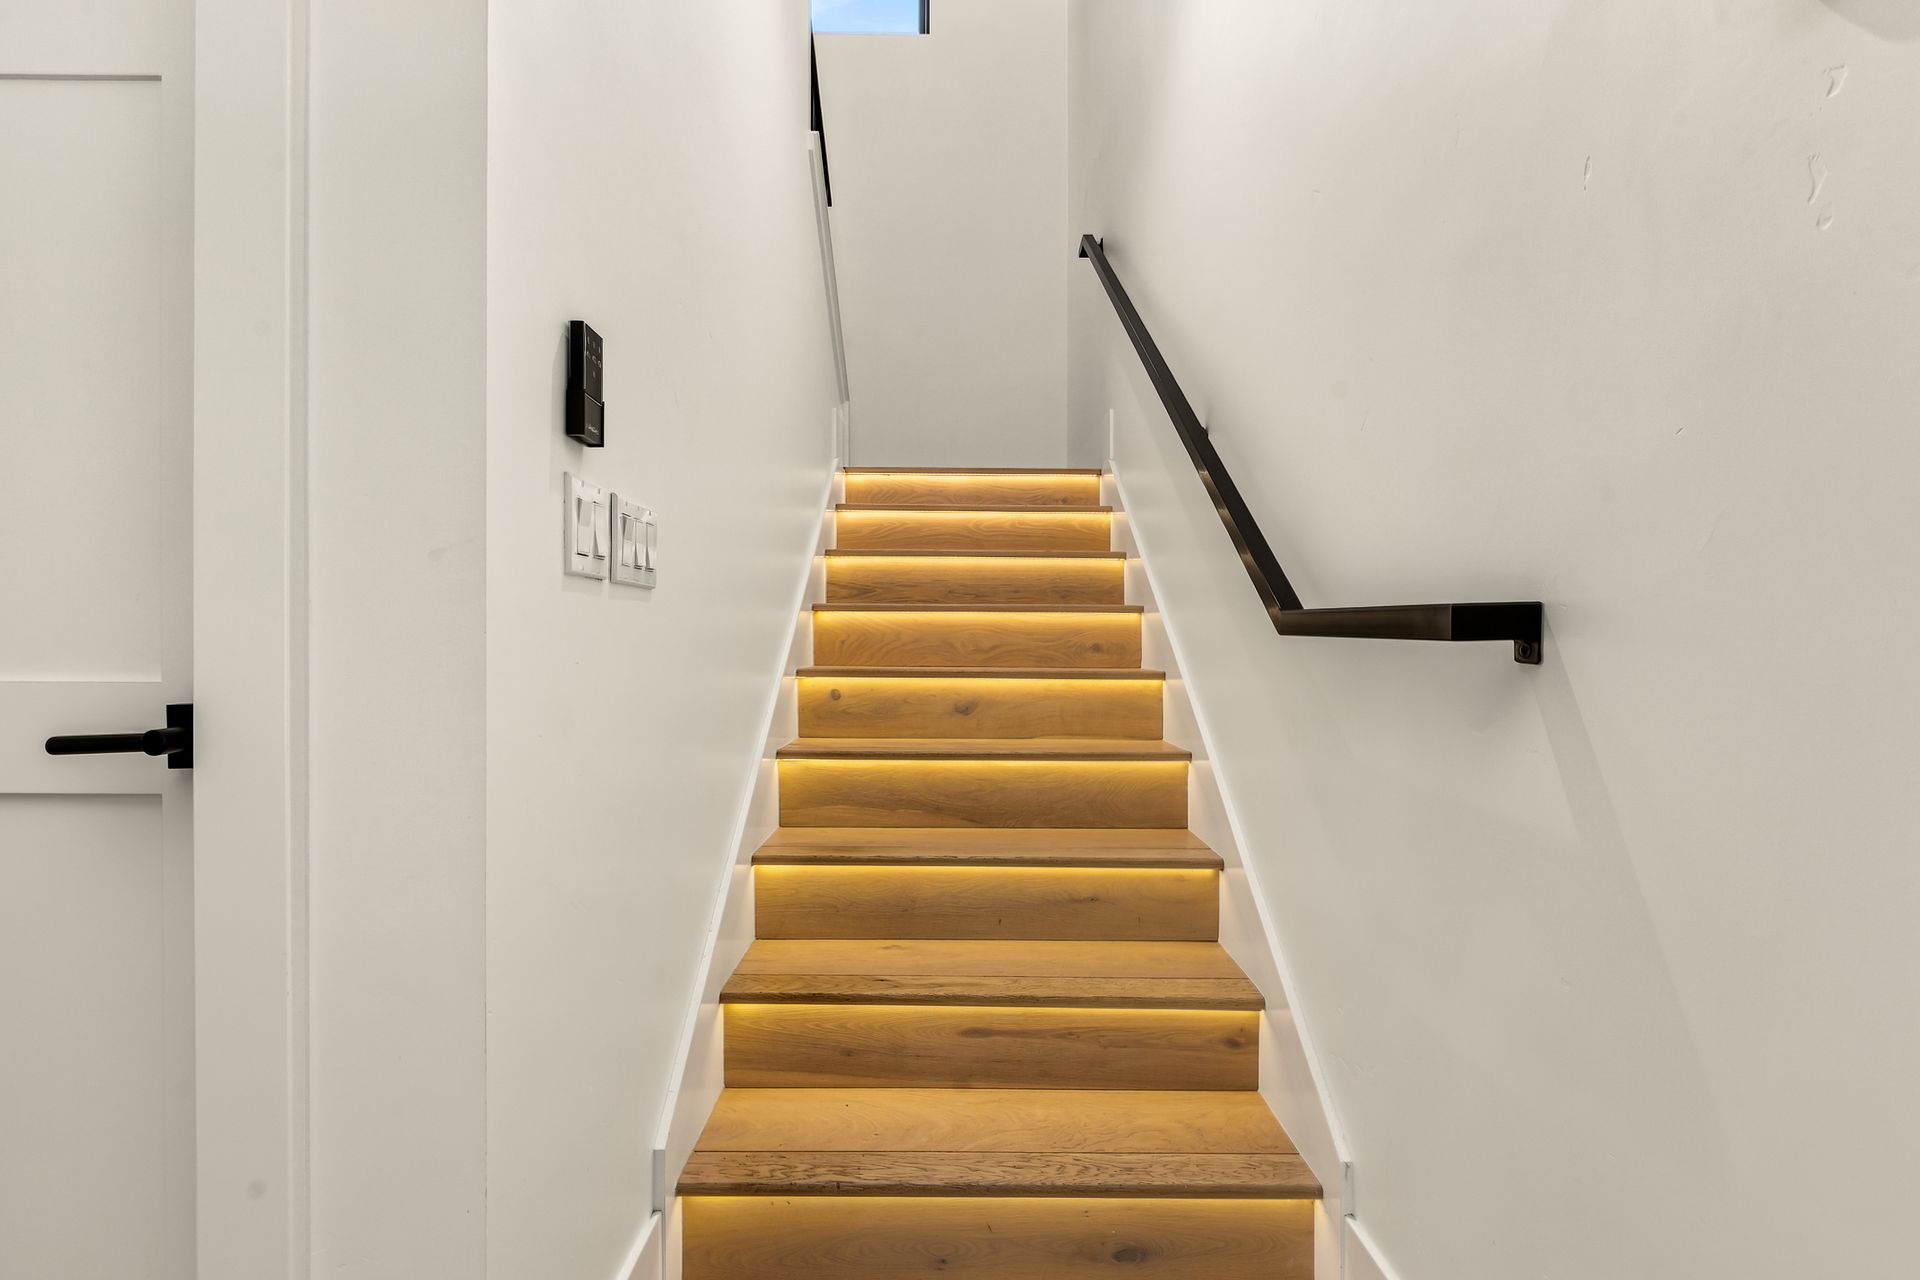
- Large under-stair storage closet
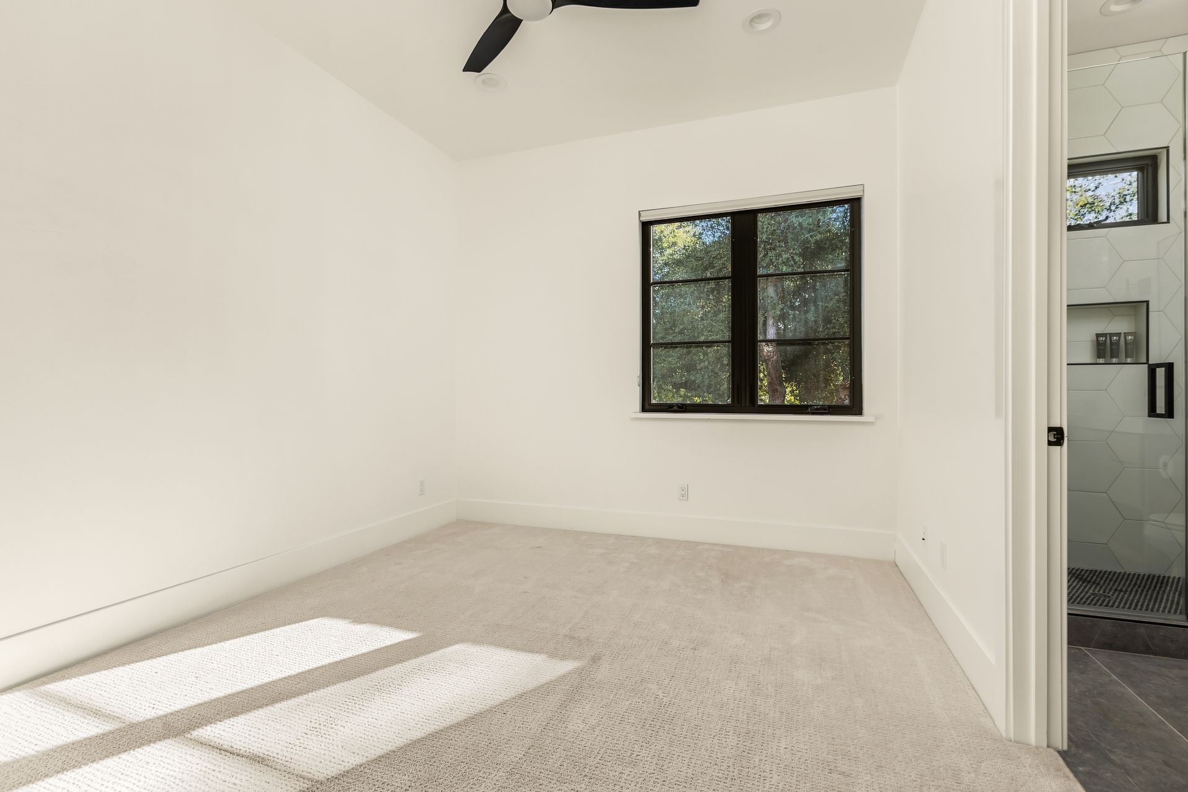
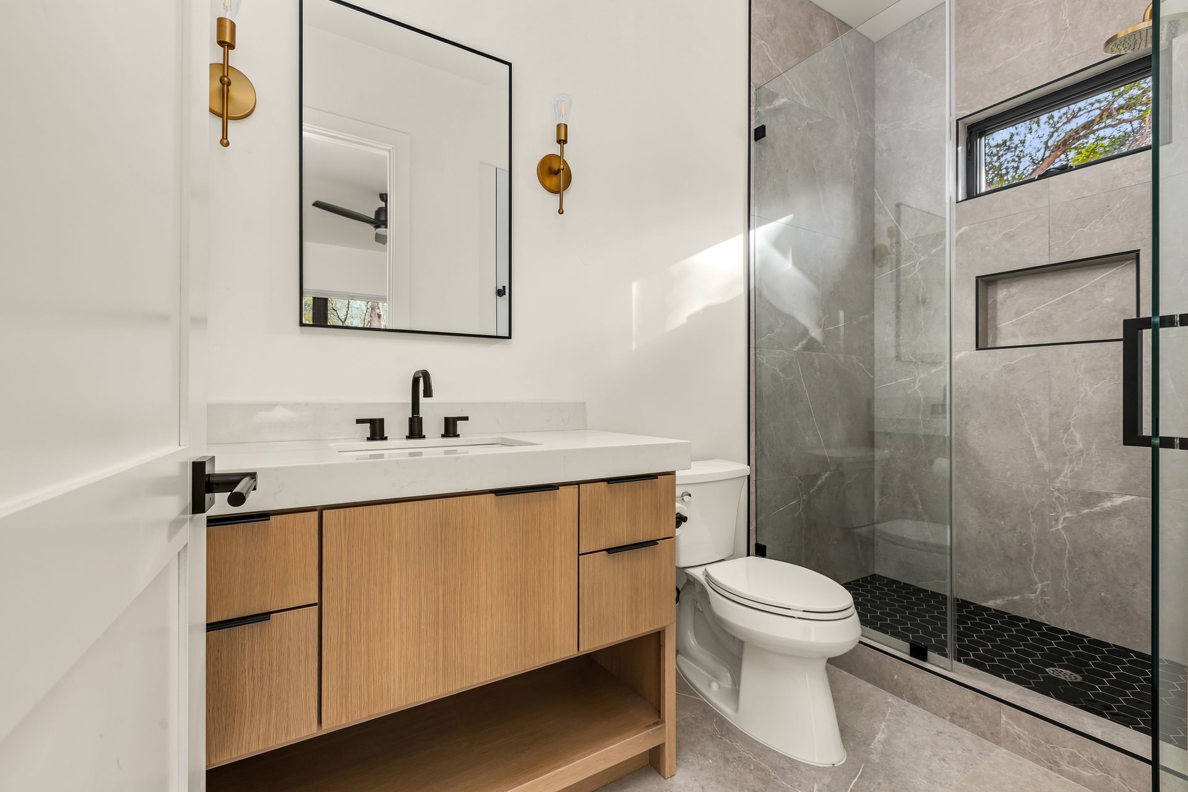
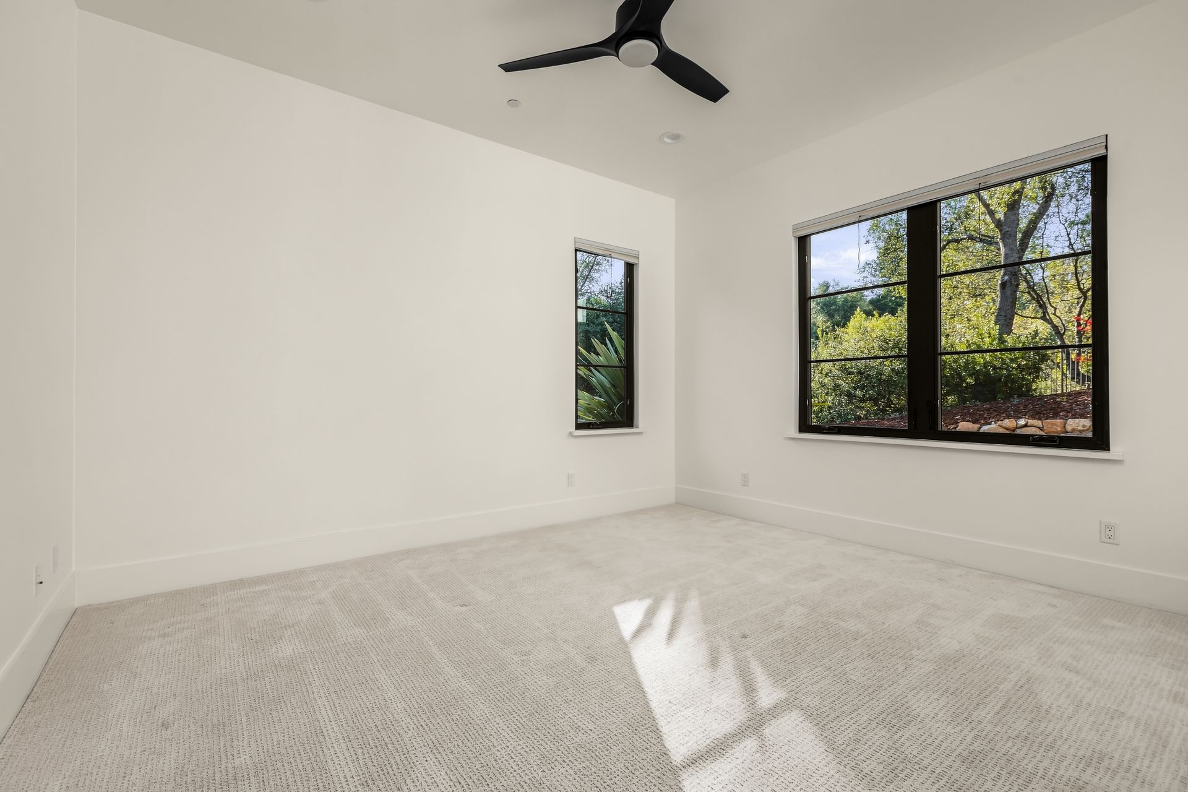
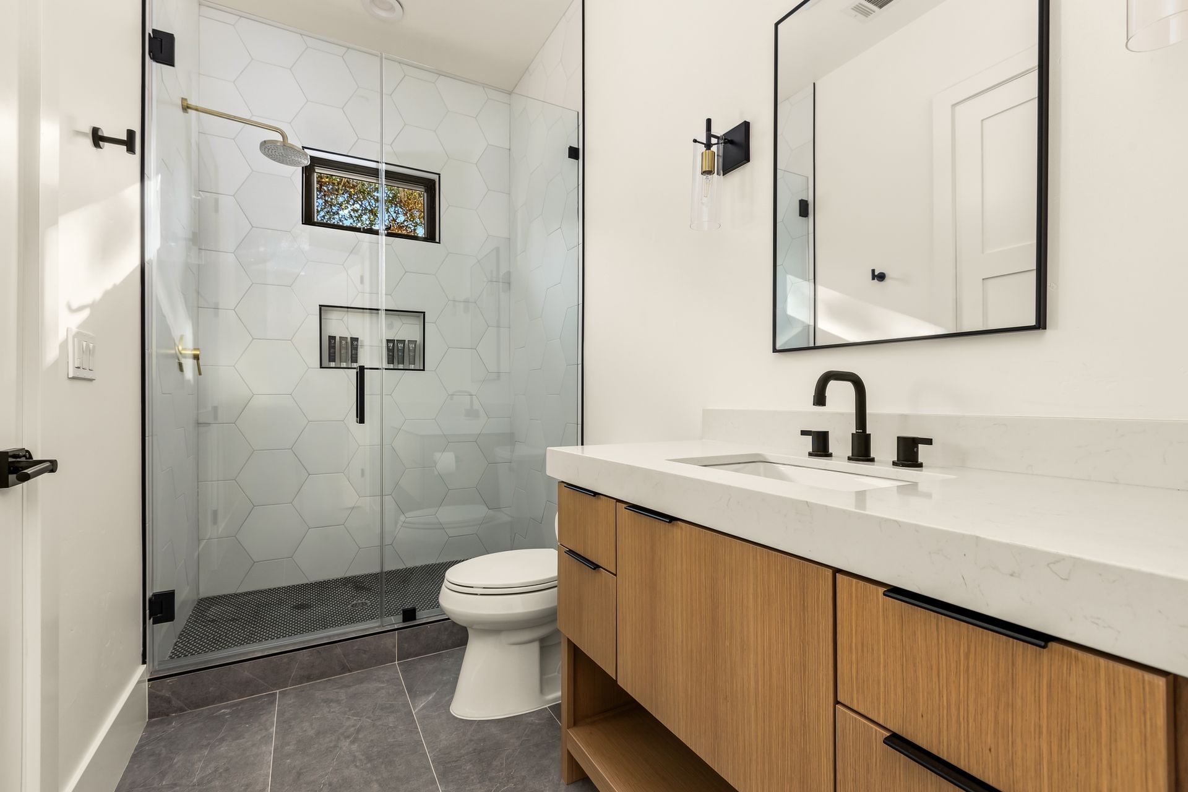
- En-suite bedroom and bathroom with walk-in shower
- Additional bedroom with access to the hall bathroom
Outdoor Living
- Fully fenced backyard
- Flat lawn and patio areas
- Dramatic hillside waterfall and rock retaining walls
- Spacious covered patio with ceiling fan
- Fresh bark landscaping
FLOOR PLANS

Presented By: