

3
BEDROOMS
3
BATHROOMS
1,725
SQFT
.1591
ACREAGE SIZE
1989
YEAR BUILT
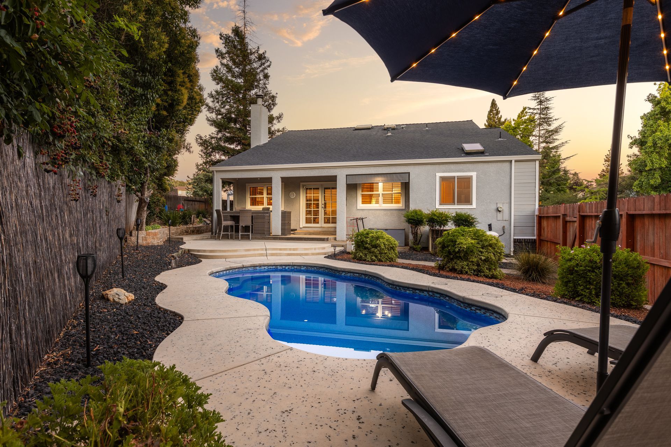
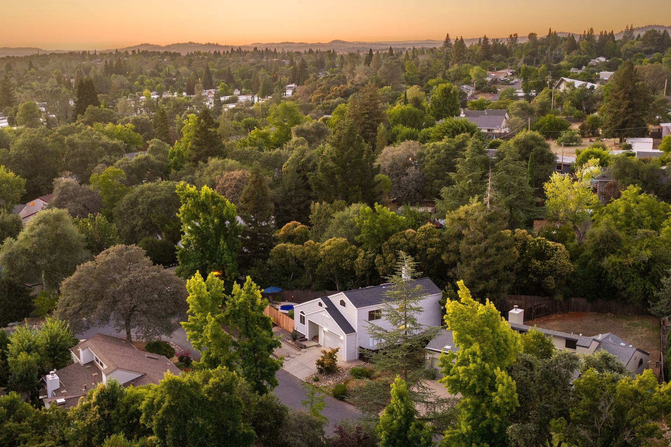
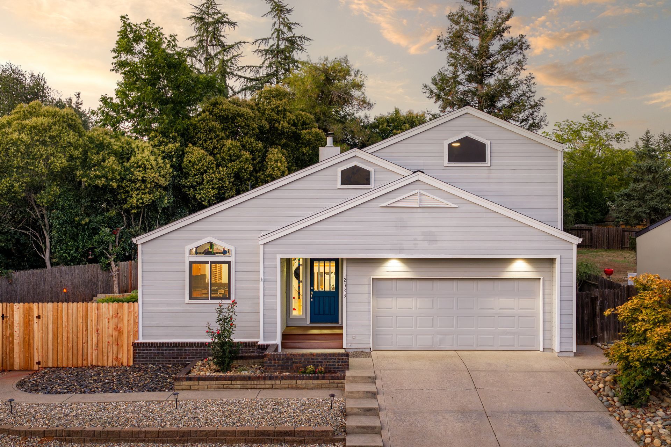
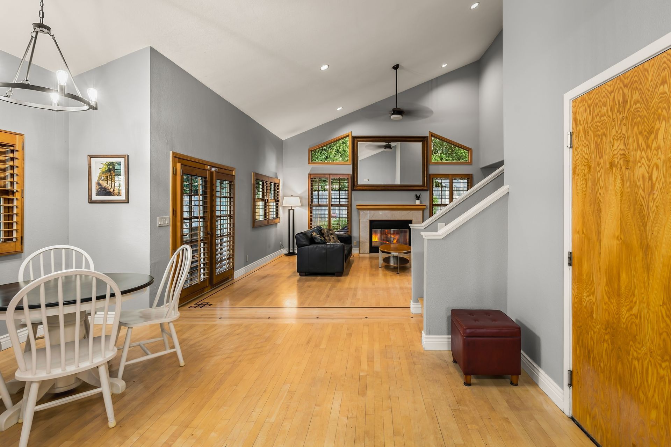
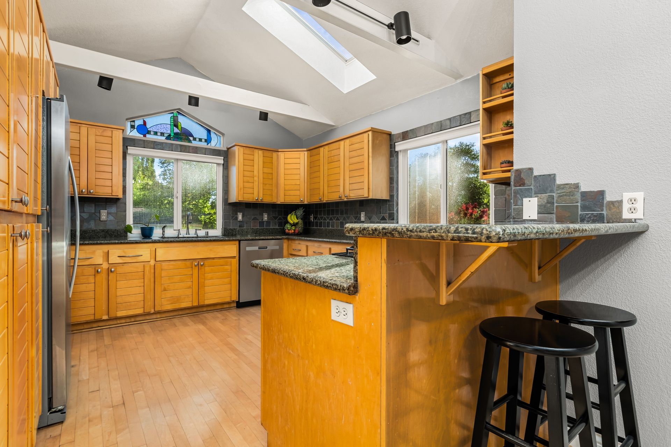
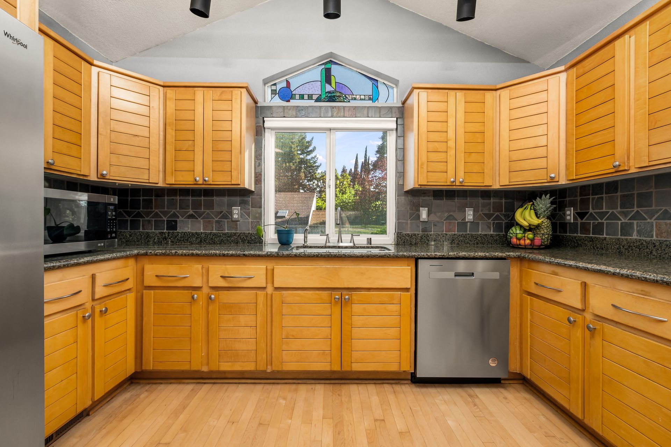
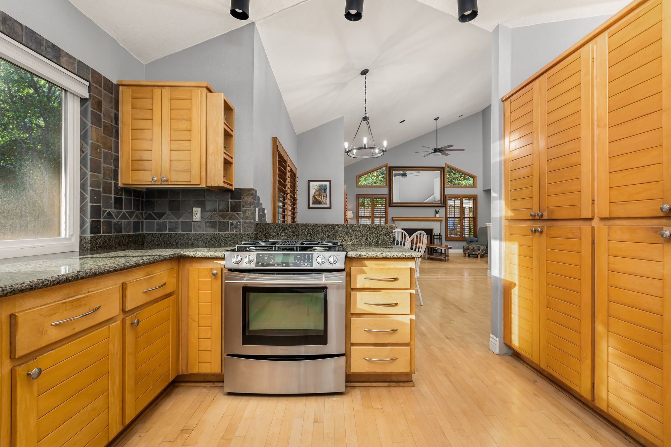
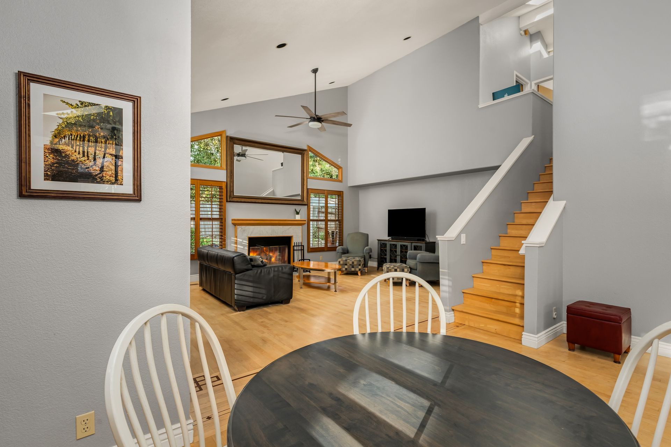
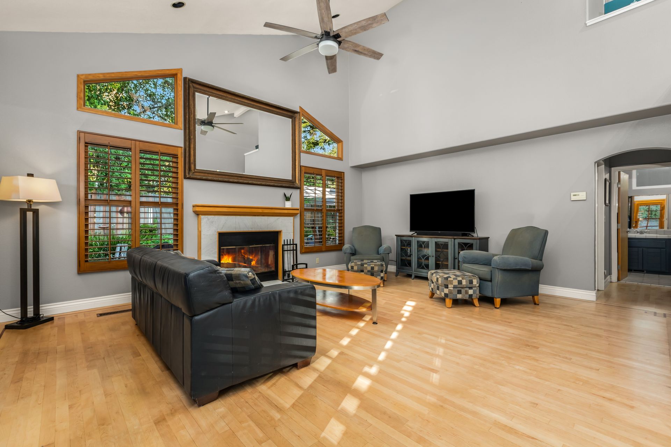
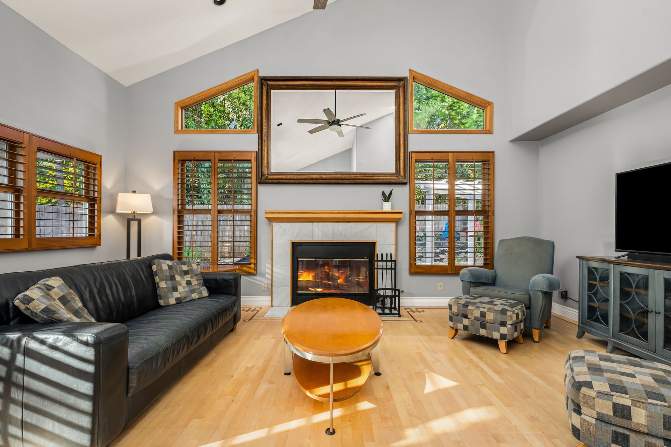
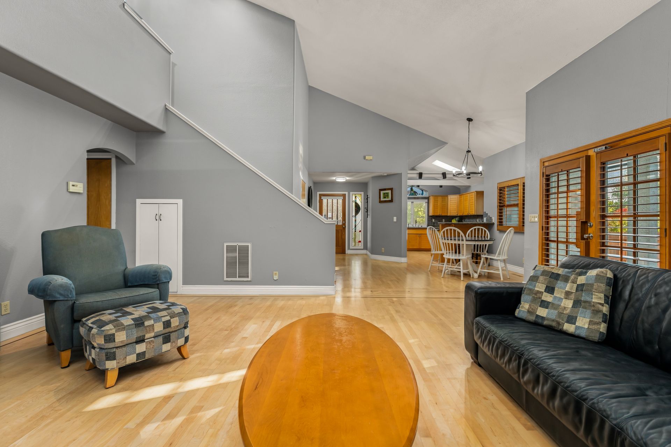
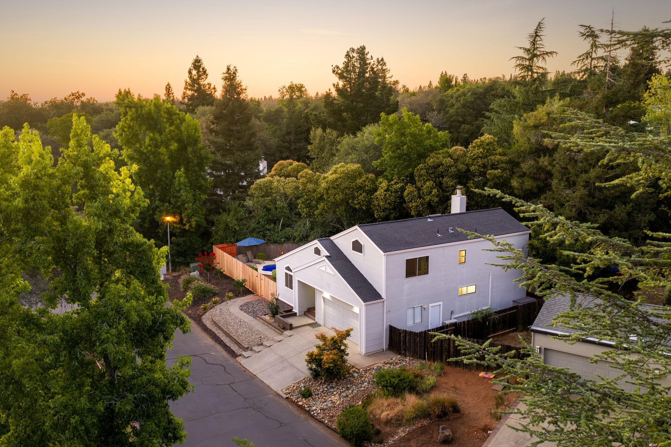
Welcome to this architecturally distinctive home tucked away on a quiet cul-de-sac in Hidden Meadows, with no through traffic, a beautiful 2023 saltwater pool, fresh landscaping, and a neighborhood known for its peaceful streets and great walking. Positioned to capture the southwest sun, this residence showcases soaring vaulted ceilings, numerous skylights, rich hardwood flooring, wood-clad dual-pane windows with plantation shutters, custom stained-glass accents, and timeless architectural details that create an inviting, light-filled atmosphere. The spacious great room centers around a beautiful fireplace with a wood mantel, oak inlay surrounding the tiled hearth, and the option to enjoy either a cozy wood-burning fire or gas. The beautifully appointed kitchen features maple cabinetry, granite slab countertops, slate tile backsplash, a JennAir downdraft gas cooktop, stainless steel appliances, exposed beams, a skylight, and a cheerful breakfast area with French wood doors leading to the backyard.
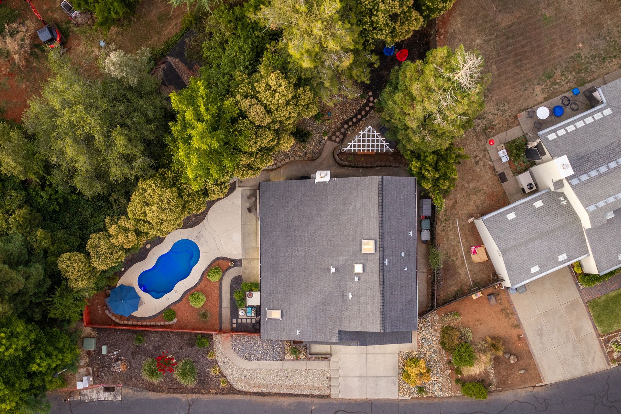
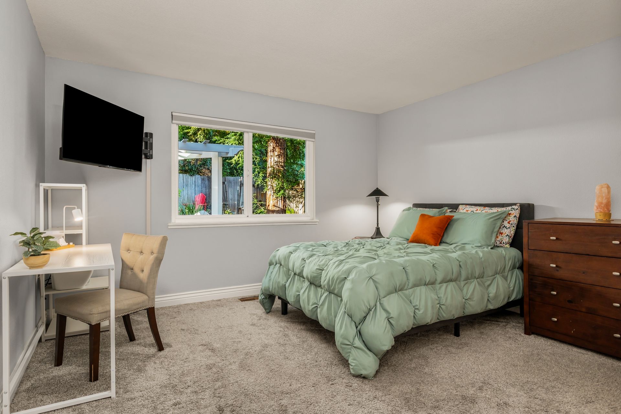
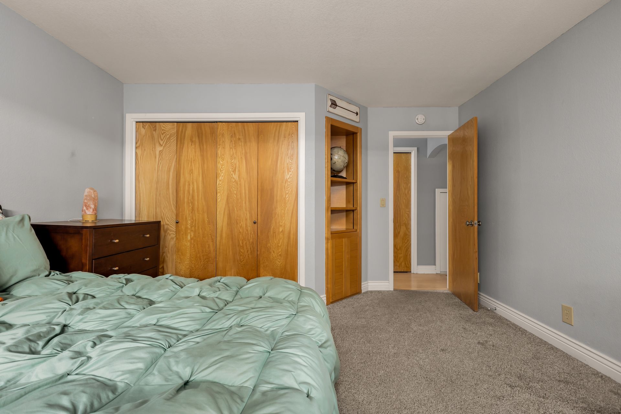
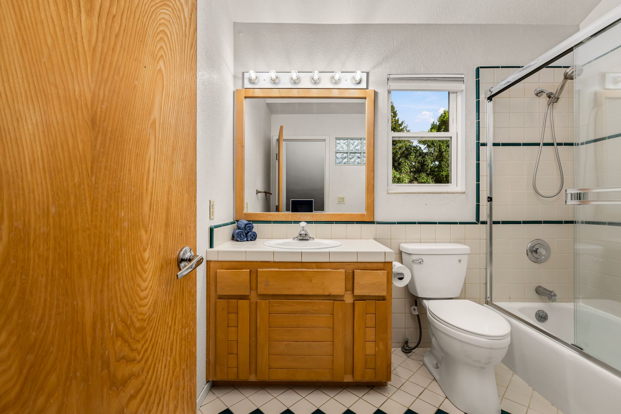
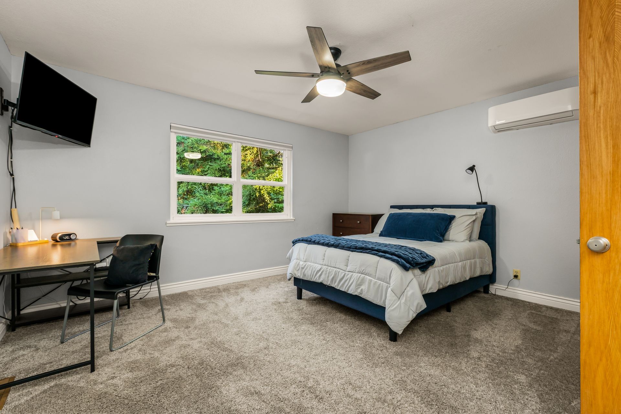
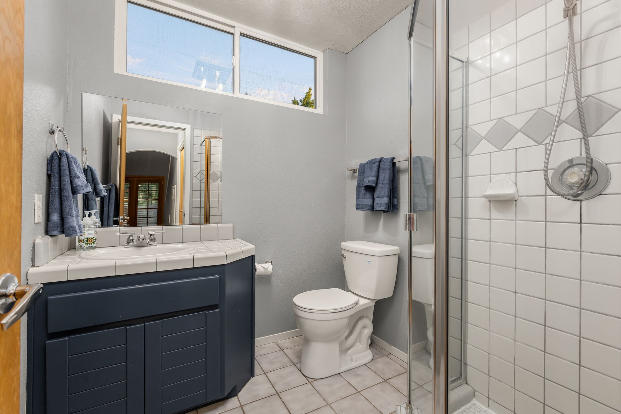
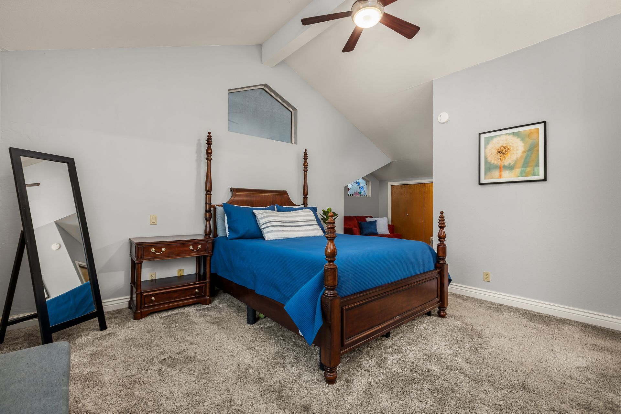
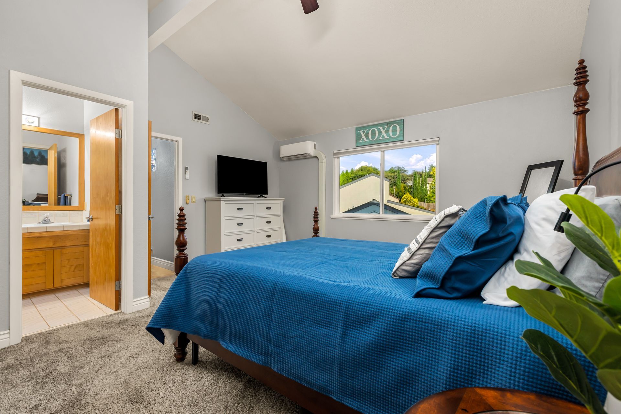
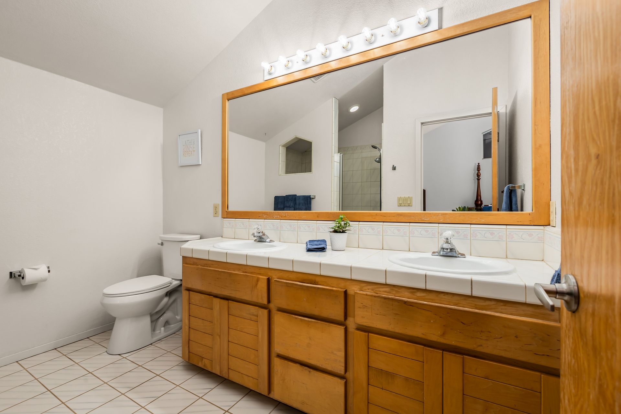
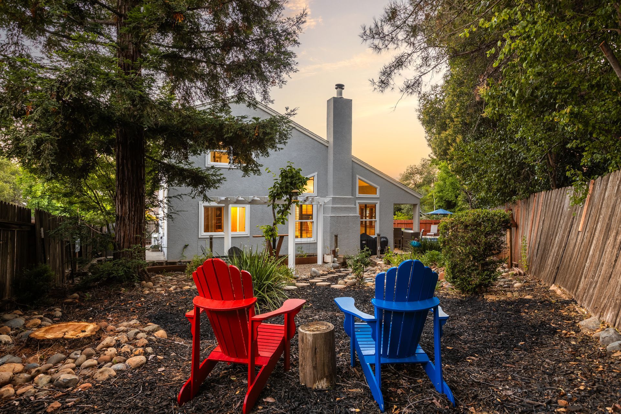
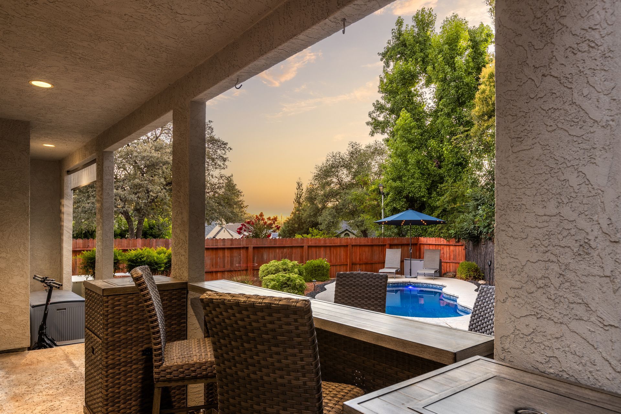
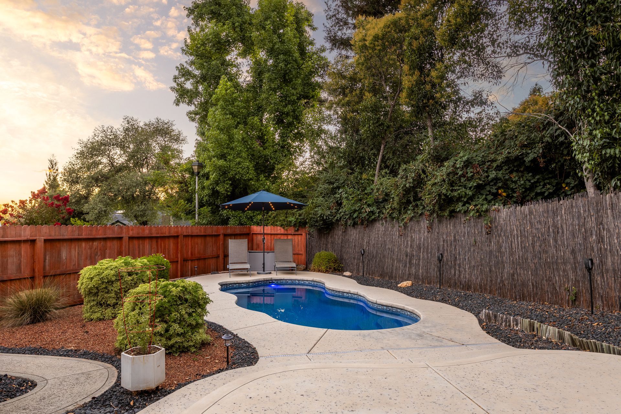
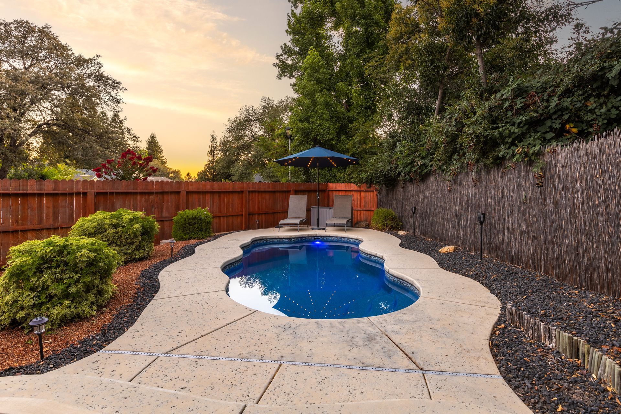
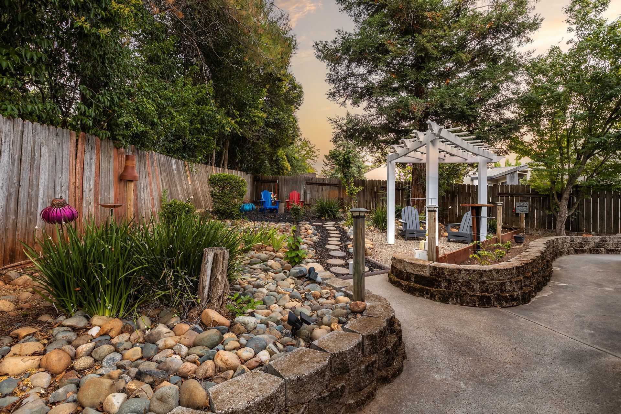
The private backyard has been extensively enhanced with an 11' x 22' Sierra Fiberglass saltwater pool, expansive concrete patio and pool deck, updated fencing, hardscape, fresh landscaping, shrubs, a gazebo, and multiple areas to relax or gather with family and friends. Three generously sized bedrooms each enjoy convenient access to a full bathroom, including a spacious main-level guest bedroom and an expansive primary suite with vaulted ceilings, a private sitting area, custom stained-glass window, mini-split heating and cooling in addition to central HVAC, three storage closets, and a spacious ensuite bath. Thoughtful updates over the past several years—including a new saltwater pool, concrete patio, landscaping, fencing, Rheem water heater, dishwasher, garbage disposal, carpeting, and more—make this exceptional Hidden Meadows home move-in ready and ready to enjoy.
Recent Improvements
- Sierra Fiberglass 11' x 22' saltwater pool with new concrete patio and pool deck (2023)
- Rheem water heater (2023)
- Brand new mini split system upstairs to compliment the central HVAC (2026)
- Dishwasher and garbage disposal (2026)
- Within the past five years:
- New front landscaping, fencing, and hardscape
- Solar window screens for improved energy efficiency
- Upstairs mini-split systems added to complement the central HVAC for enhanced bedroom comfort
- Interior paint
- Carpet
- Updated ceiling fans and selected light fixtures
Property Features
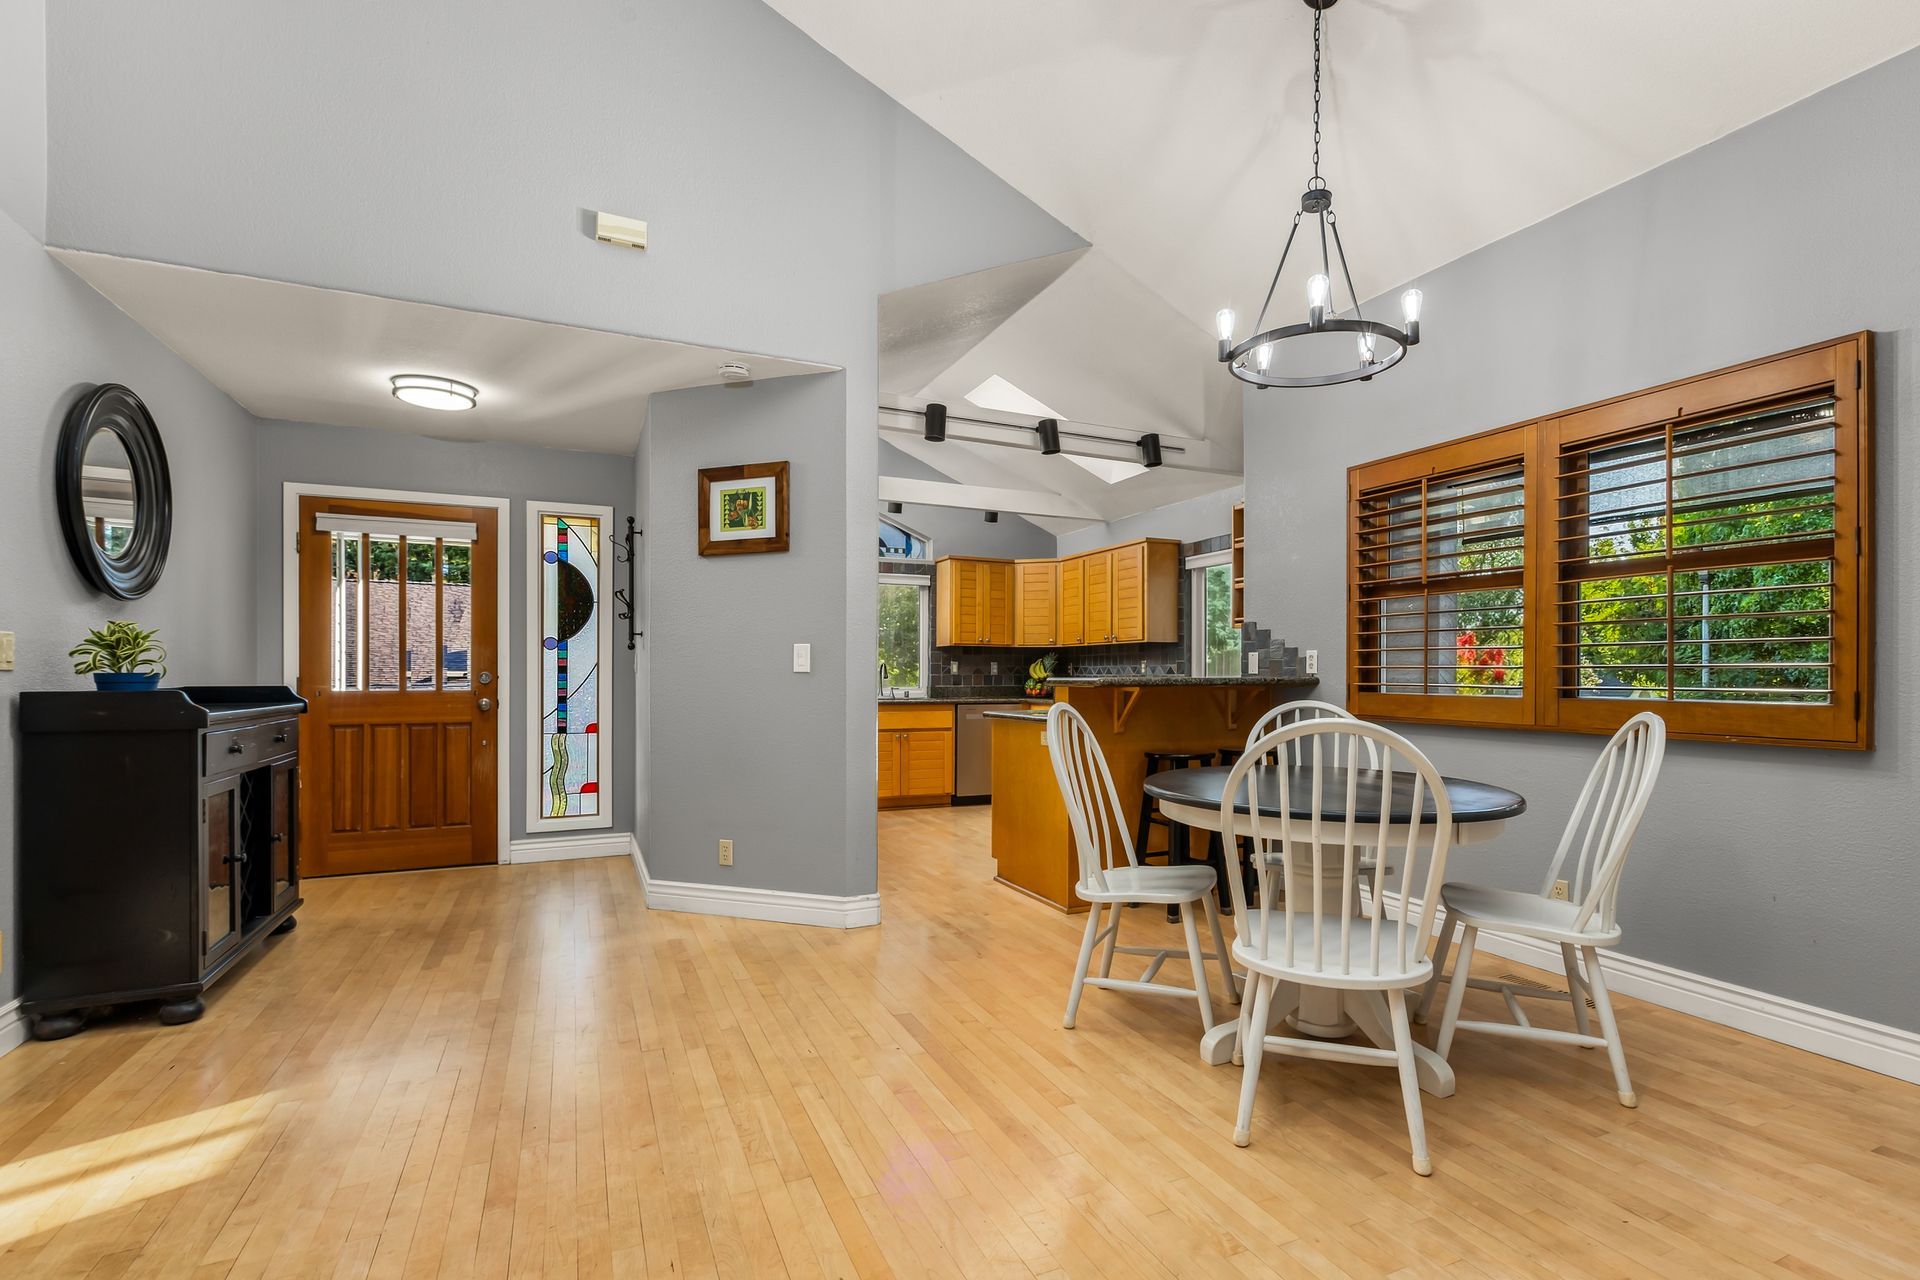
- Hardwood flooring throughout the main living areas and staircase
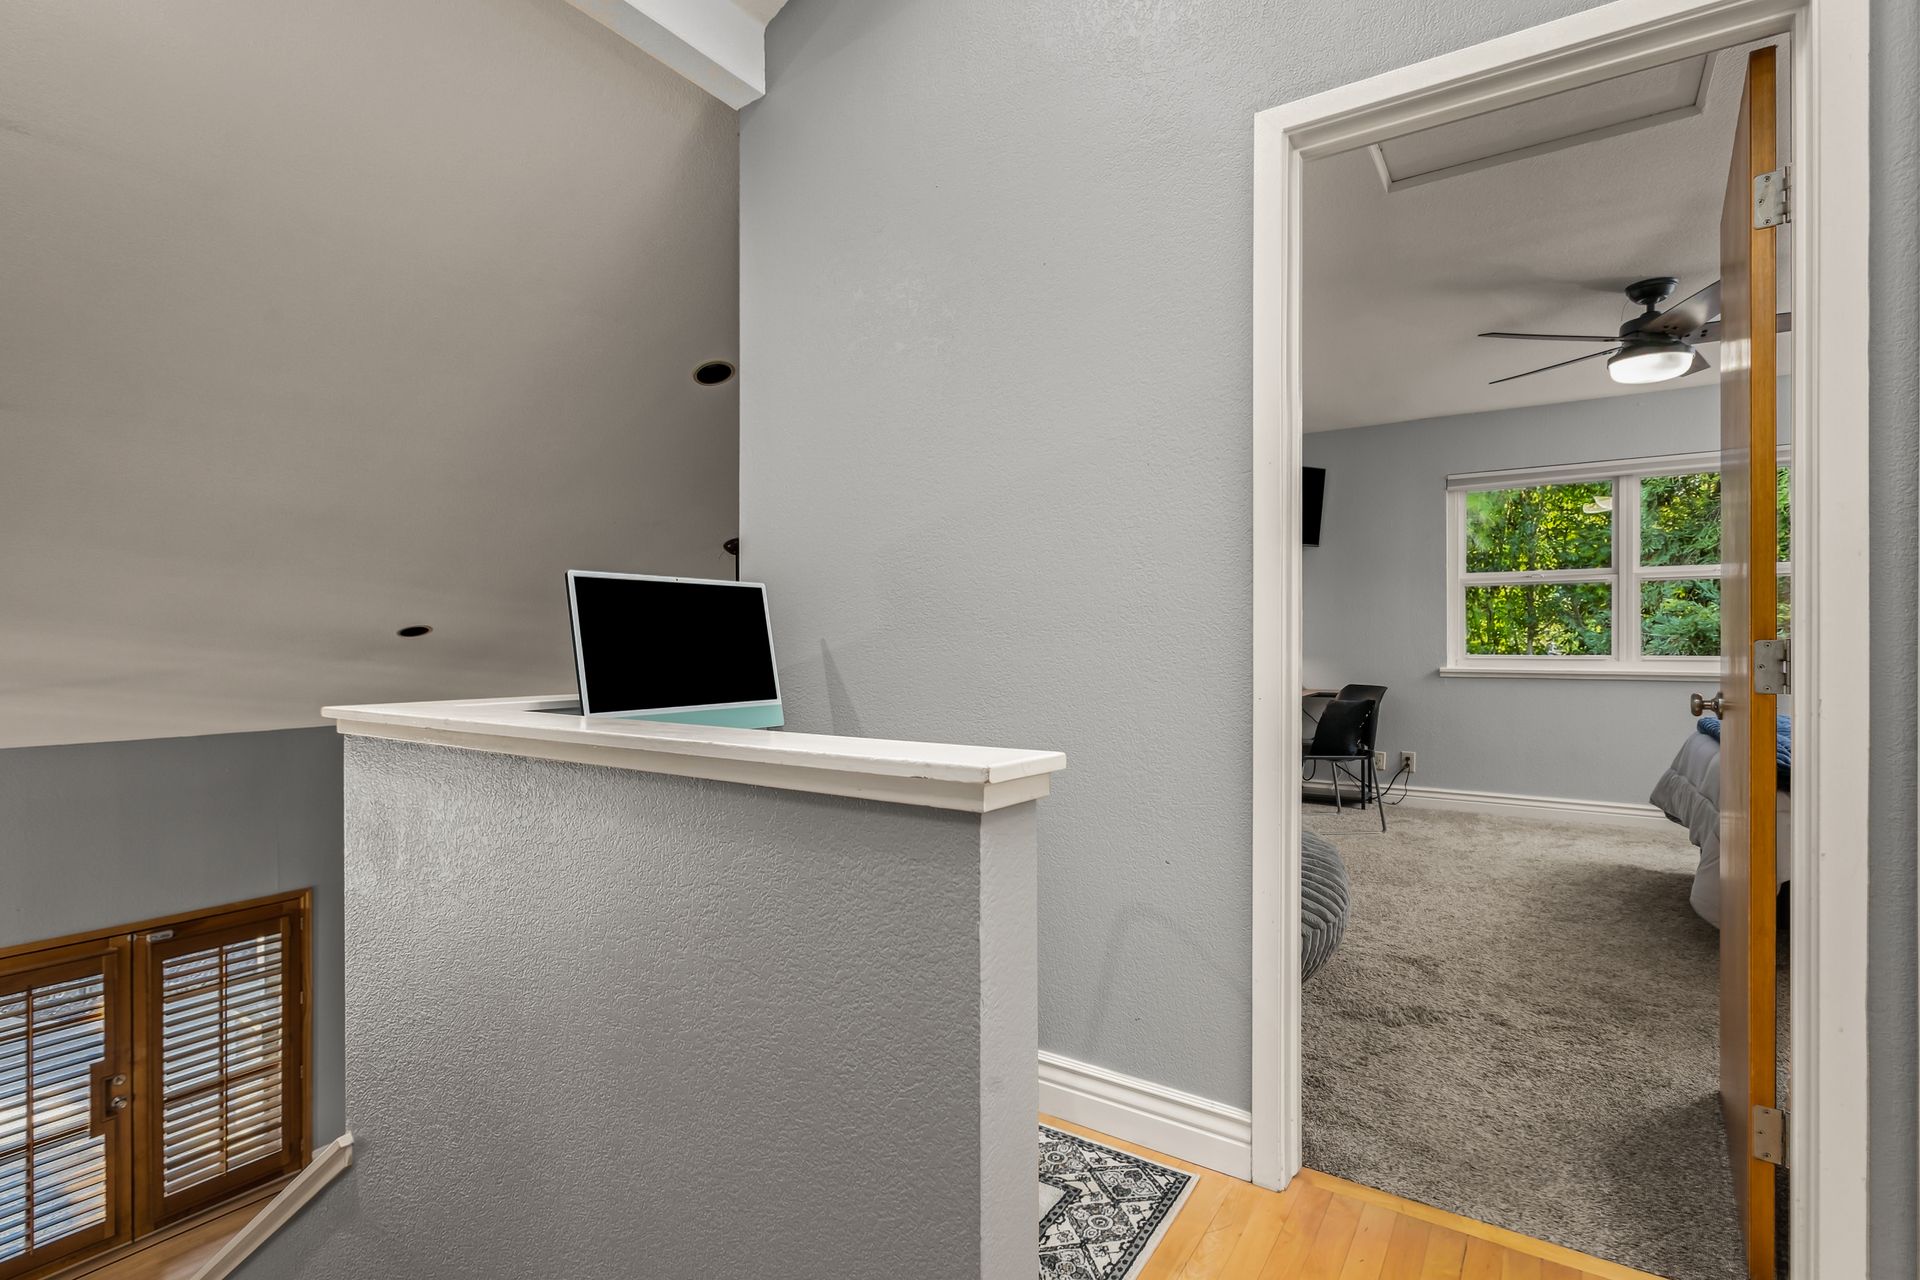
- Soaring vaulted ceilings complemented by numerous skylights
- Dual-pane wood-clad and vinyl windows
- Wood plantation shutters
- Decorative transom windows
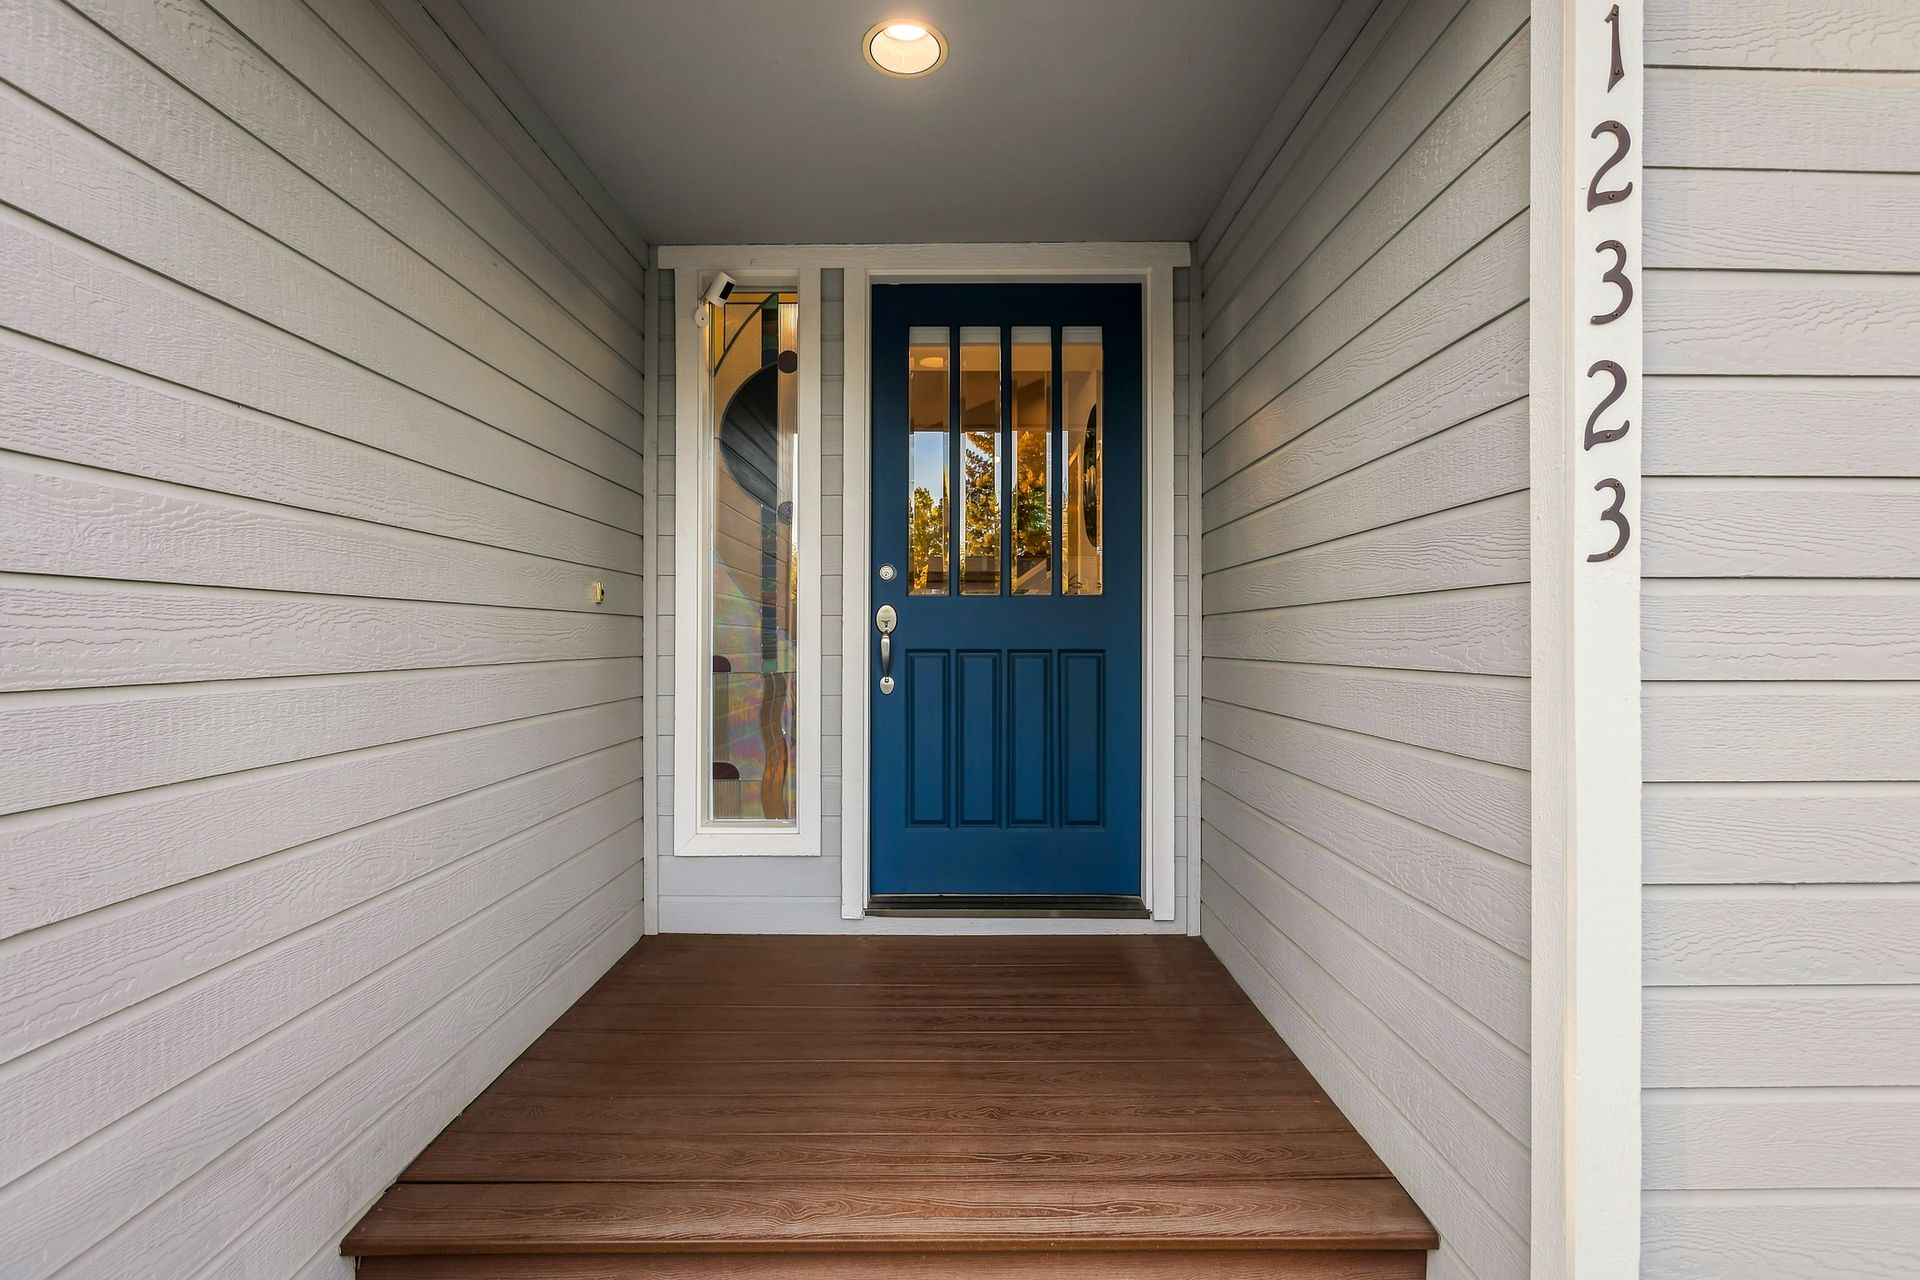
- Custom stained-glass windows in the entry, kitchen, and primary suite
- Spacious open-concept design
- Fireplace with wood mantel, oak inlay, and marble tile surround and wood-burning or gas option
- Spacious primary bedroom with vaulted ceiling and private sitting room
- Generously sized secondary bedrooms with a full bathroom on each level
Kitchen & Dining
- Maple cabinetry
- Granite slab countertops with slate tile backsplash
- Stainless steel appliances, including a new dishwasher, refrigerator, and JennAir downdraft gas cooktop
- Vaulted ceiling with exposed beams and skylight
- Two-person dine-up bar and a dining area with new chandelier
- French wood doors opening to the backyard patio
Outdoor Living
- Saltwater pool with energy-efficient saltwater chlorination system requiring minimal maintenance
- Expansive concrete pool deck and entertaining patio
- Gazebo and multiple backyard sitting areas
- Raised planter beds
- New front fencing and fresh landscaping
- Composite front deck
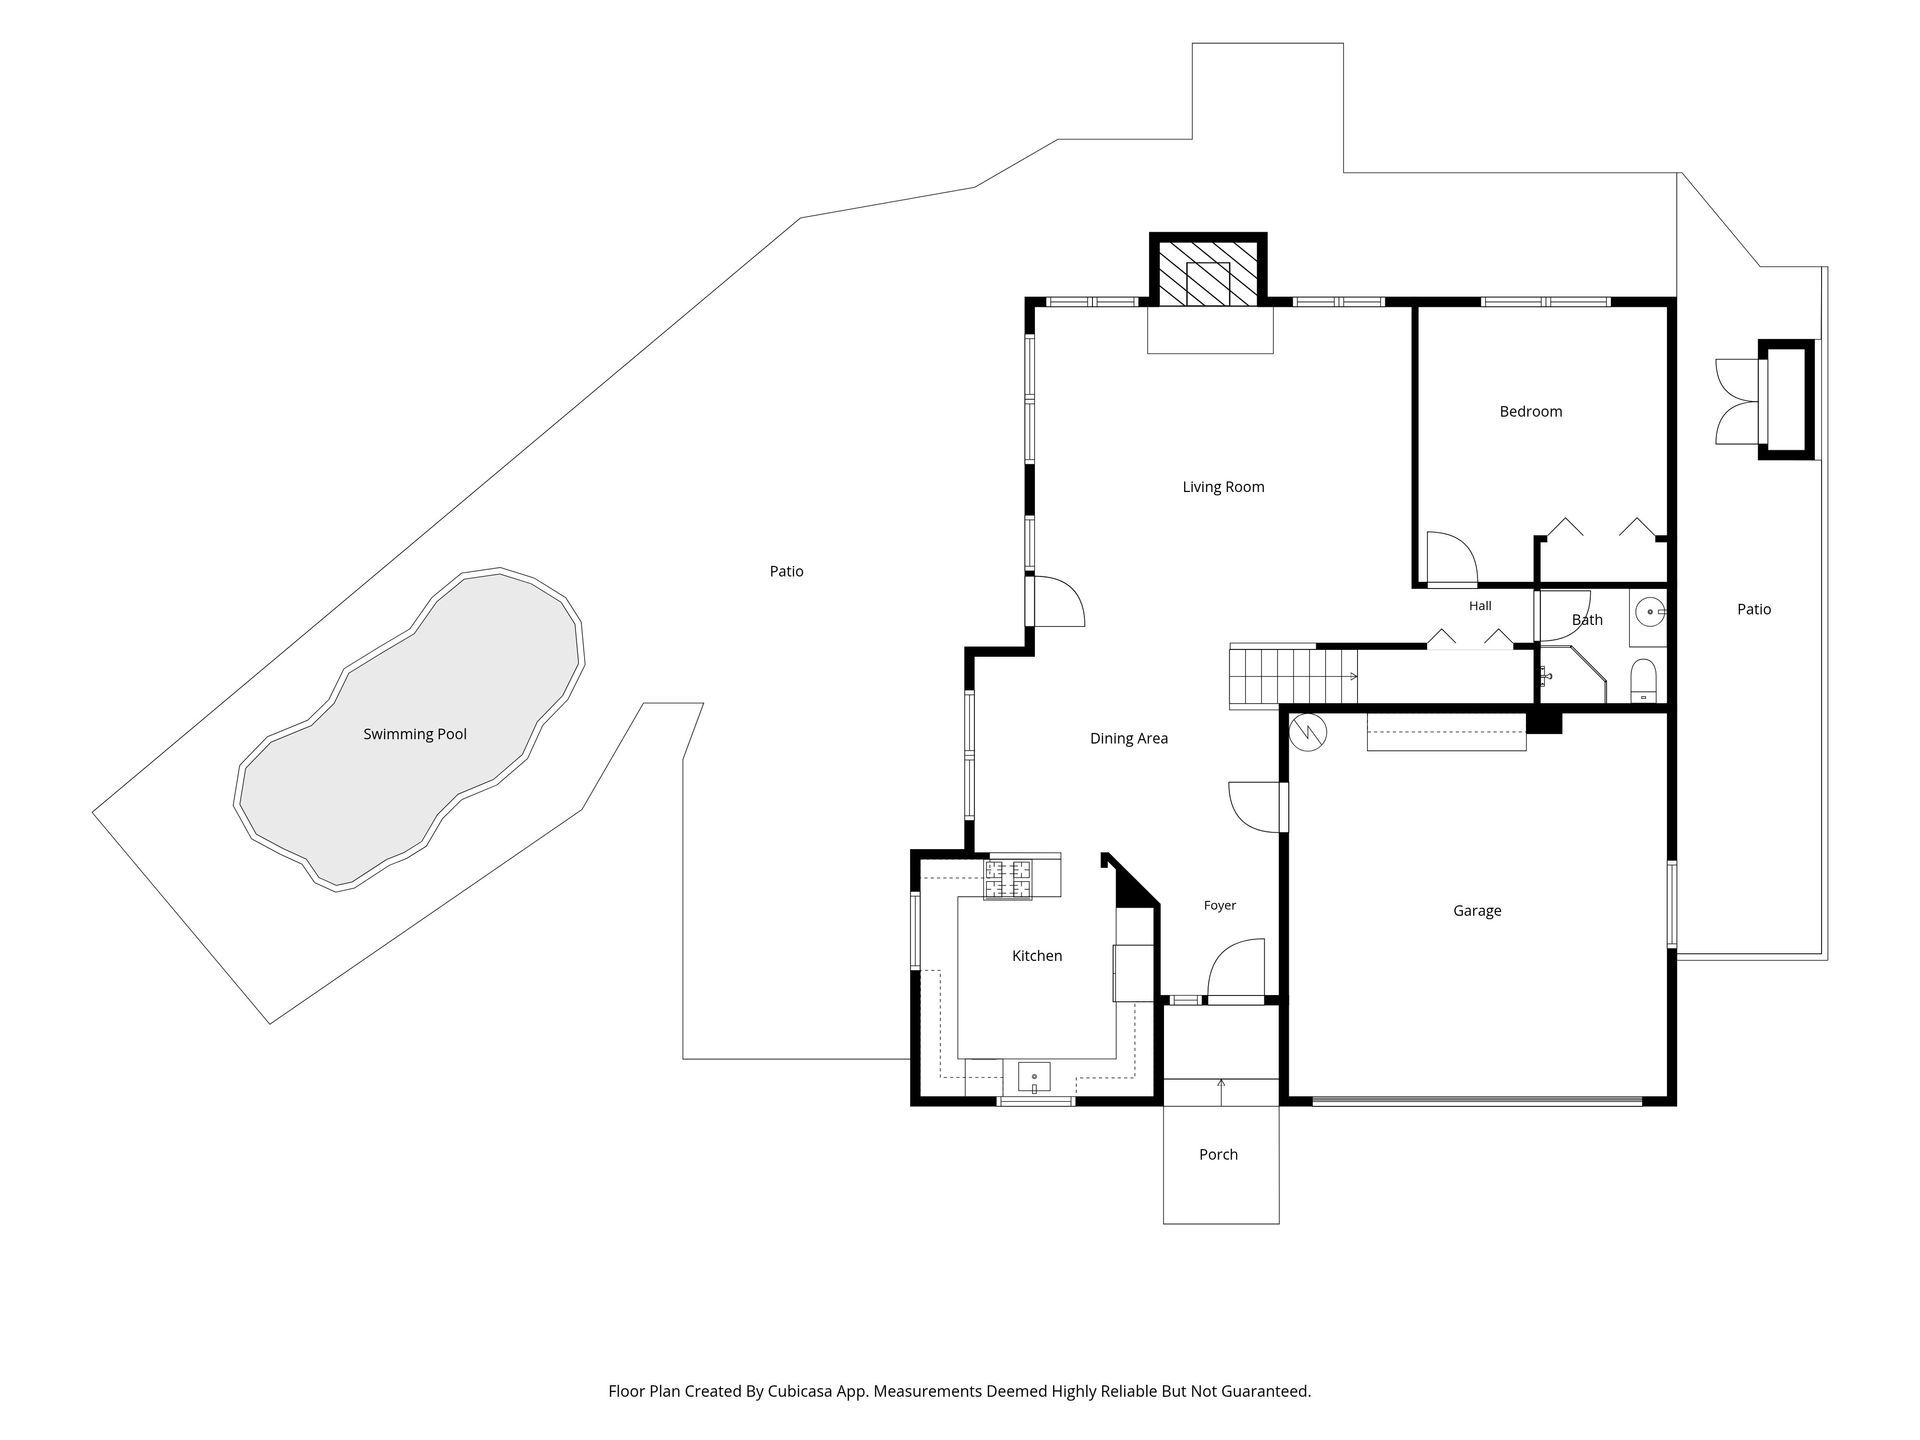
FLOOR PLANS


Presented By: