

3+3
BEDROOMS
2+2
BATHROOMS
2,871+1200
SQFT
6.7
ACREAGE SIZE
1997
YEAR BUILT
2+1
GARAGE
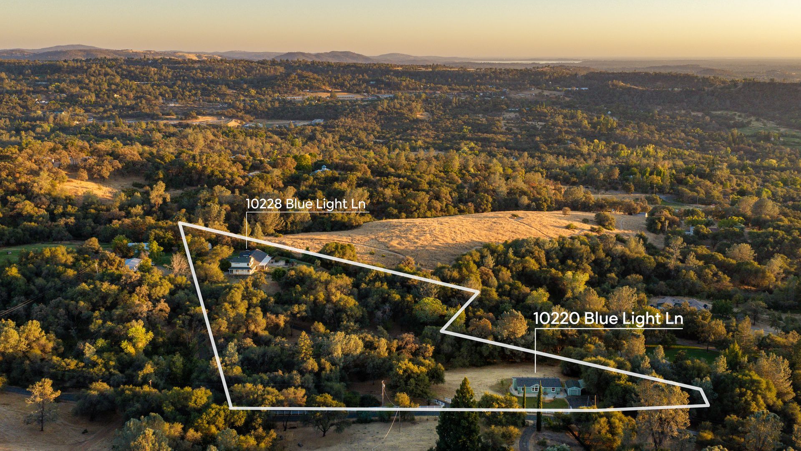
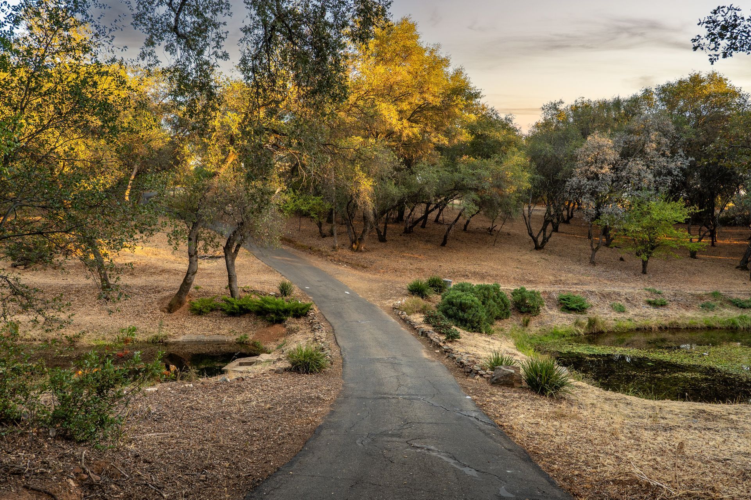
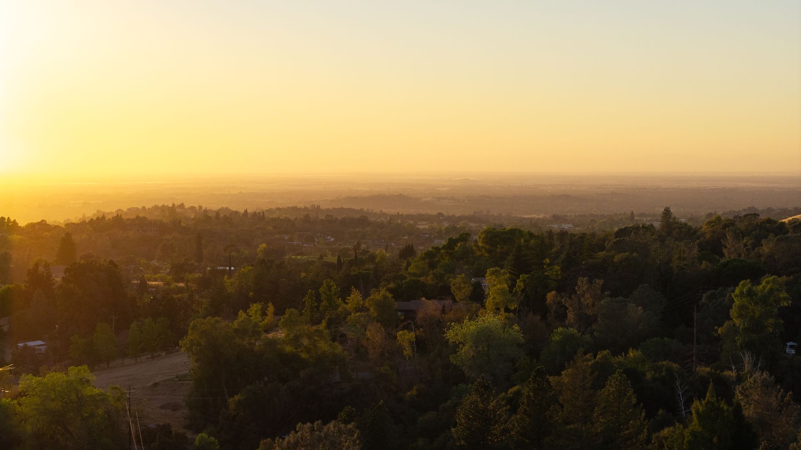
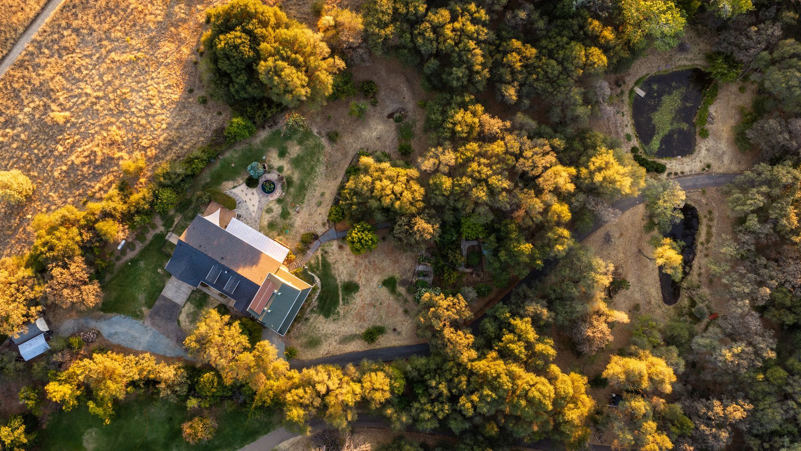
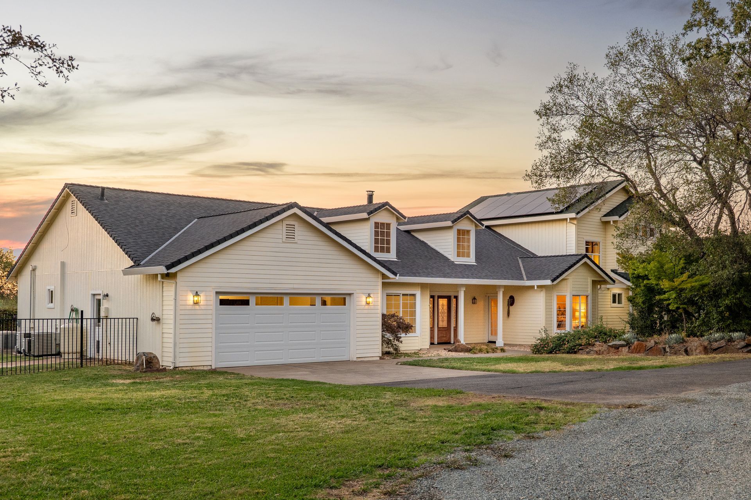
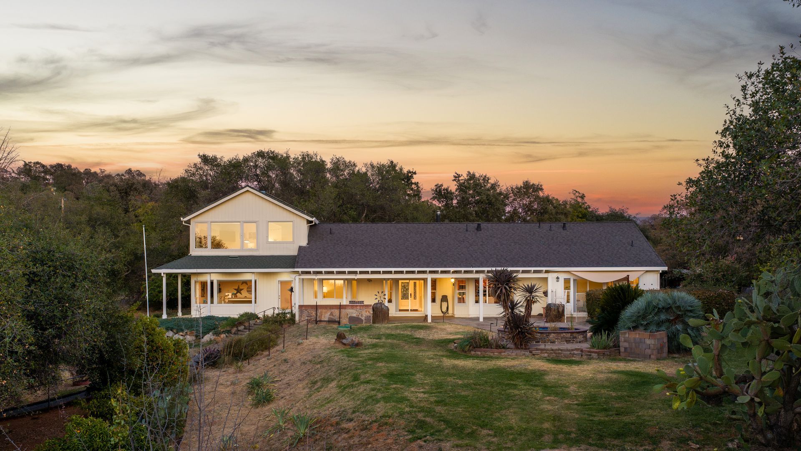
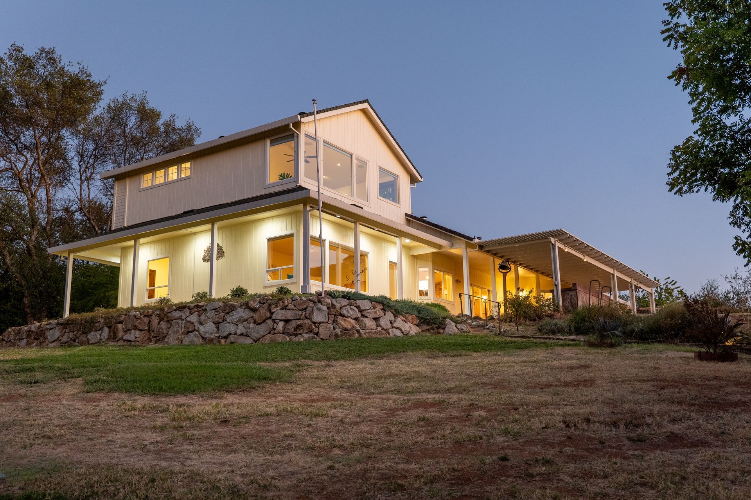
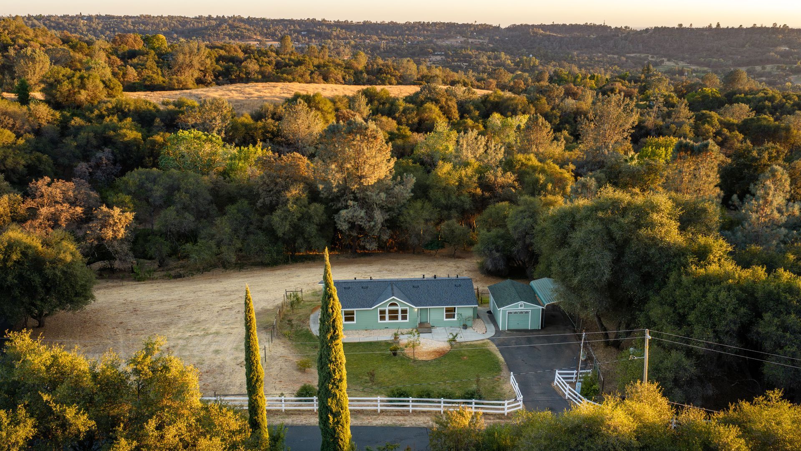
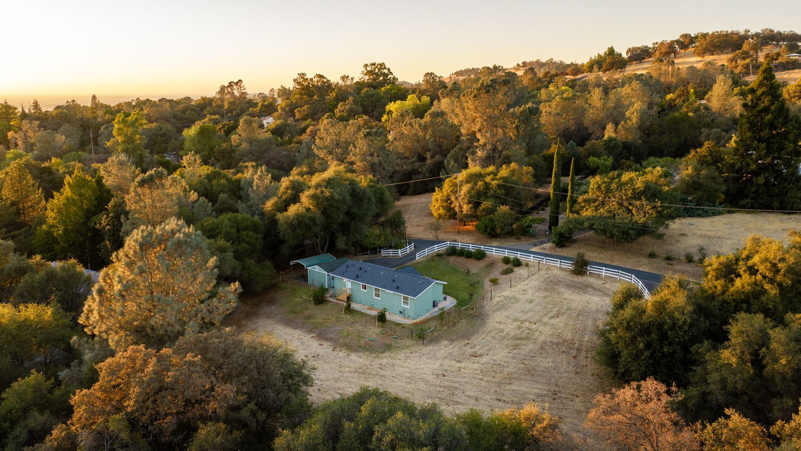
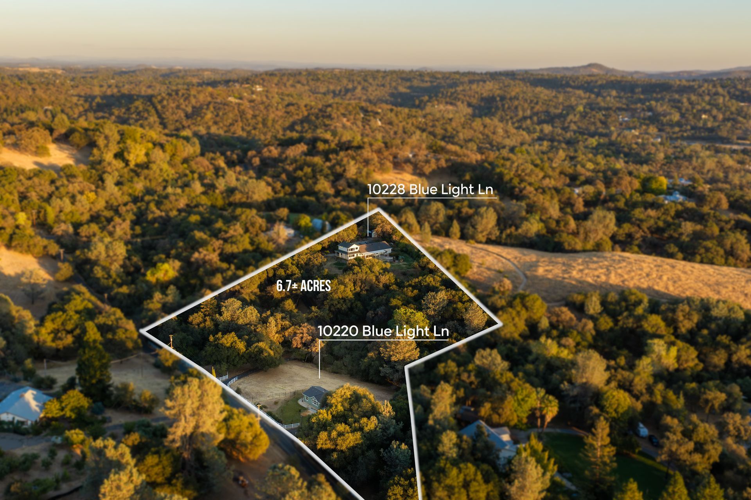
Imagine coming home along a meandering driveway framed by two year-round ponds, where your own acreage, sunset views create a private retreat, just minutes from Auburn. Set in the desirable Del Oro and Ophir school district on approximately 6.7 fenced and cross-fenced acres, this versatile property offers two independent residences—each with its own driveway, garage, utilities and outdoor space—making it ideal for multigenerational living, rental income or extended guests. With owned solar, NID irrigation water, gardens, fenced areas for animals, inviting outdoor entertaining spaces and views stretching toward Lincoln and the Sacramento Valley, this is a property designed for those seeking room to live, gather, grow and enjoy the foothill lifestyle.
Highlights
- Usable land: About 6.7 acres, gated and fully fenced and cross-fenced
- Two homes: Each with their own AT&T Fiber Optic internet, well, PG&E meter, driveway, fenced yards and septic
- NID irrigation water: Nevada Irrigation District water for landscaping with approx. 2,200-gallon water storage tank
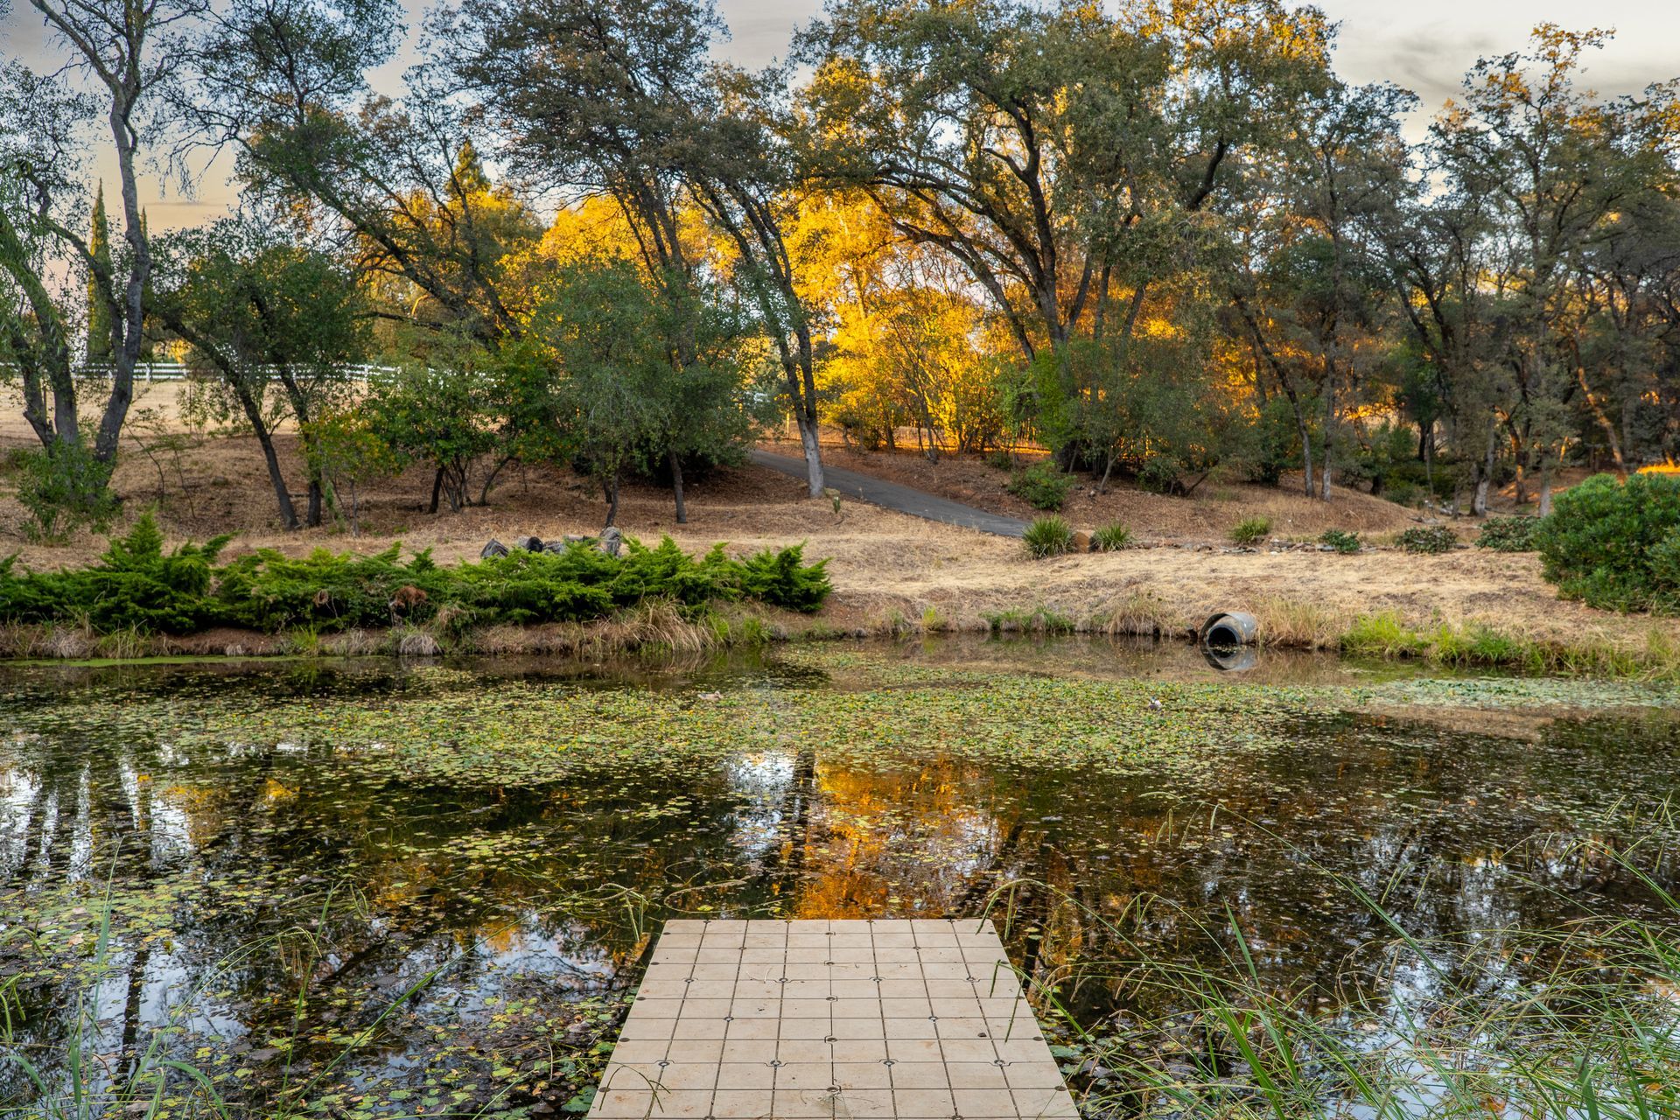
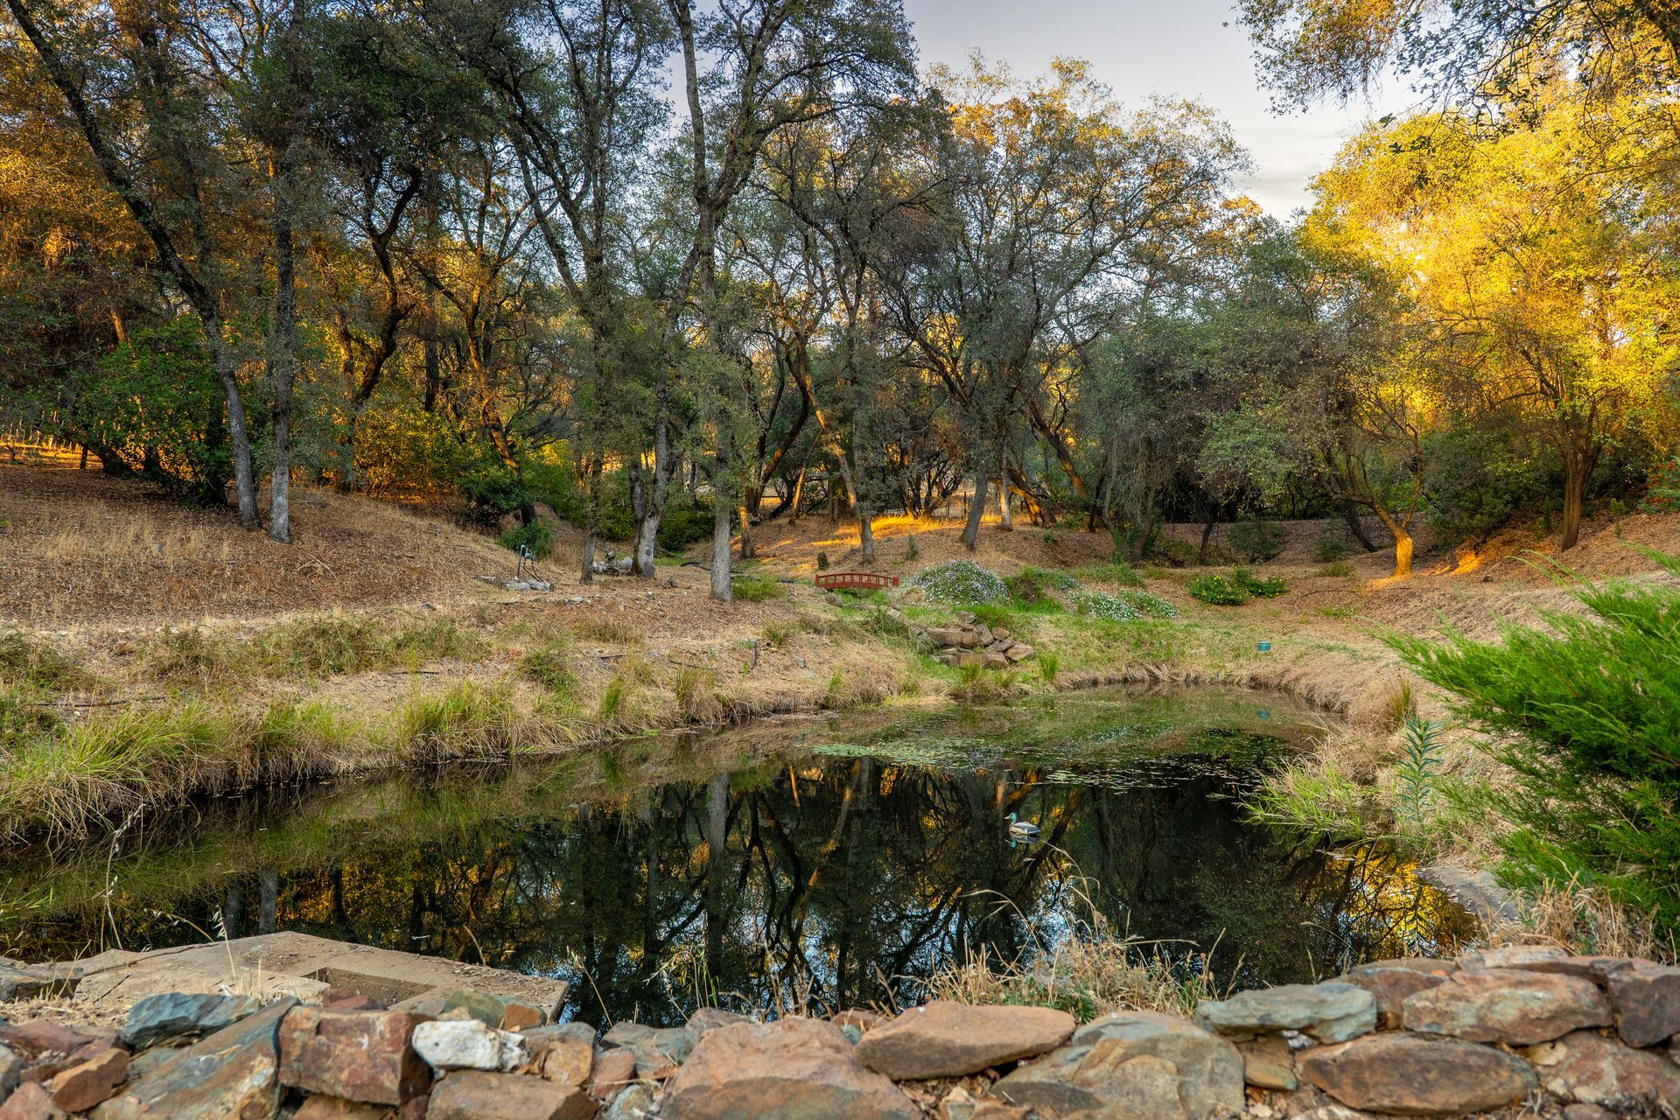
- Ponds: Two year-round ponds with fish, plus a raised backyard lily pond
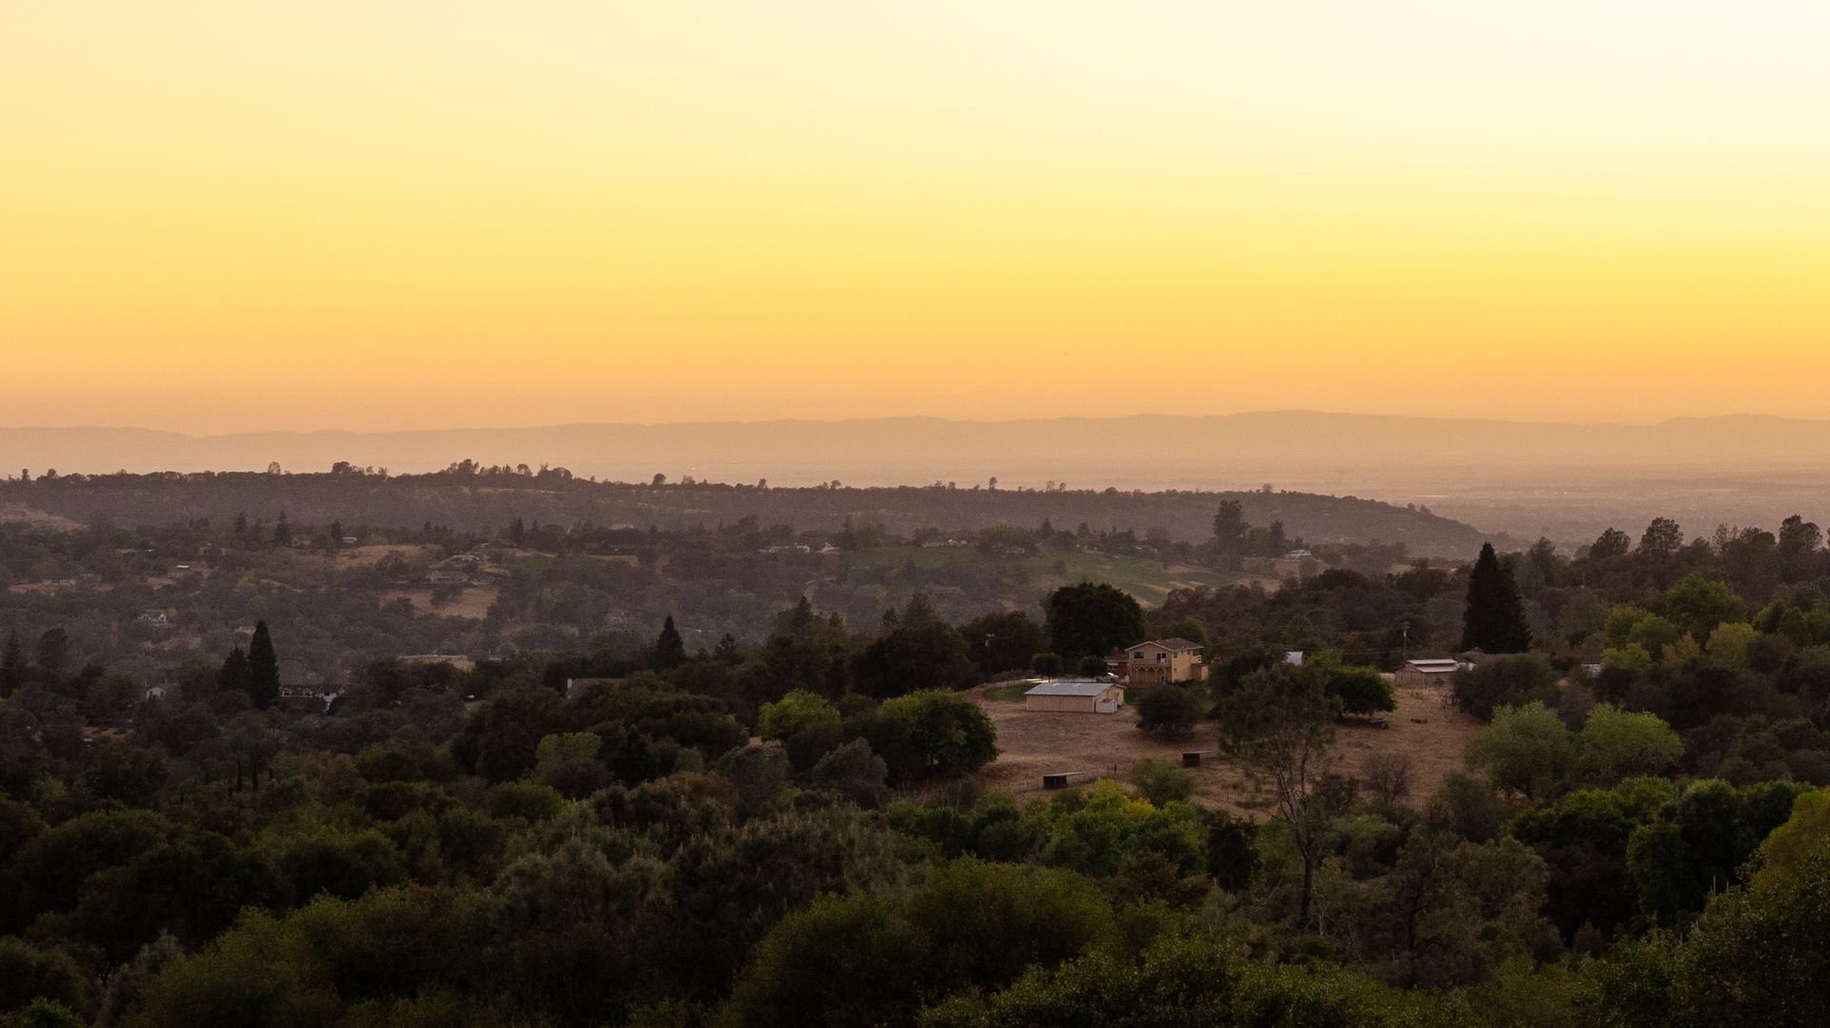
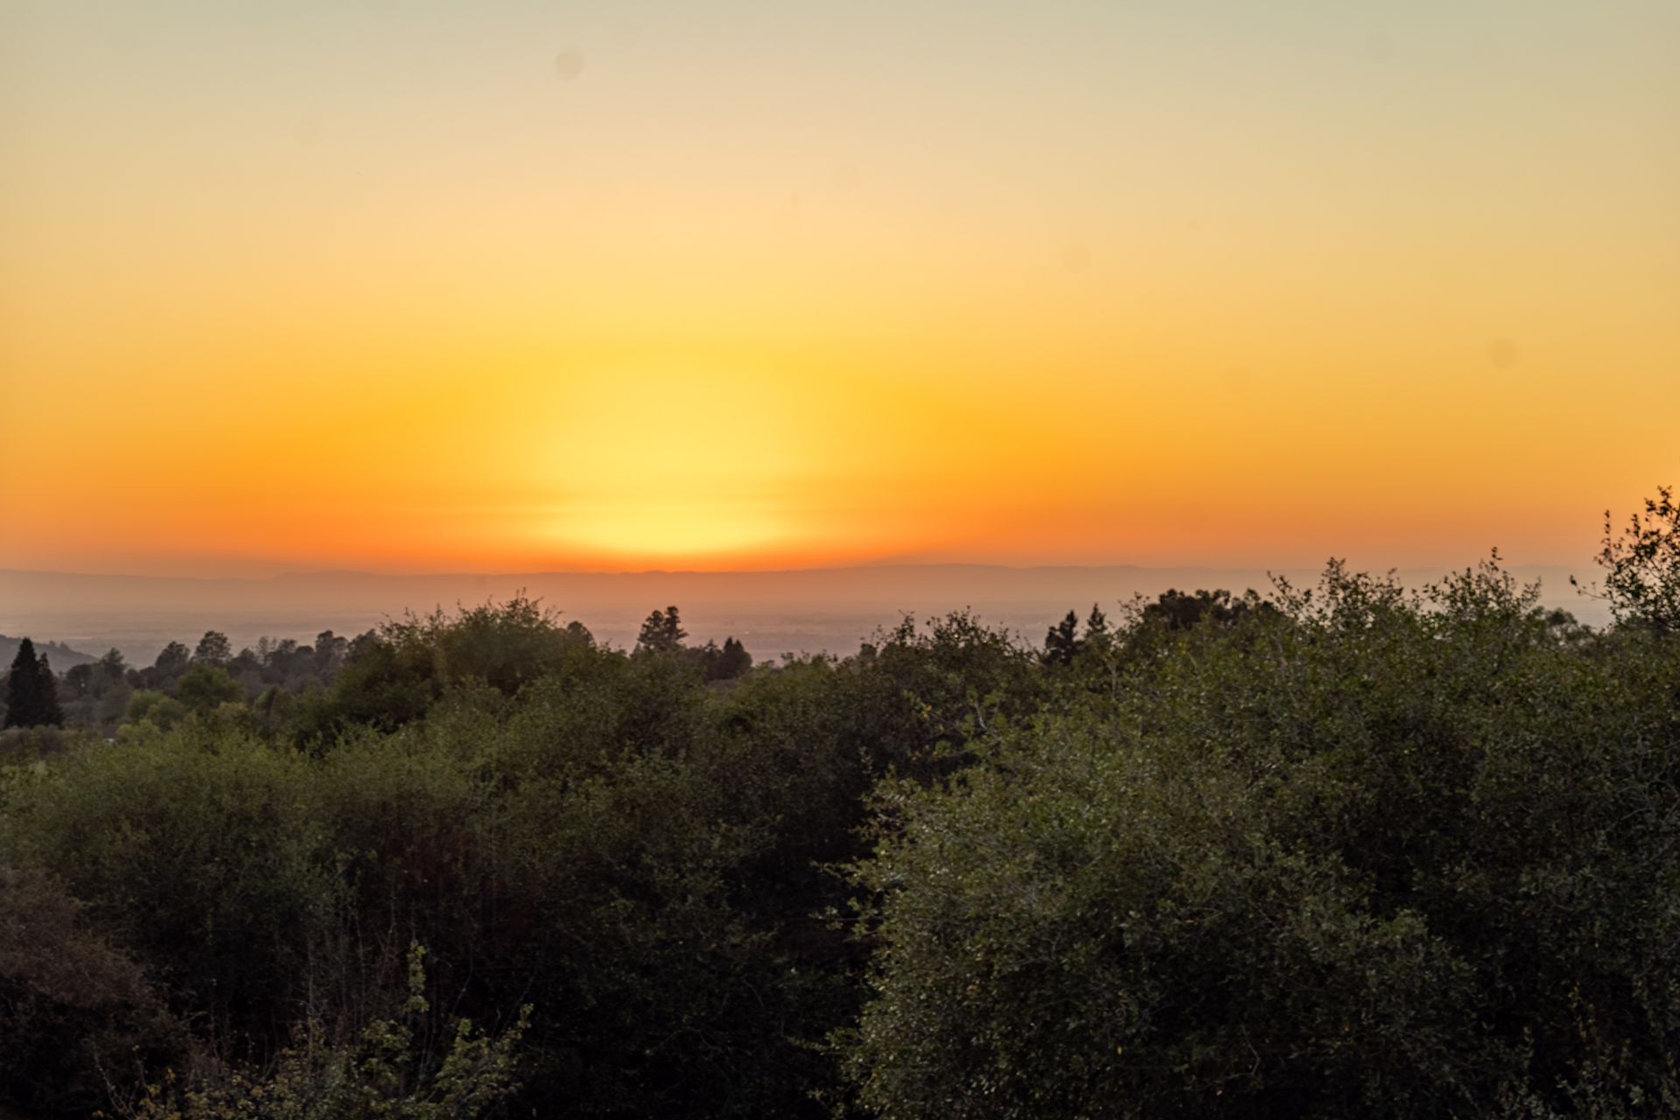
- Views: Sunset views of Lincoln and the Sacramento valley from the main home
- Land: Large garden with raised beds, fruit trees, a greenhouse and chicken coop
- Schools: Del Oro School District and Ophir Elementary School K-8
Main Home
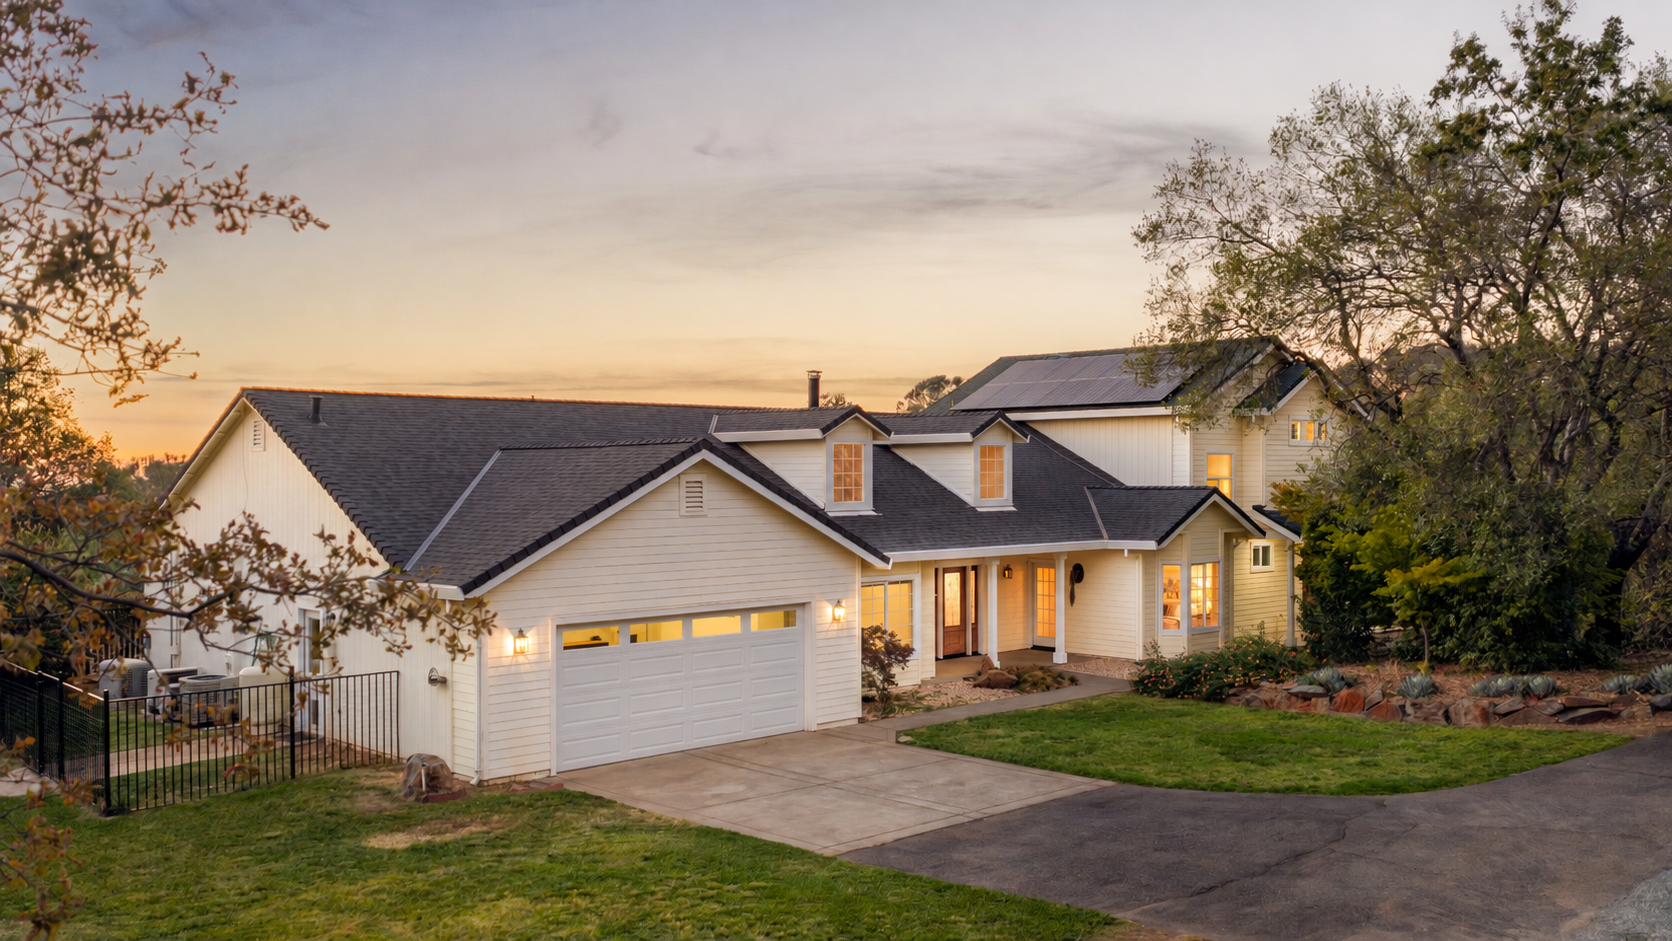
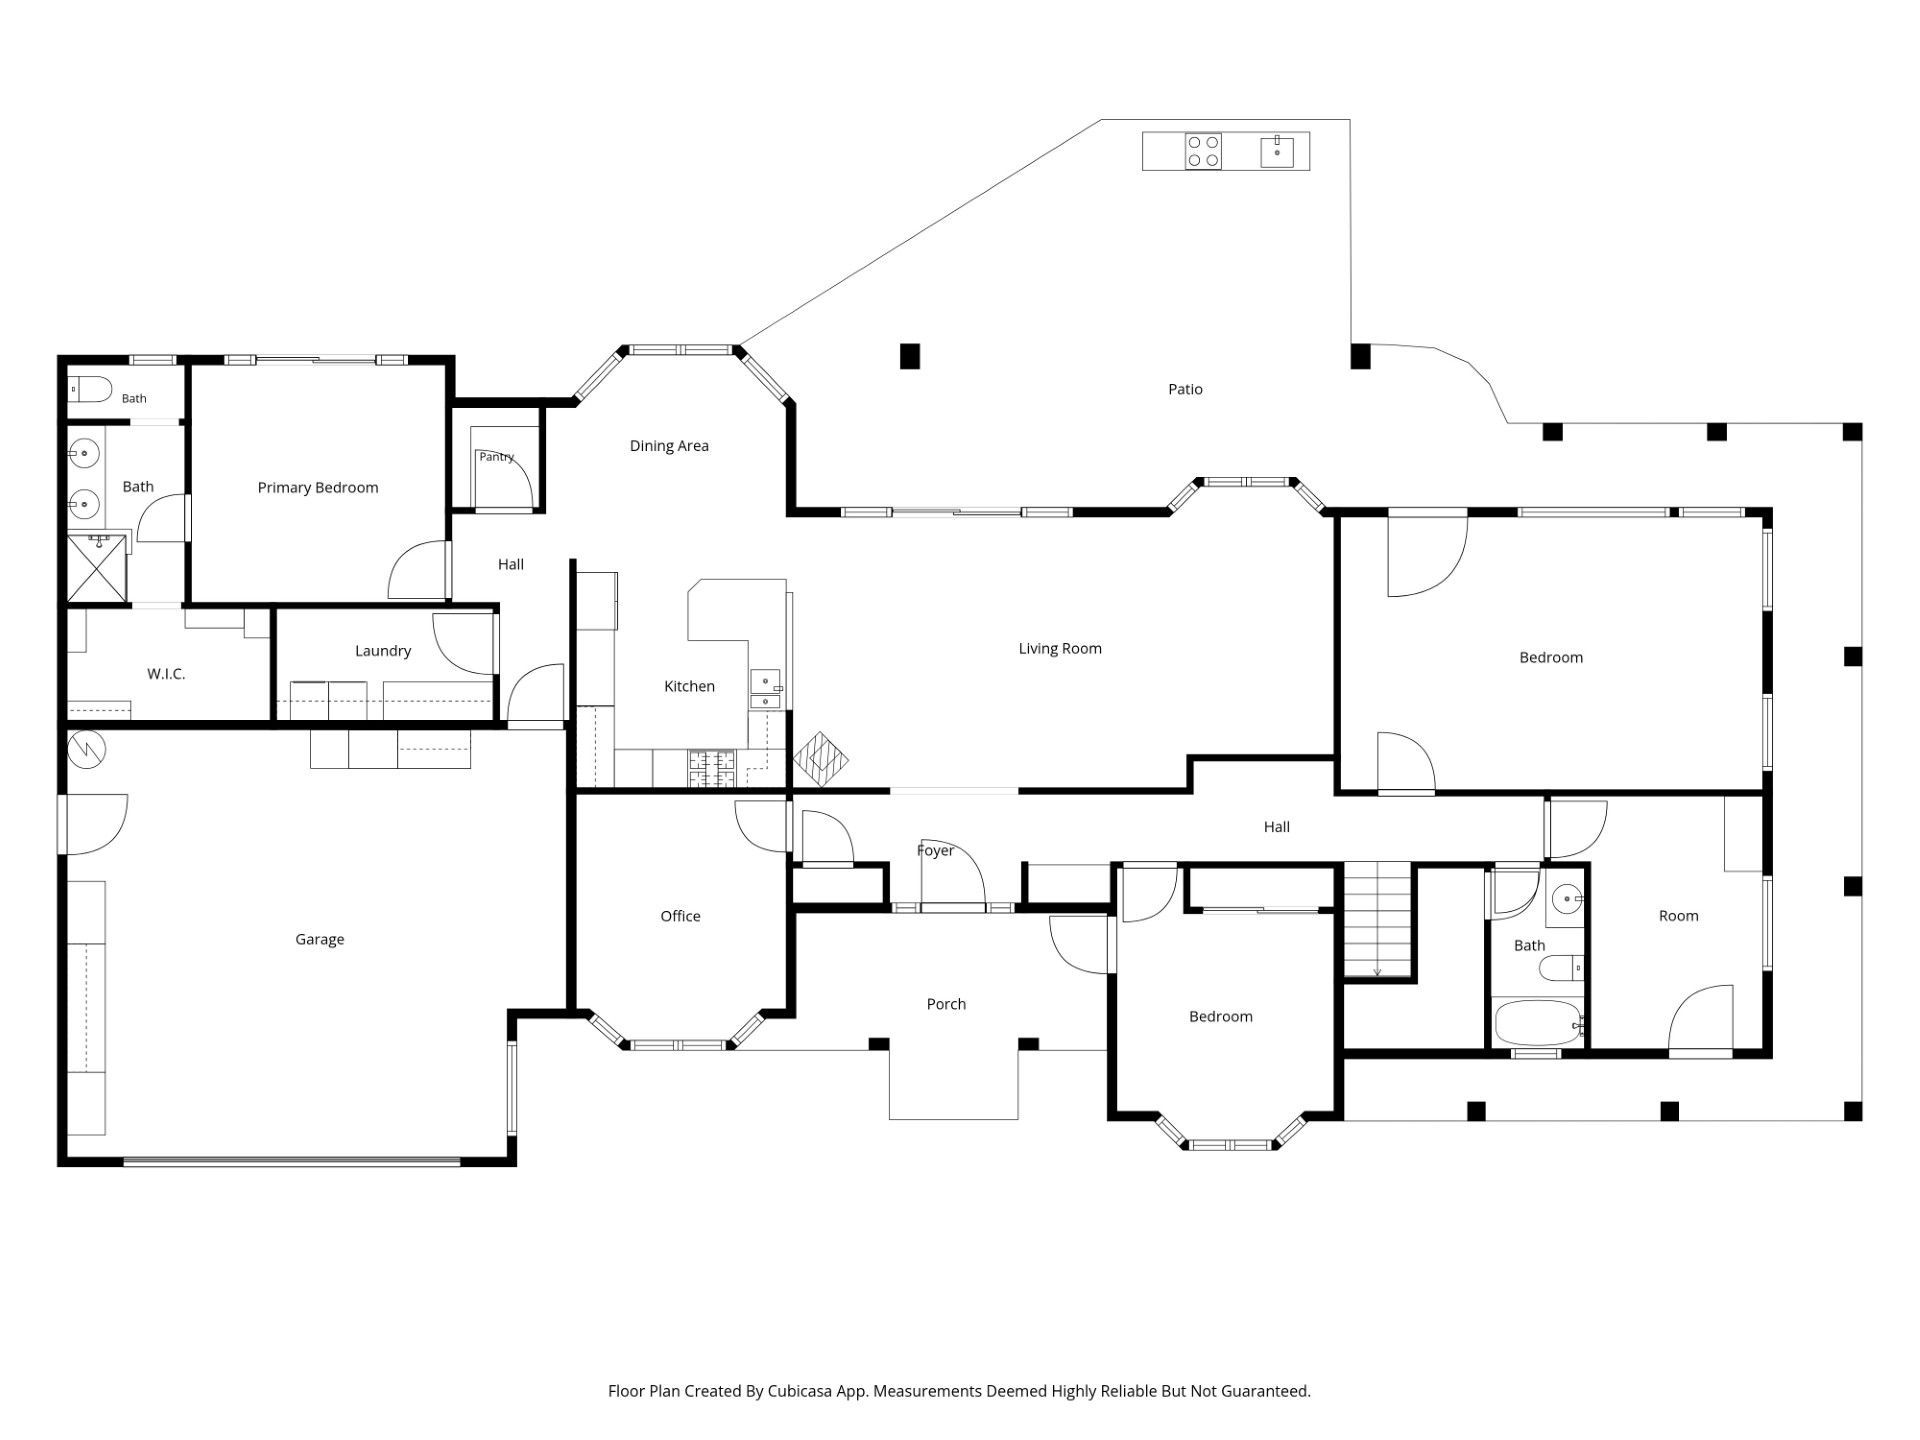
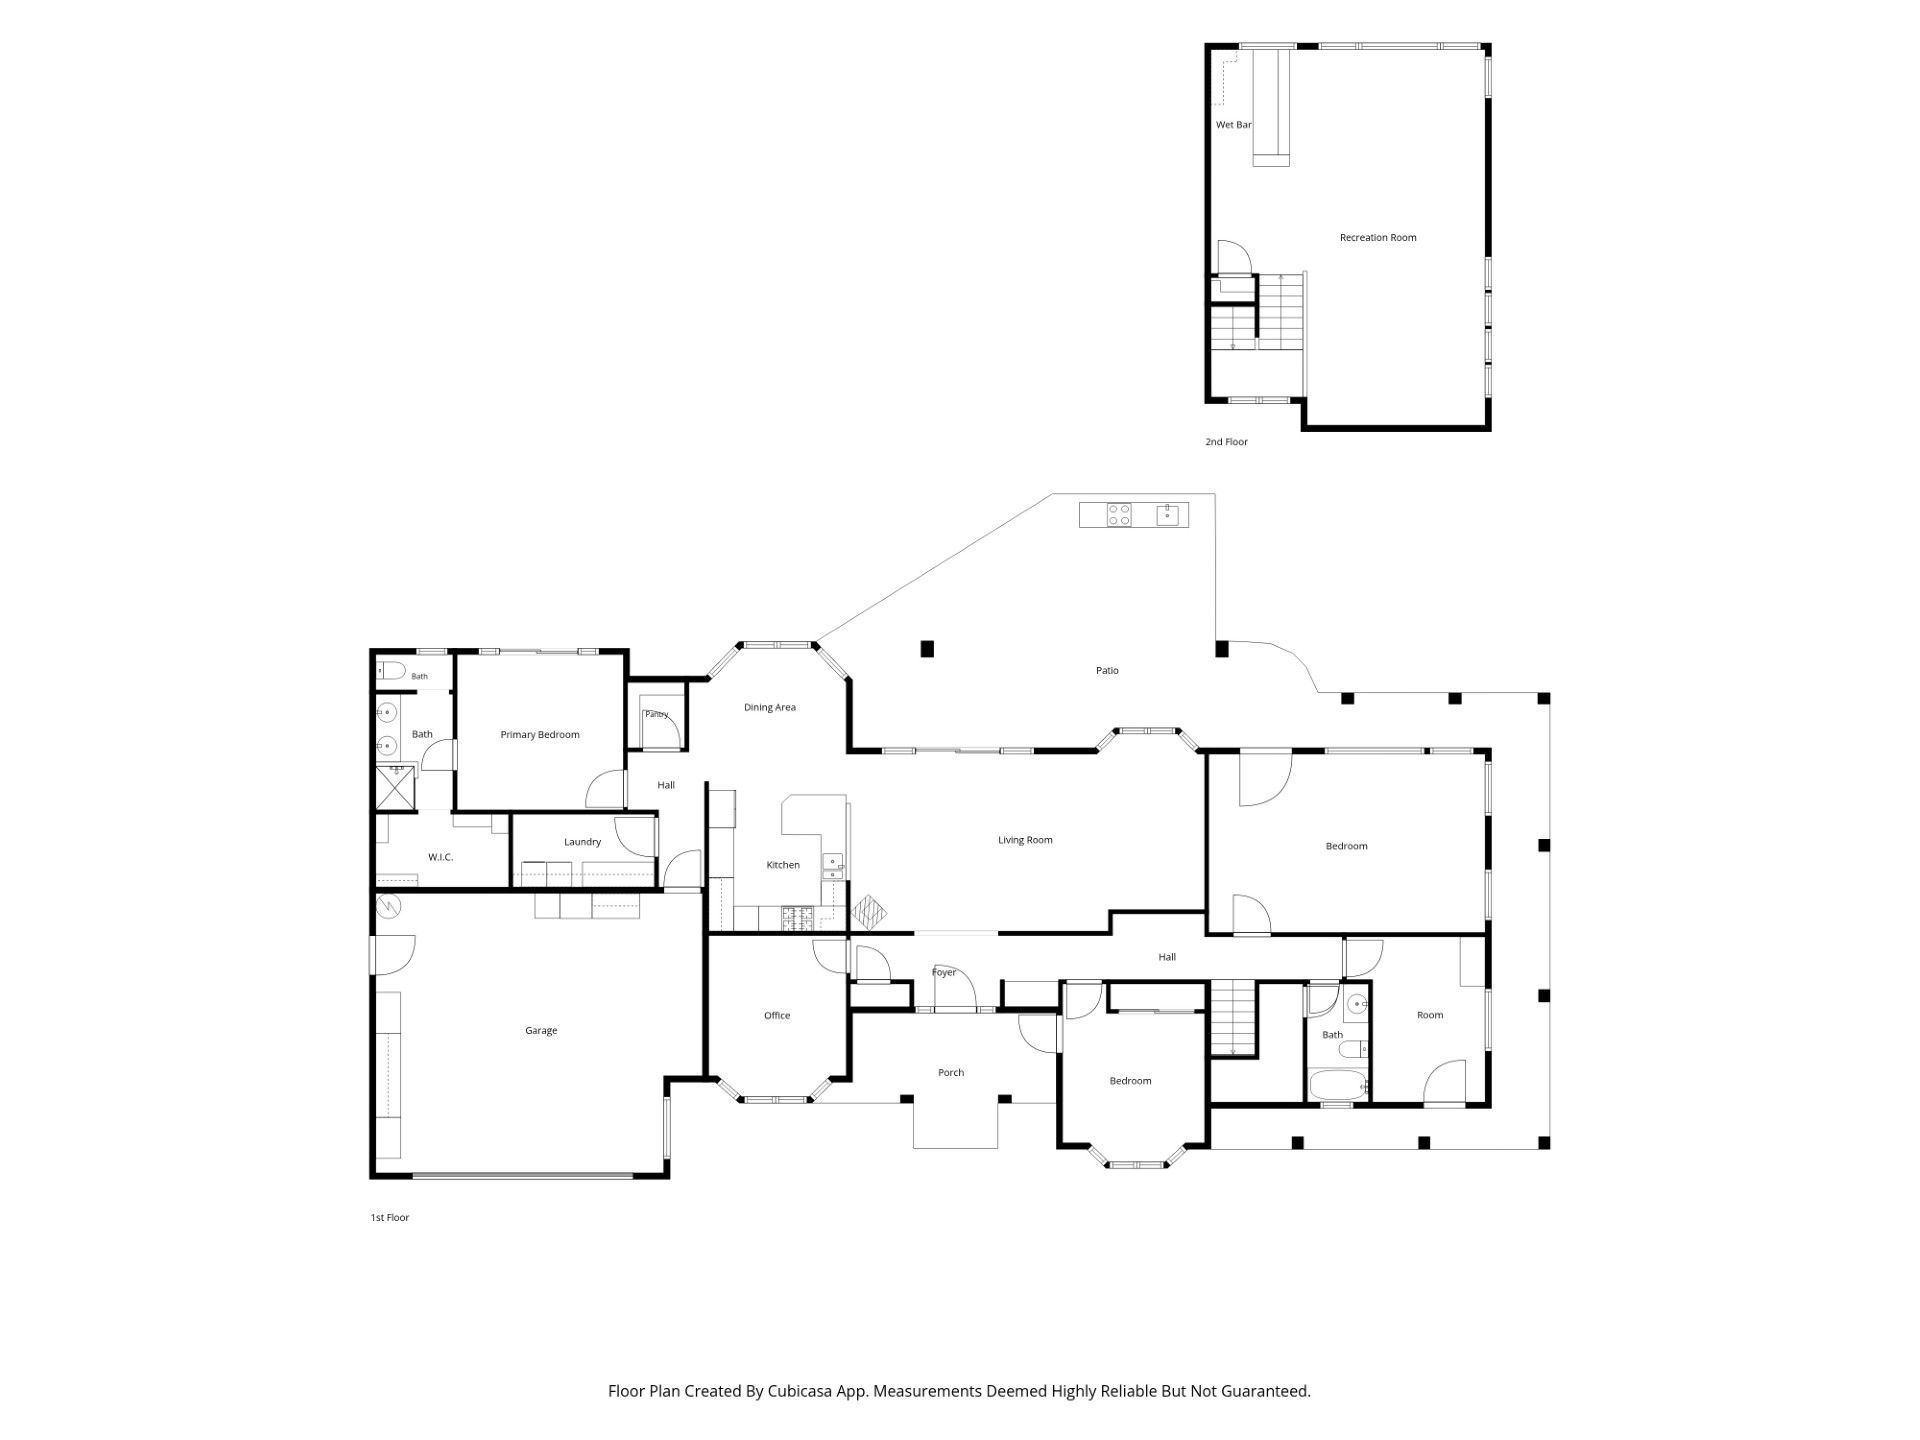
- About 2,871 sq ft with 3 bedrooms + office + bonus room and 2 baths
- Private setting, with no neighbors in sight
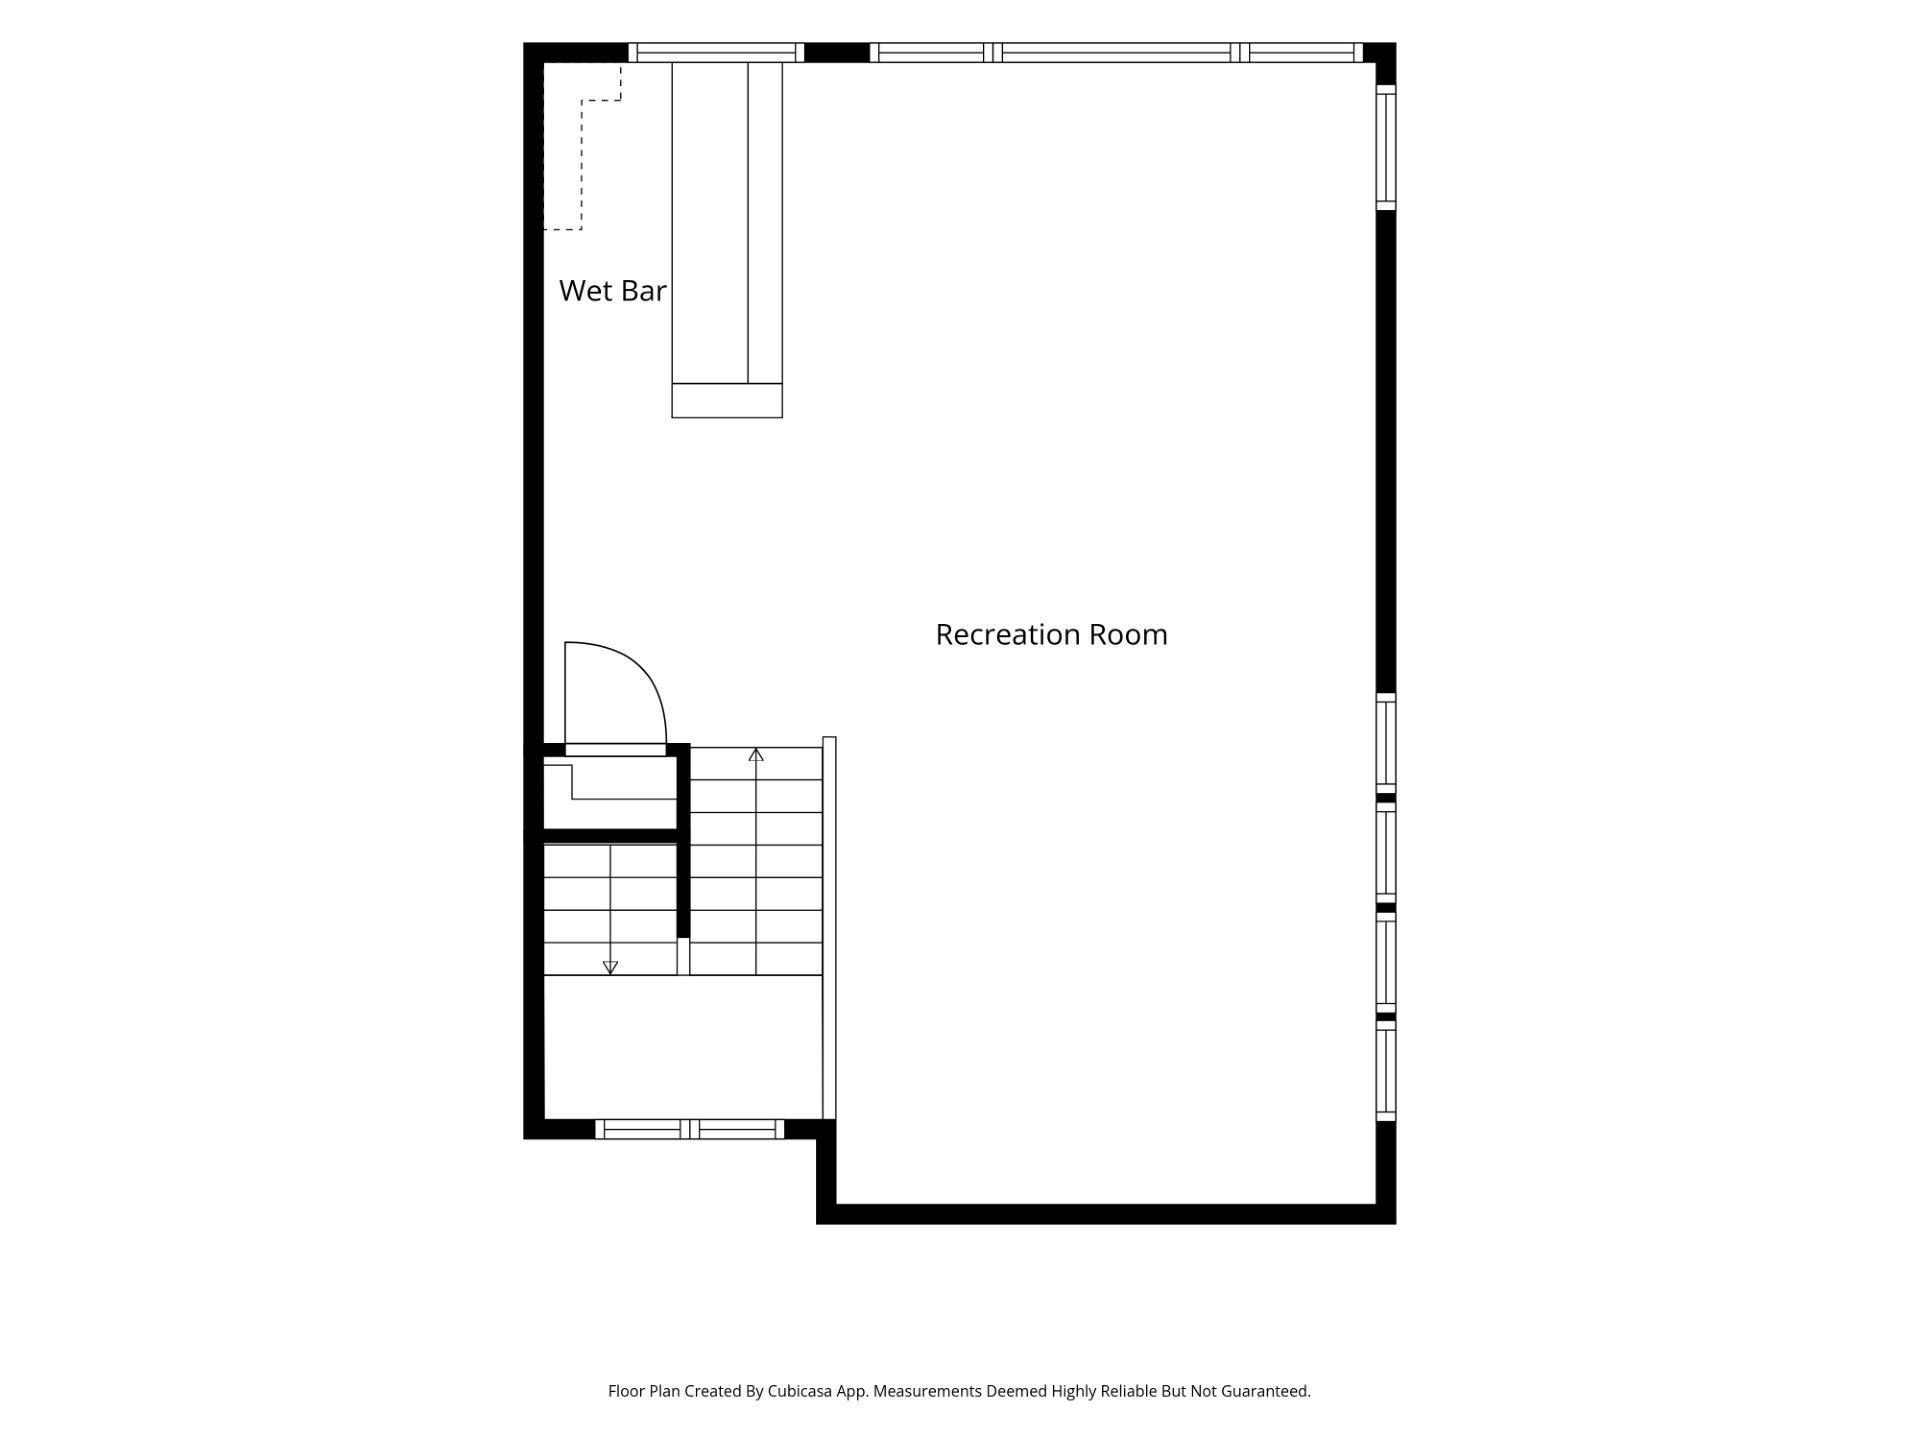
- Single story aside from upstairs 2011 family room addition
- Brand new roof (except 2011 addition) and gutter guards
- Owned solar
- Fresh interior paint
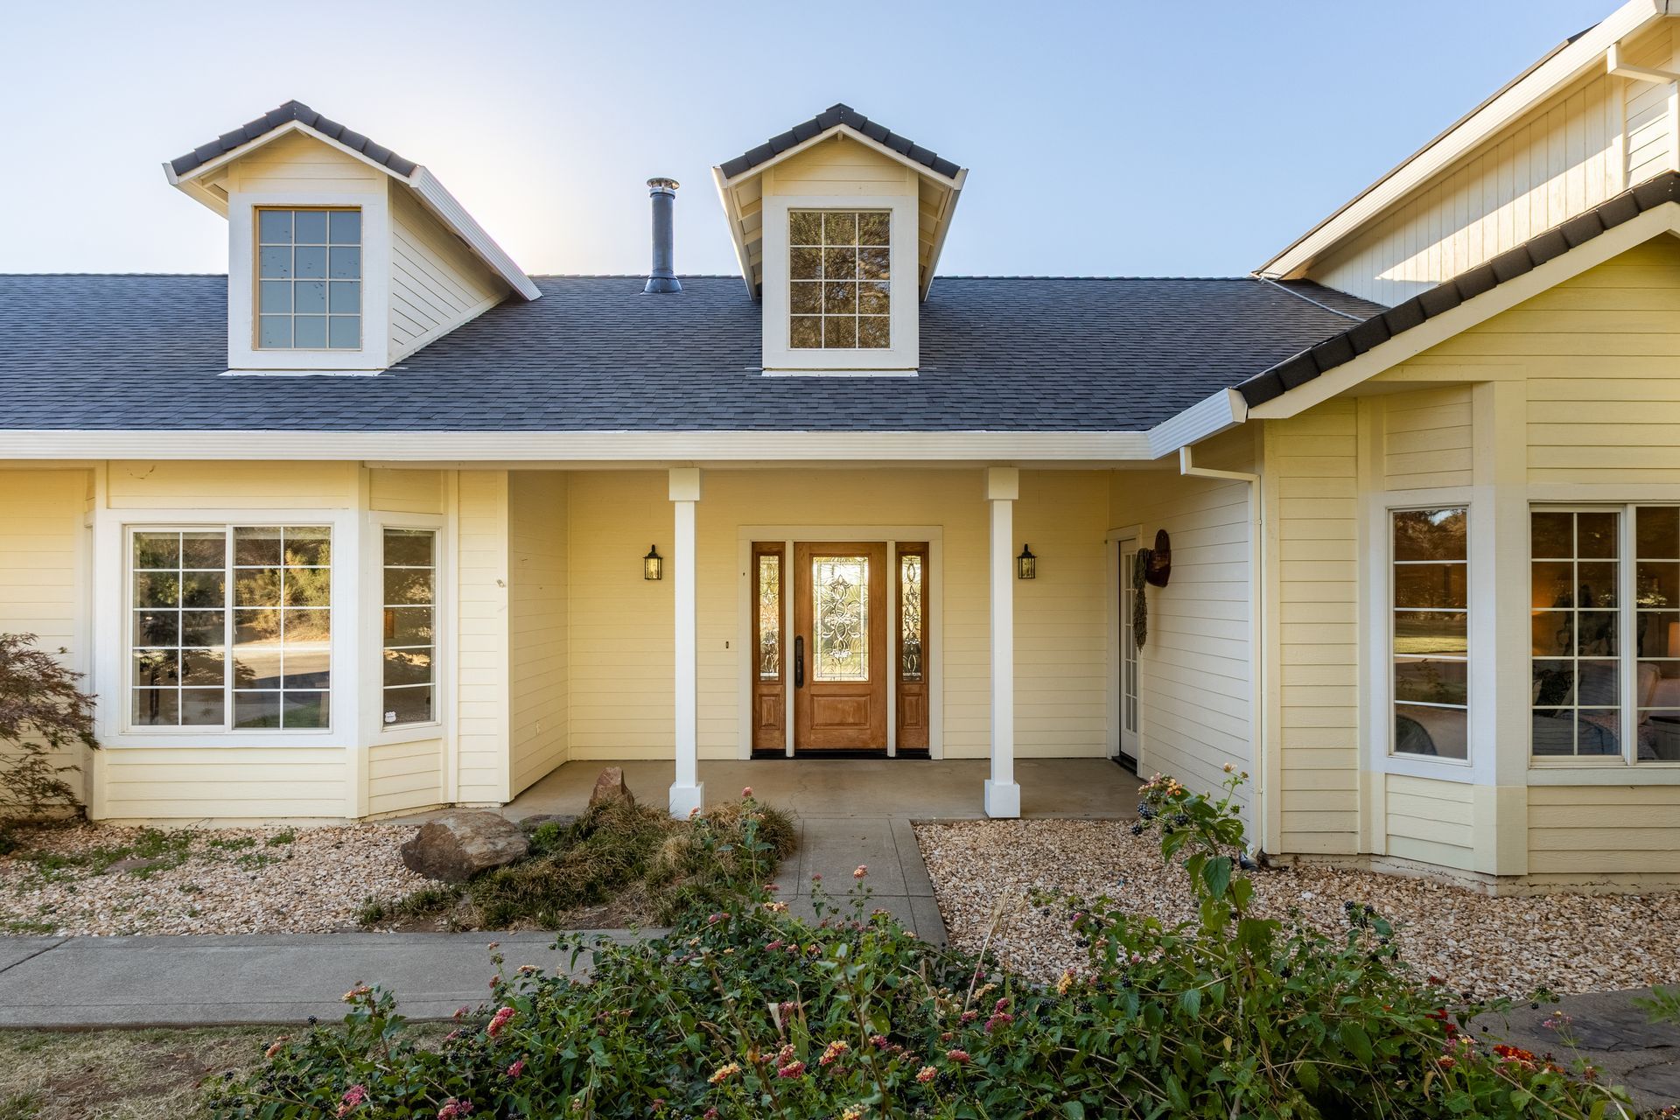
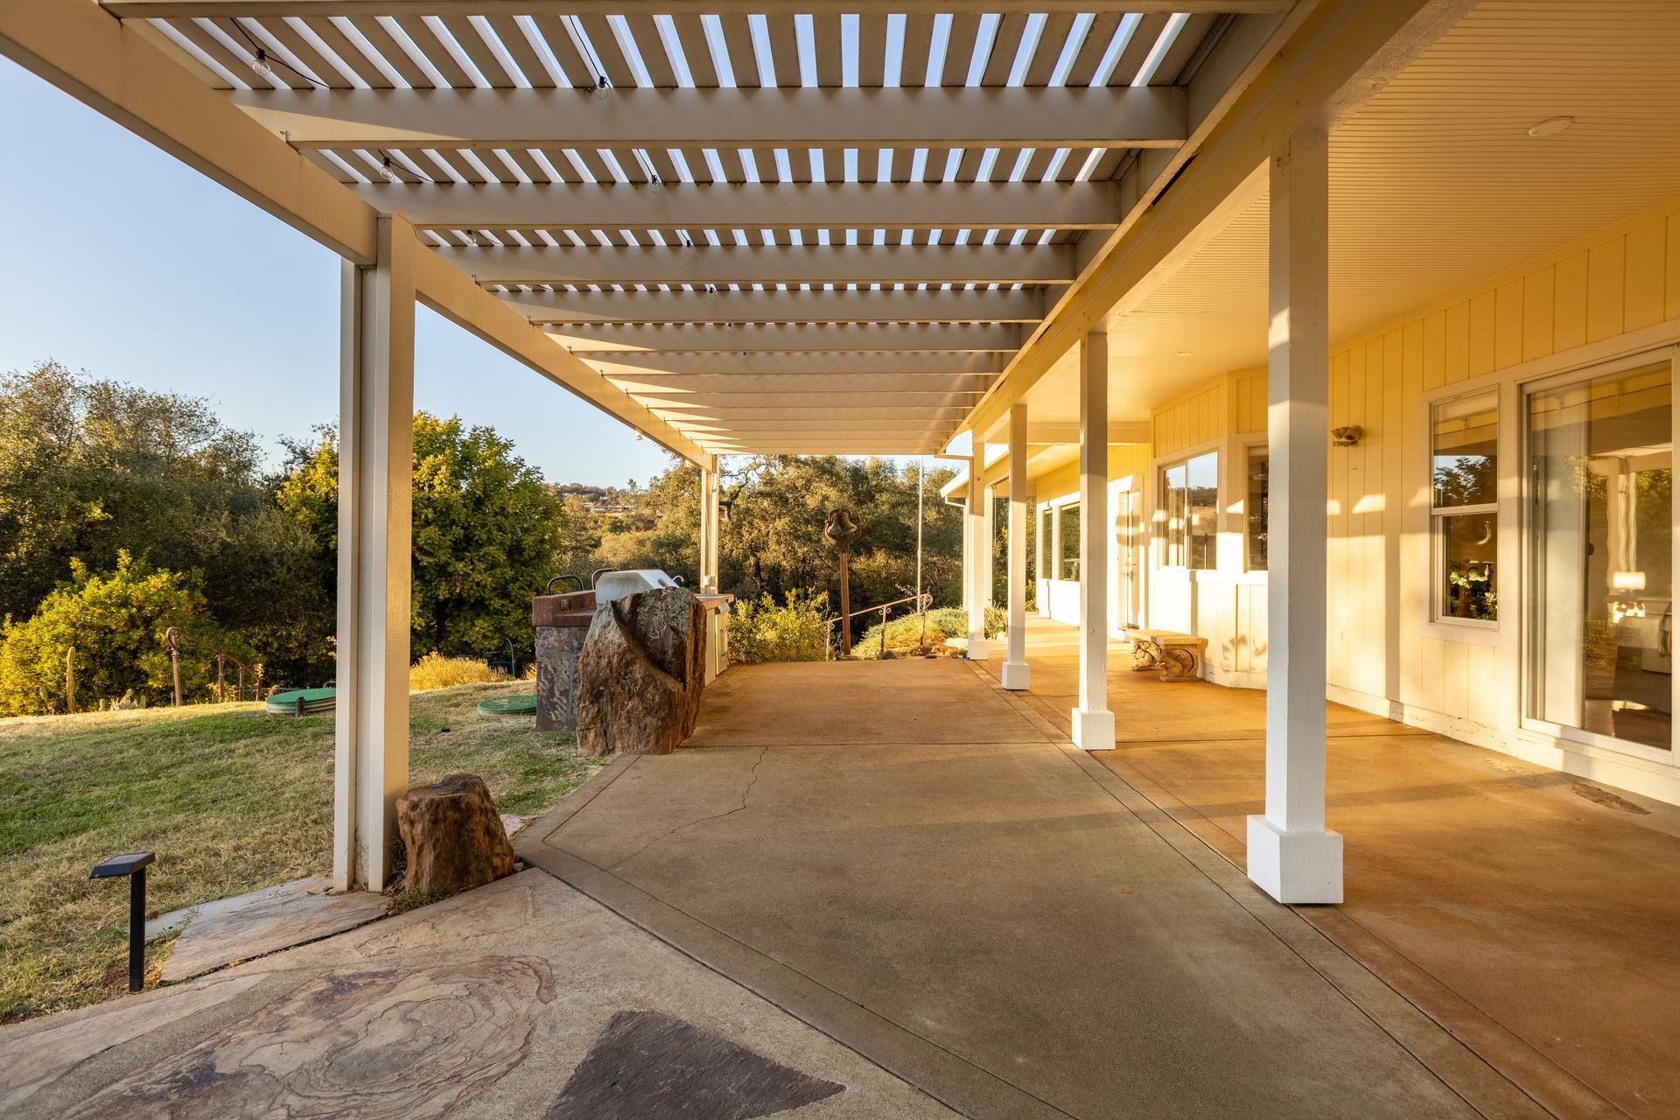
- Covered wraparound porch
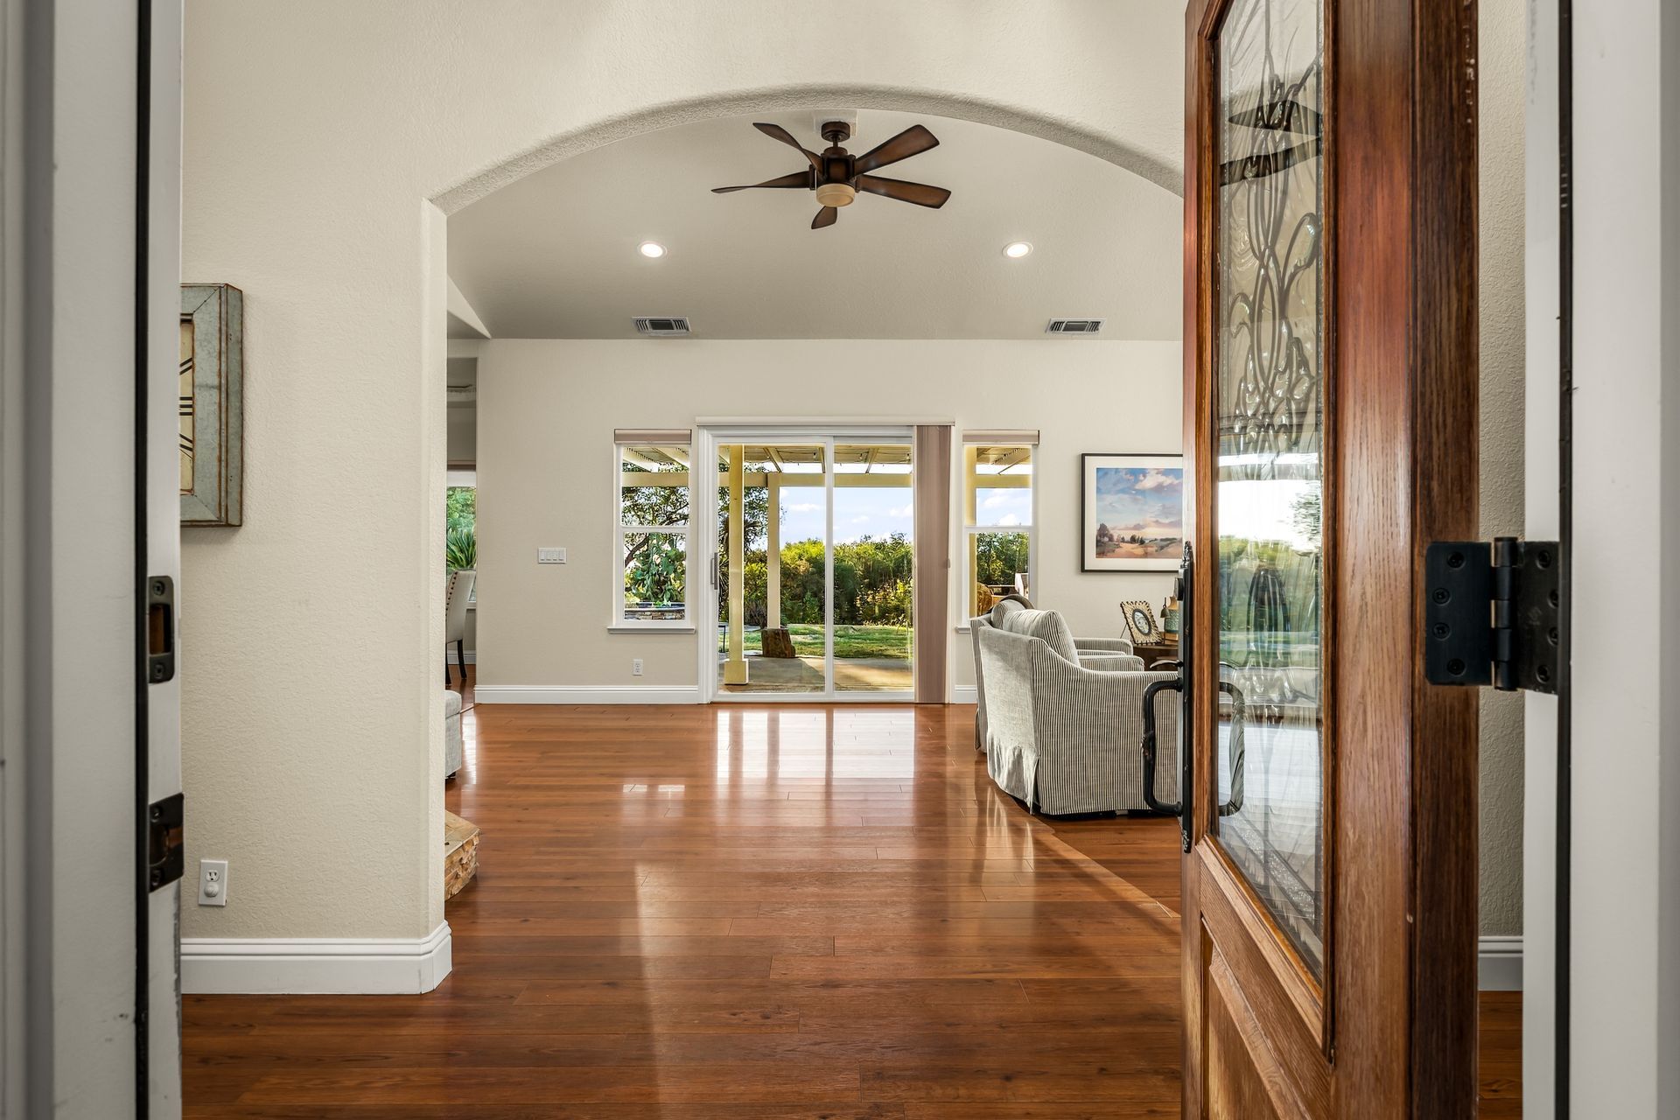
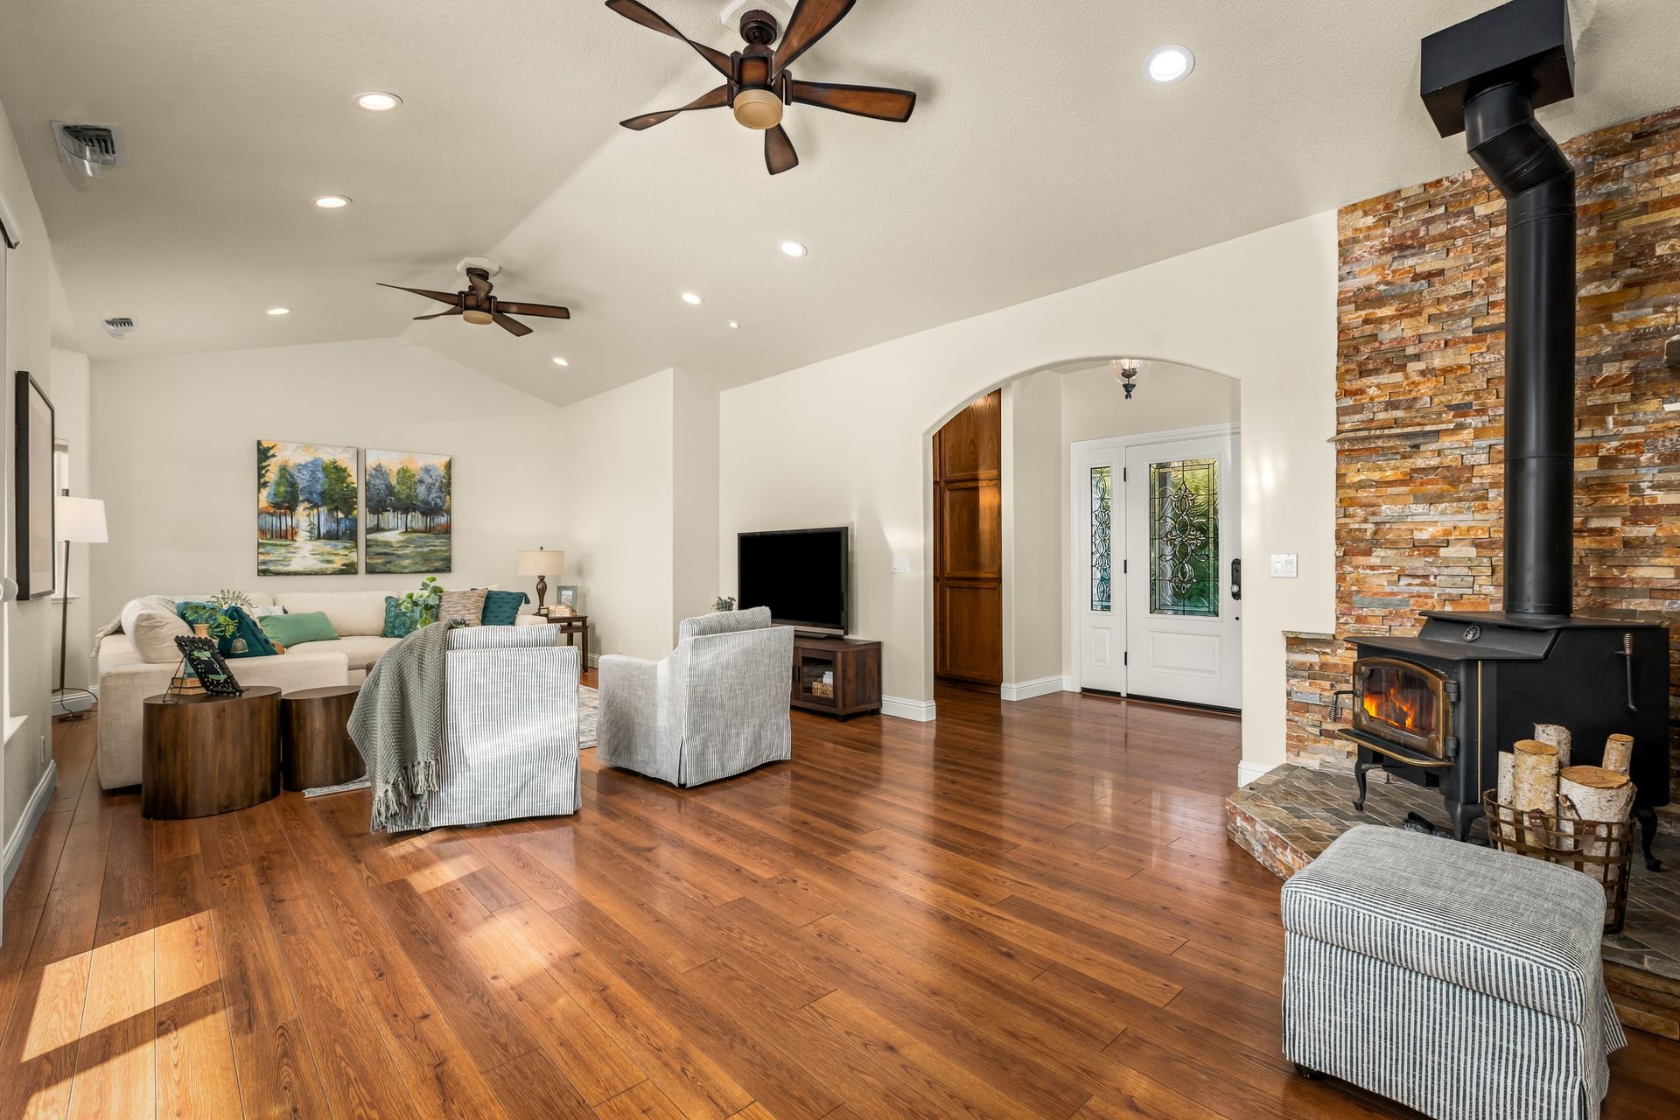
- Statement entry with a stained-glass front door flanked by stained-glass windows, high ceiling with chandelier, and an archway into the great room
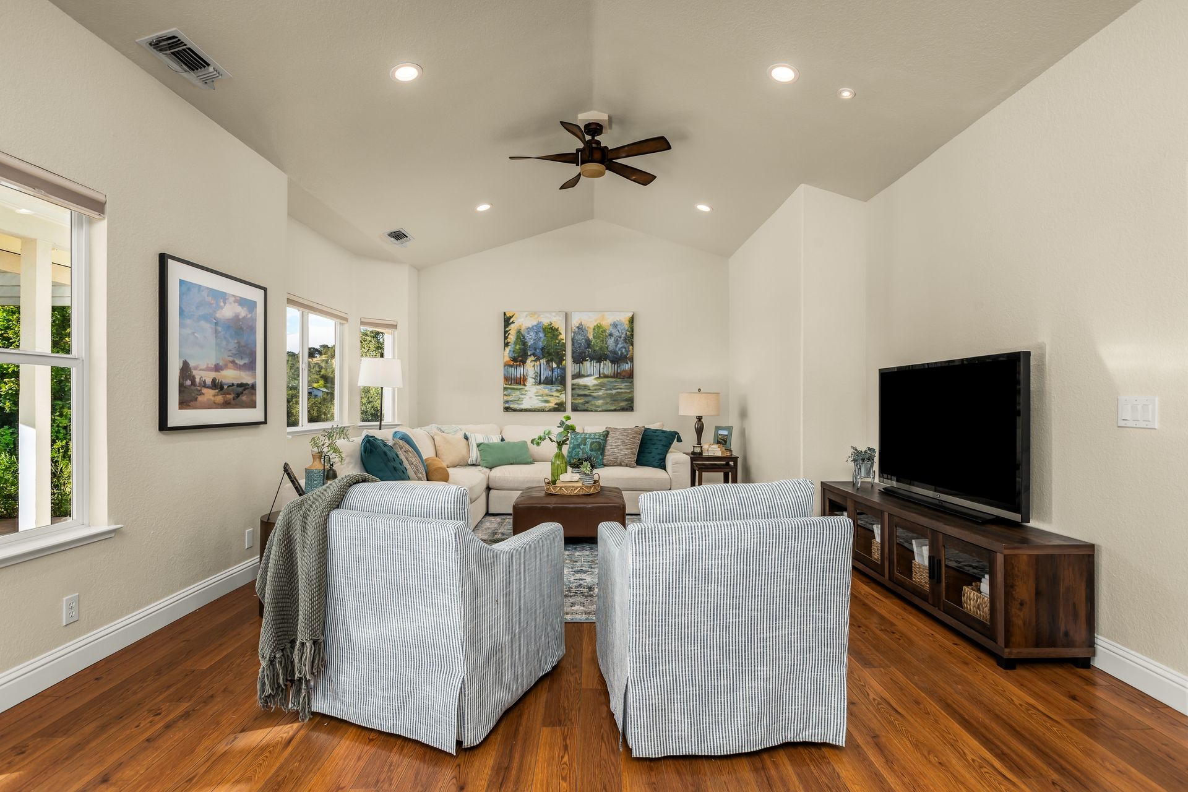
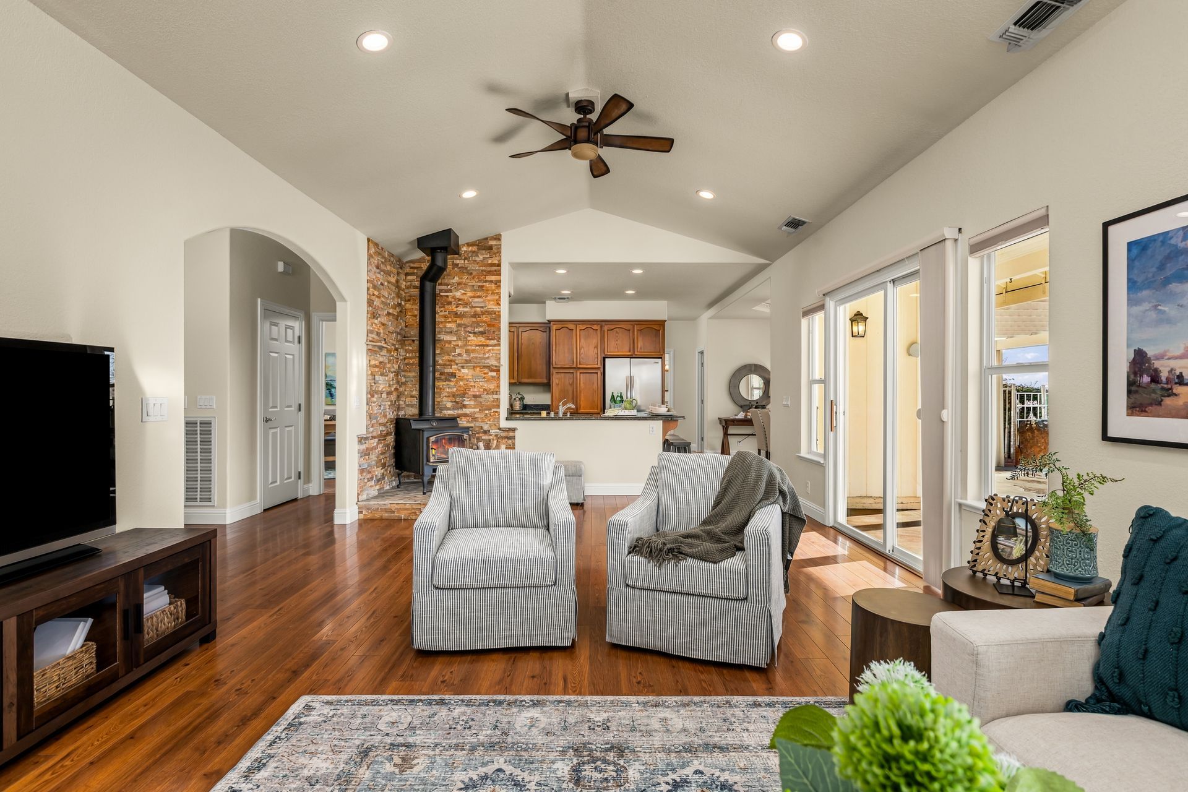
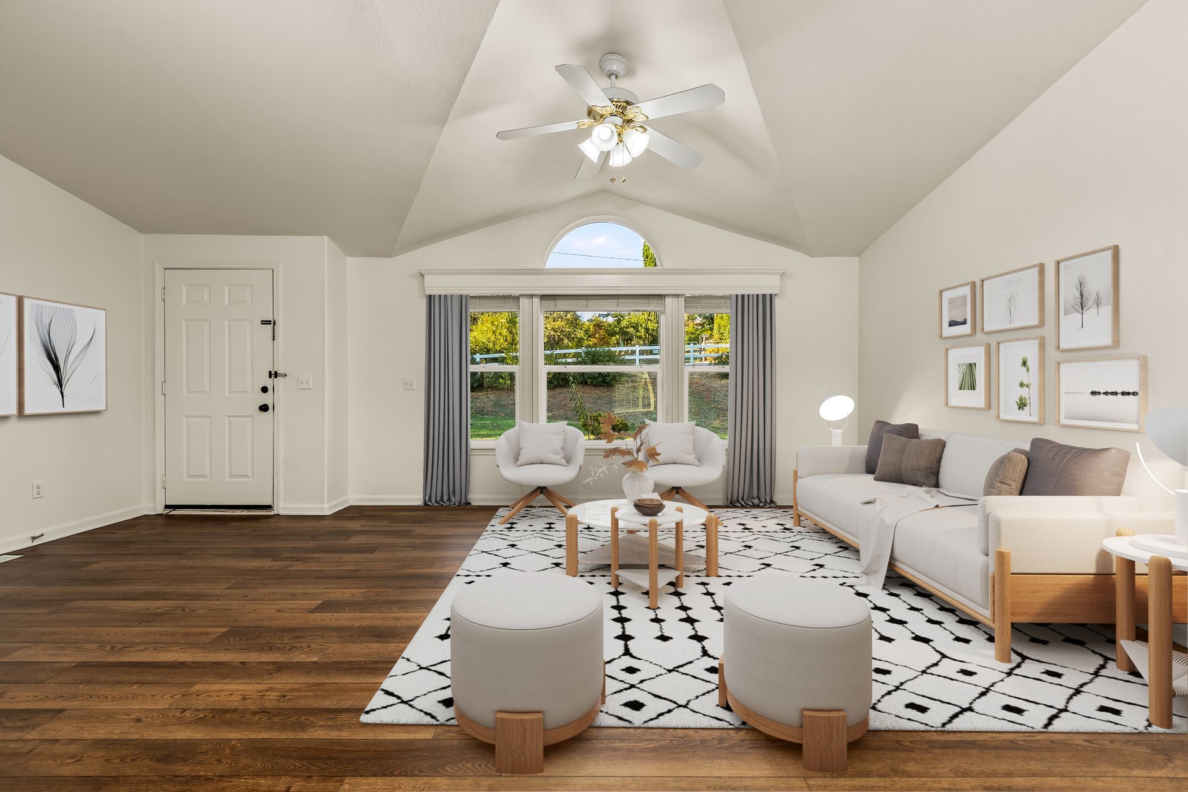
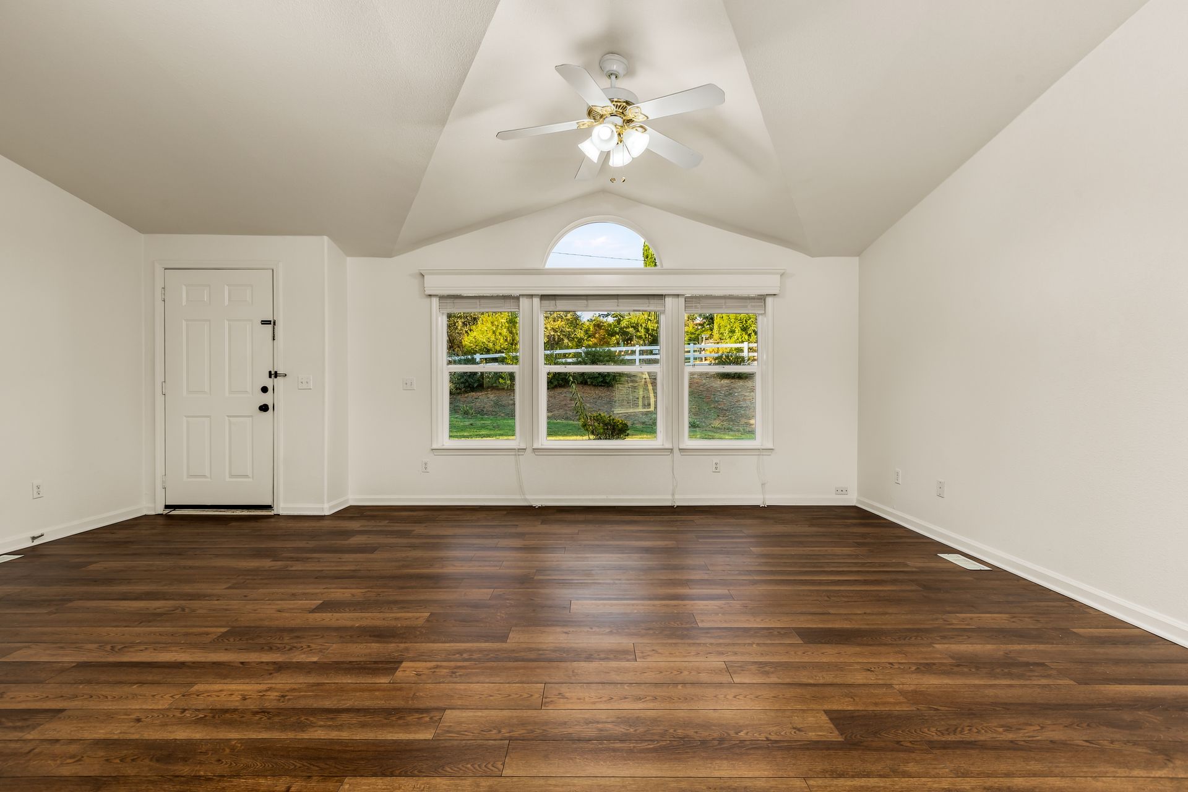
- Great room with vaulted ceilings, bay window, and a wood stove on a floor-to-ceiling stacked-rock hearth
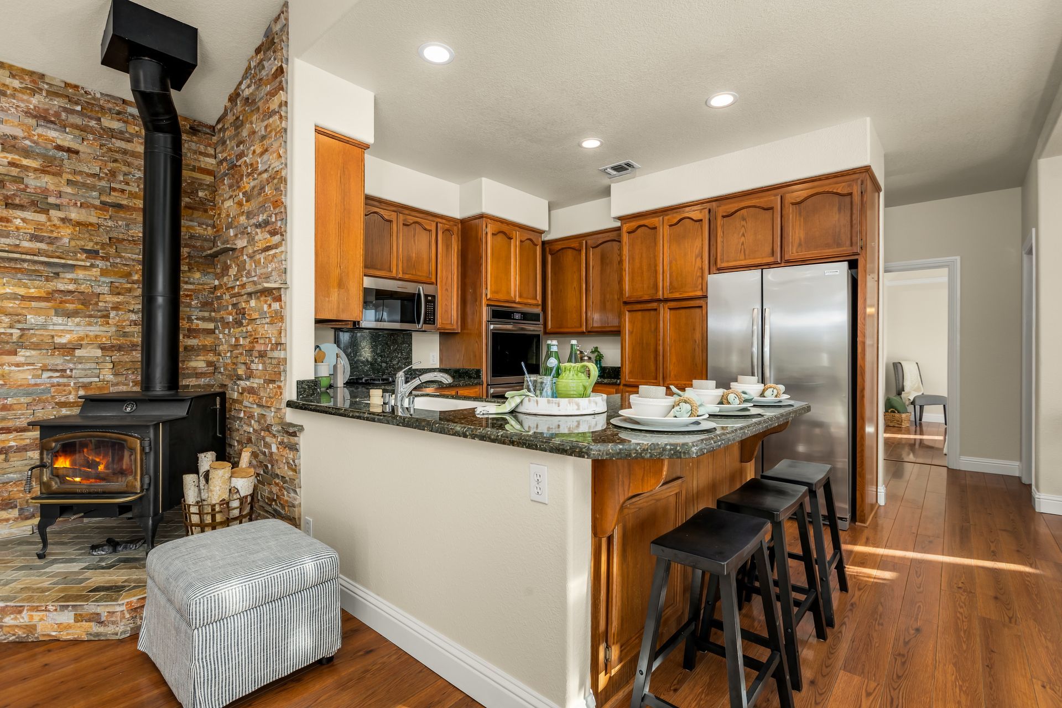
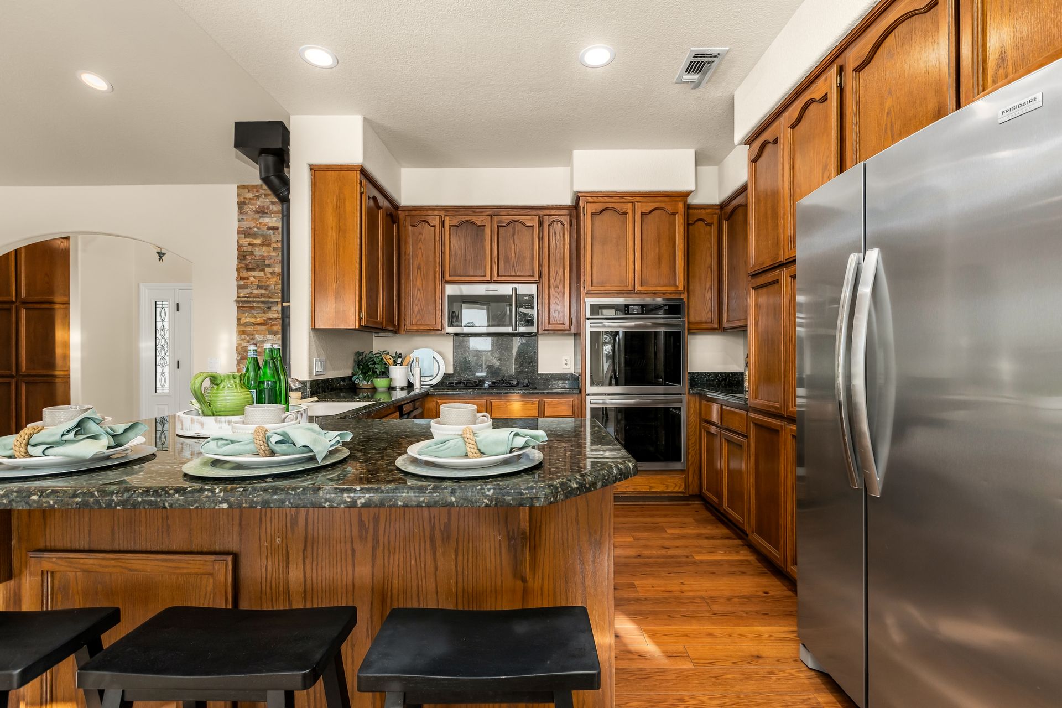
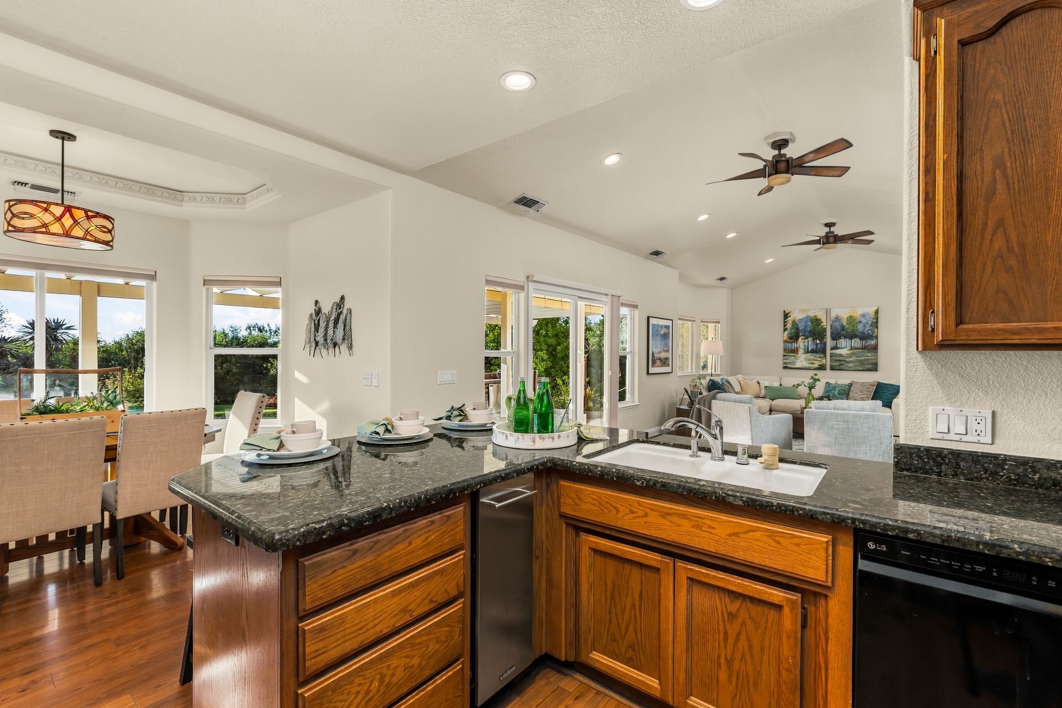
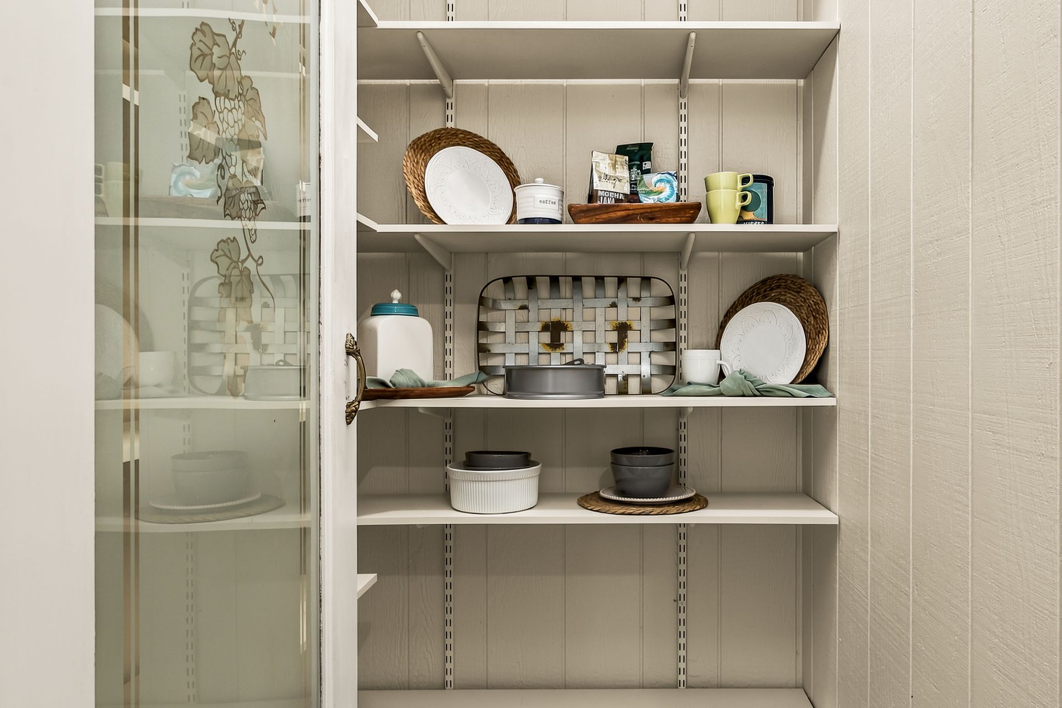
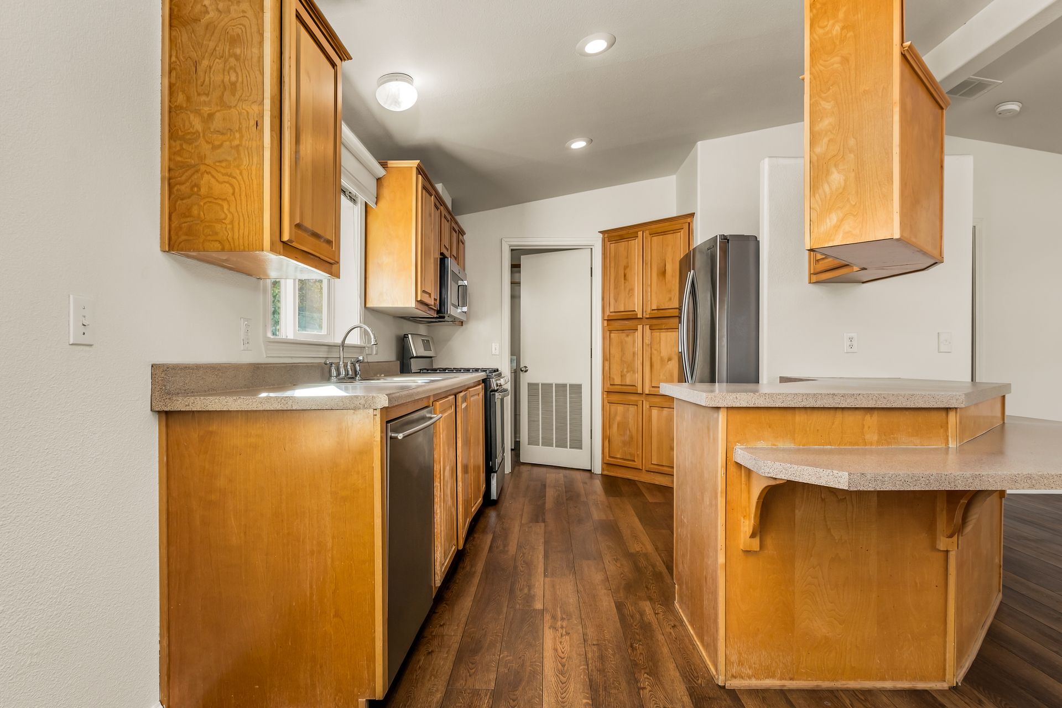
- Kitchen with granite slab counters, a dine-up bar for three, instant hot water, walk-in pantry, newer stainless-steel appliances: Frigidaire Gallery double ovens with 15 different oven settings including Sous Vide, steam cooking and air frying, gas cooktop, LG dishwasher, microwave and trash compactor
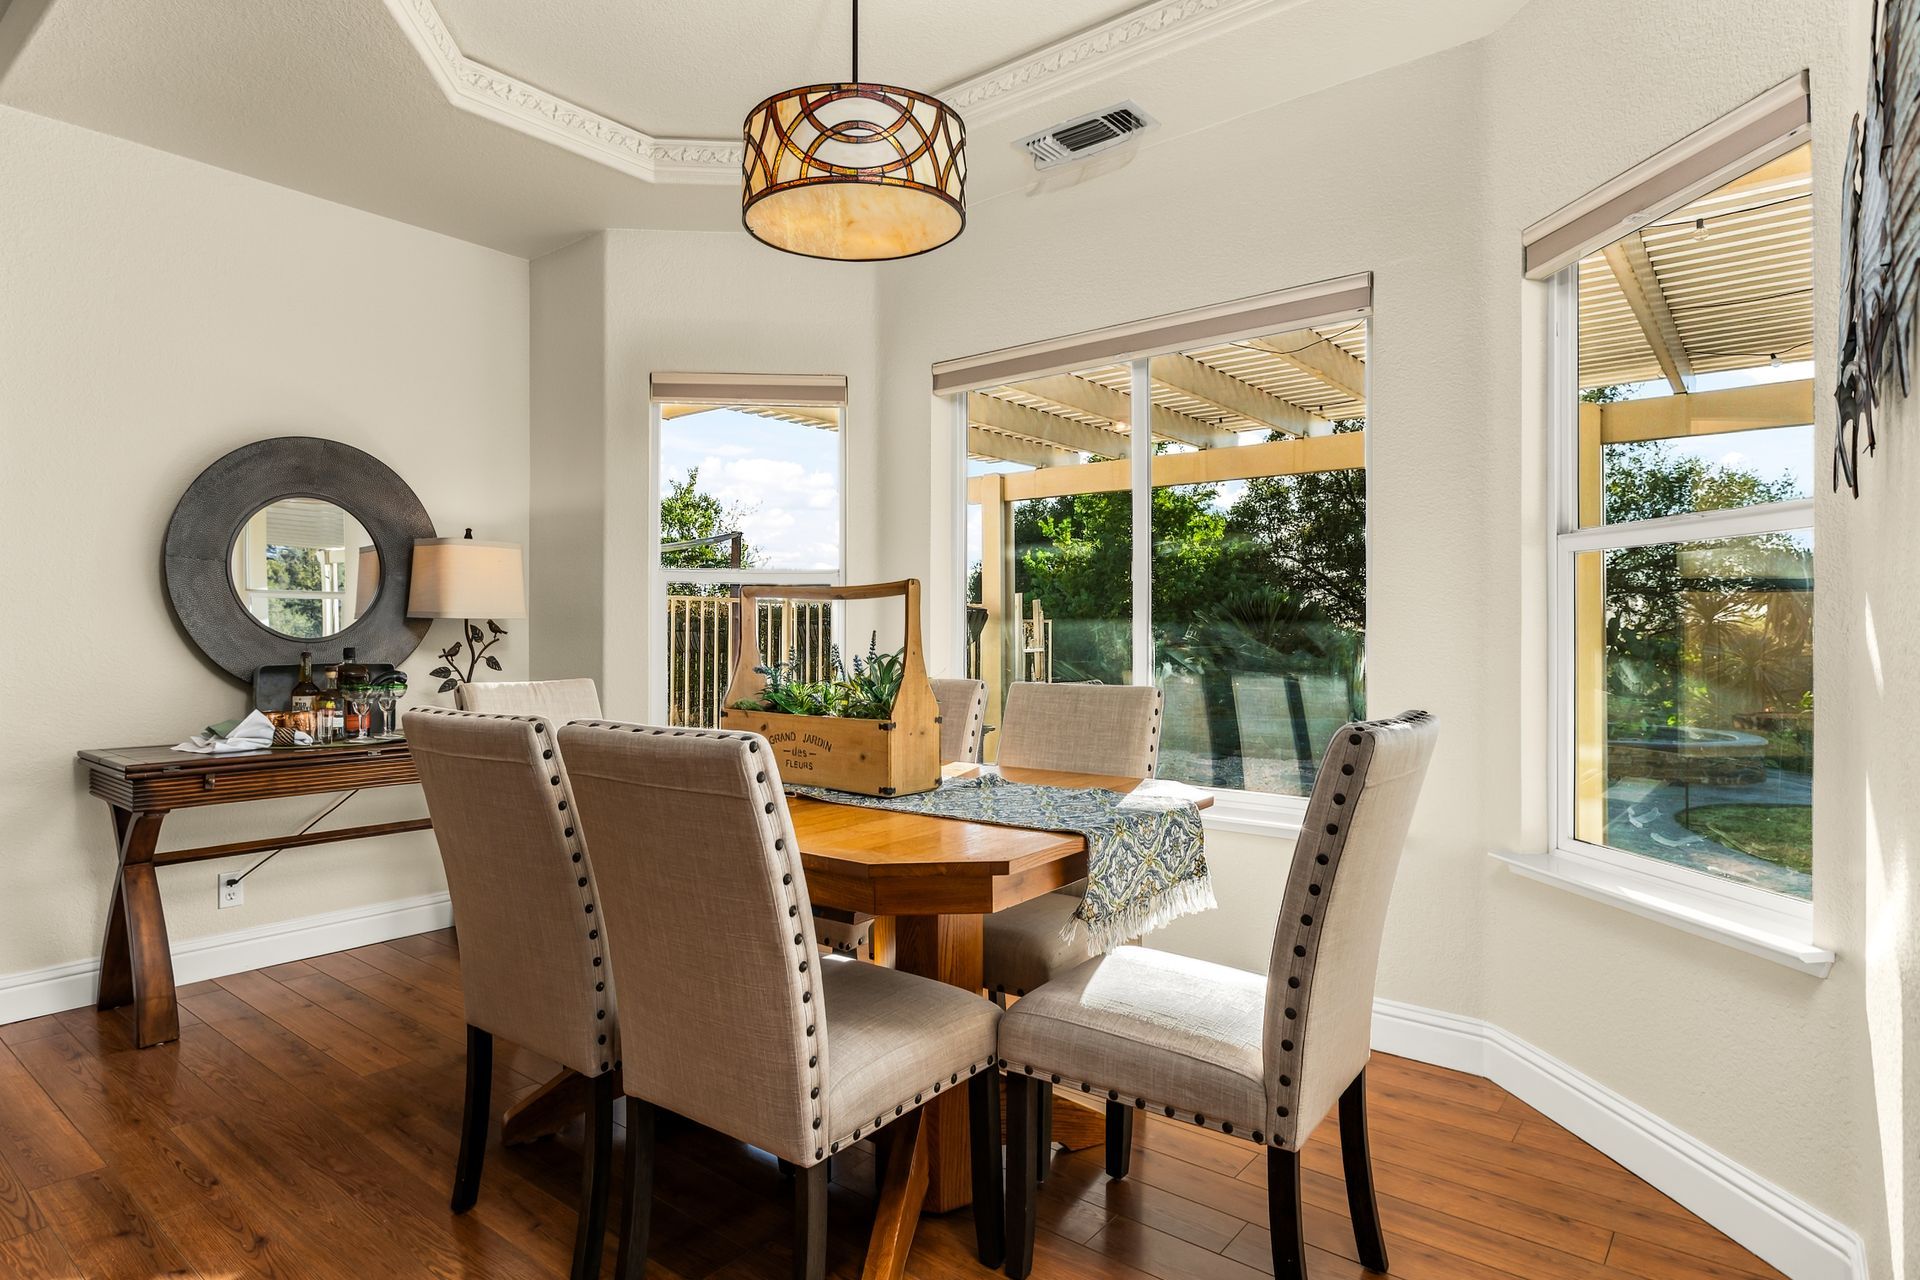
- Dining area with a coffered ceiling and bay window views of the flat backyard
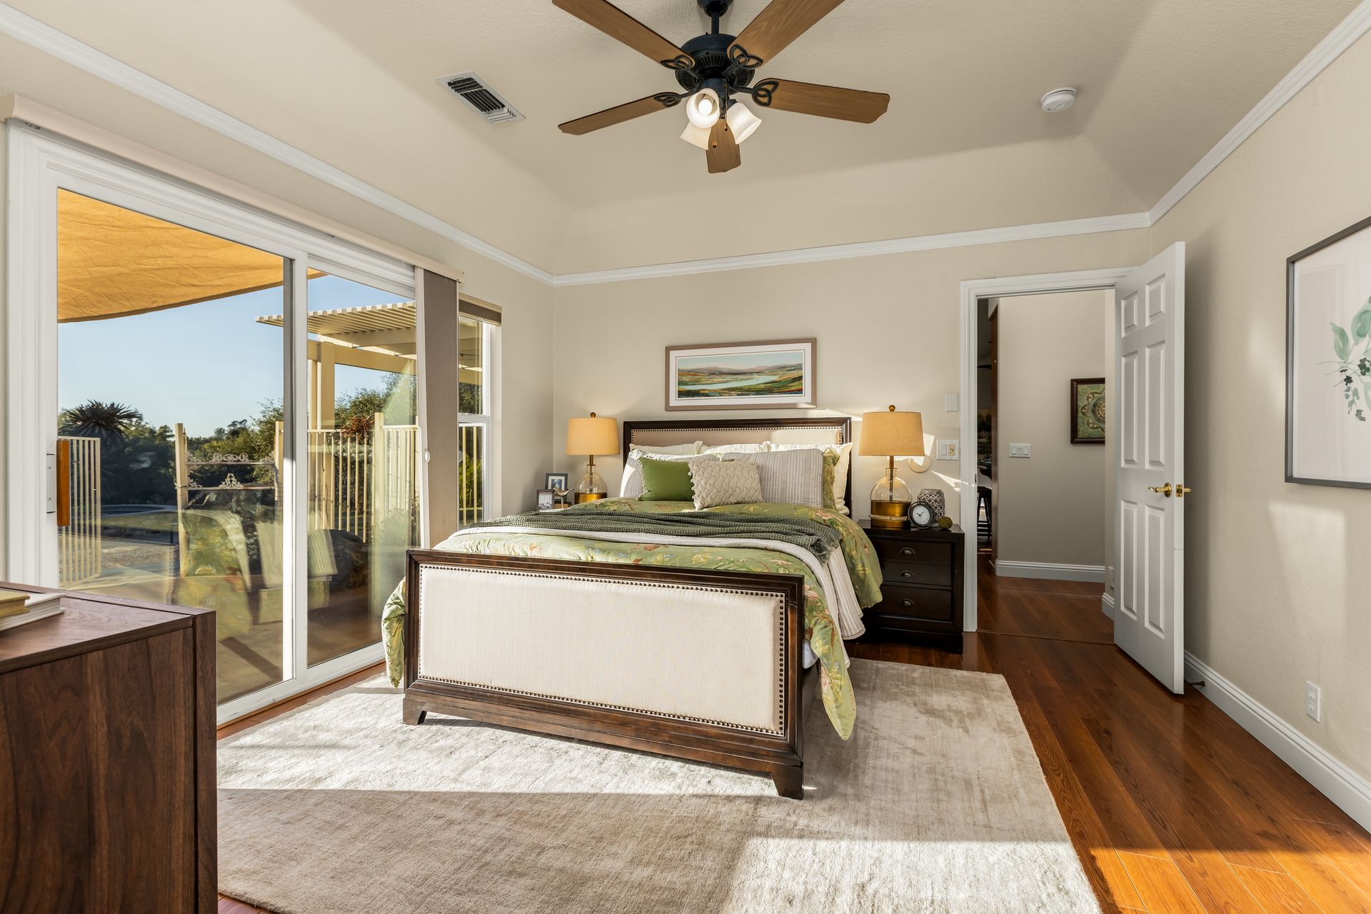
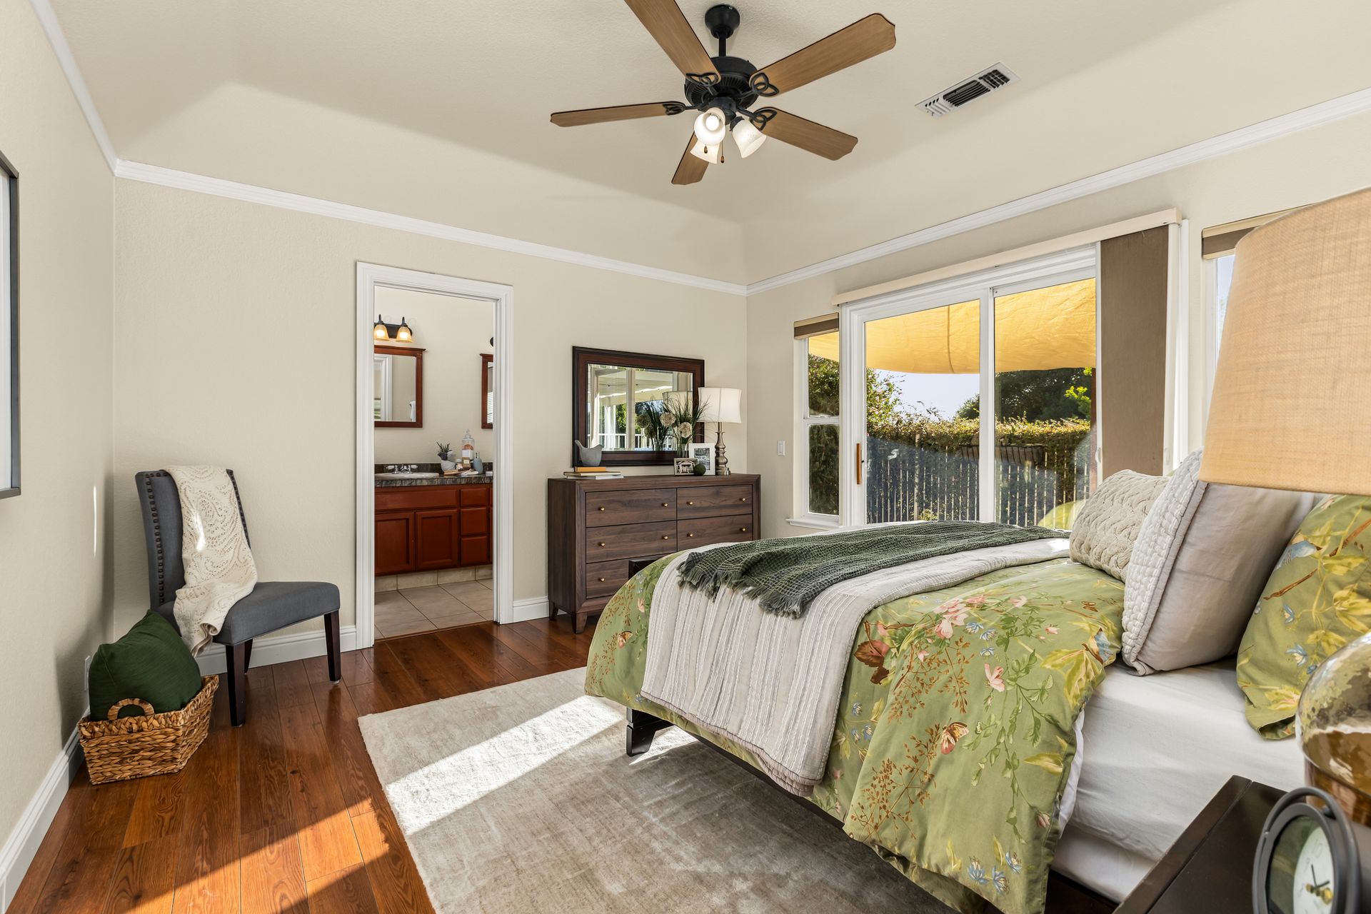
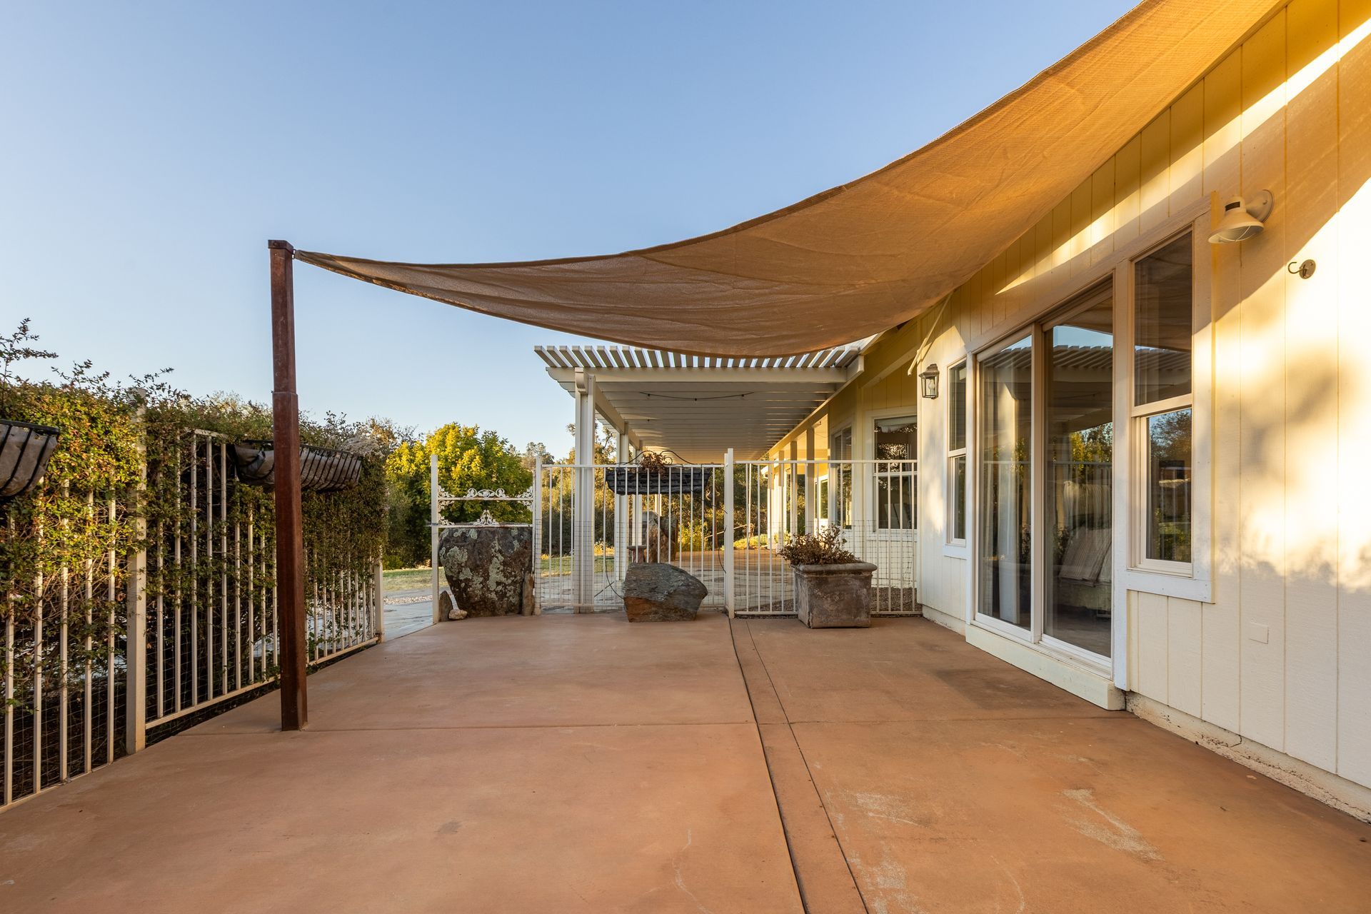
- Primary suite with a sliding door to an enclosed, fenced patio that wraps around the side yard, creating a dog run
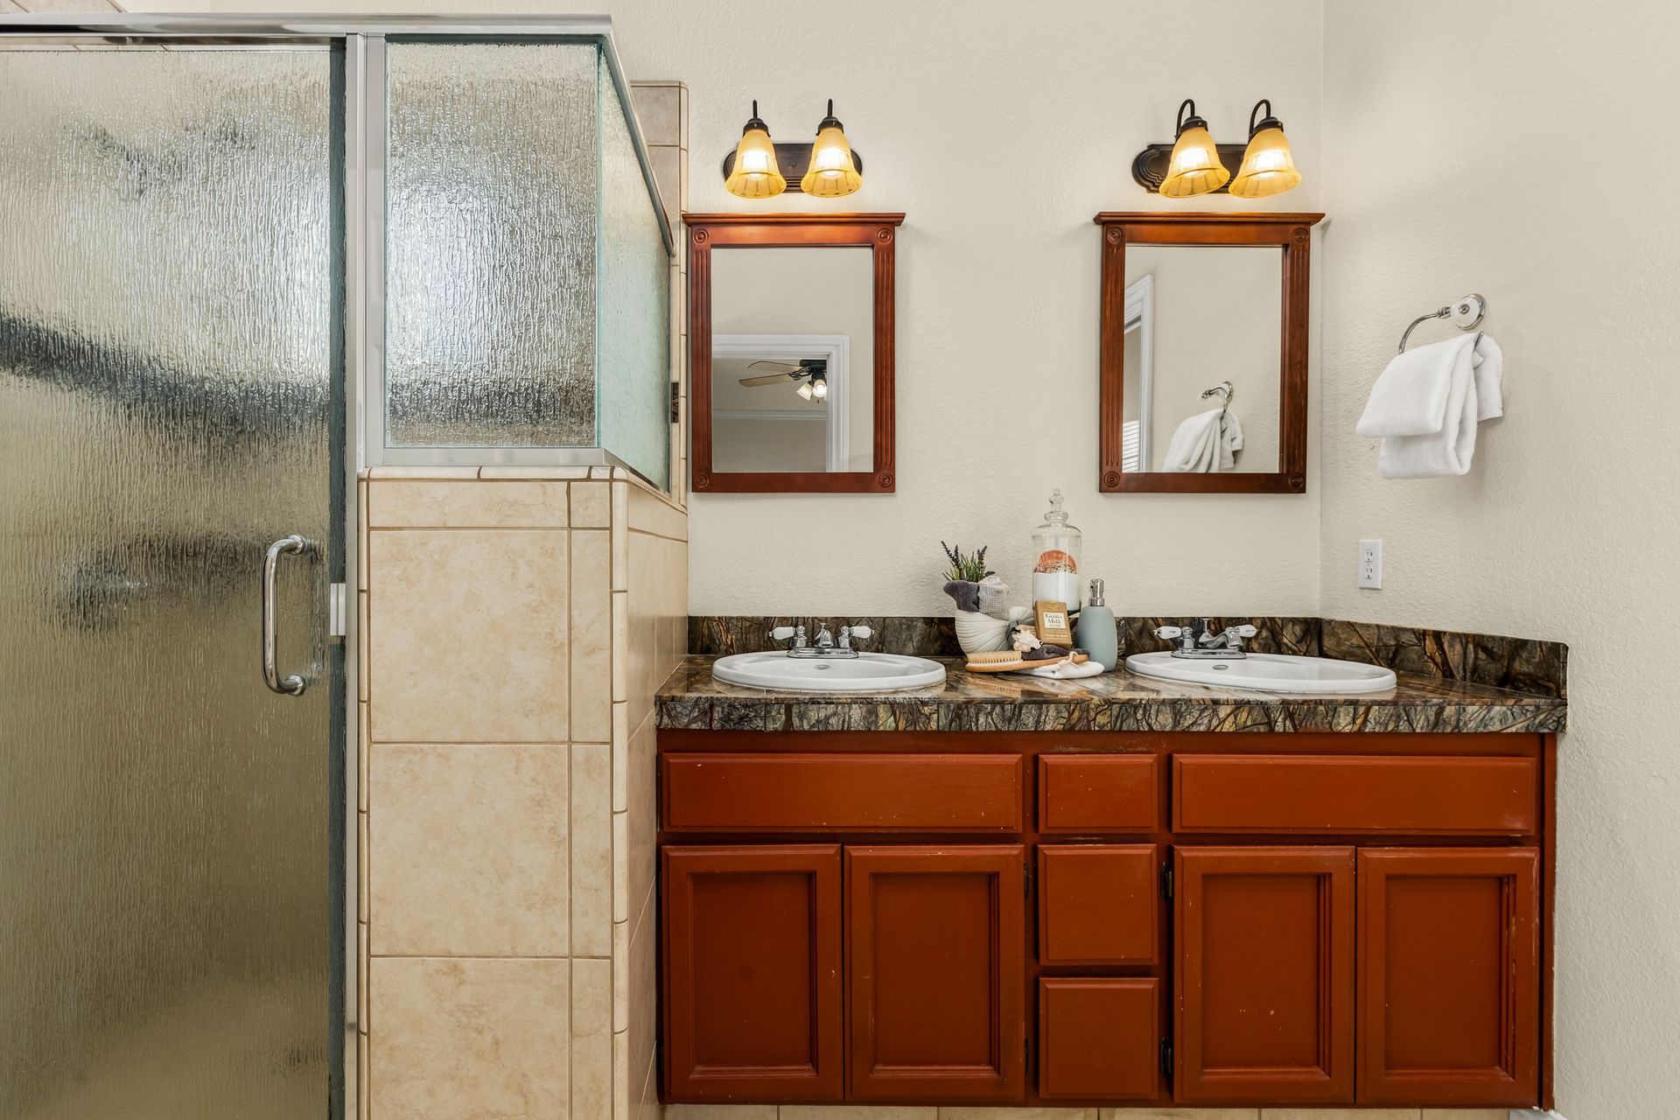
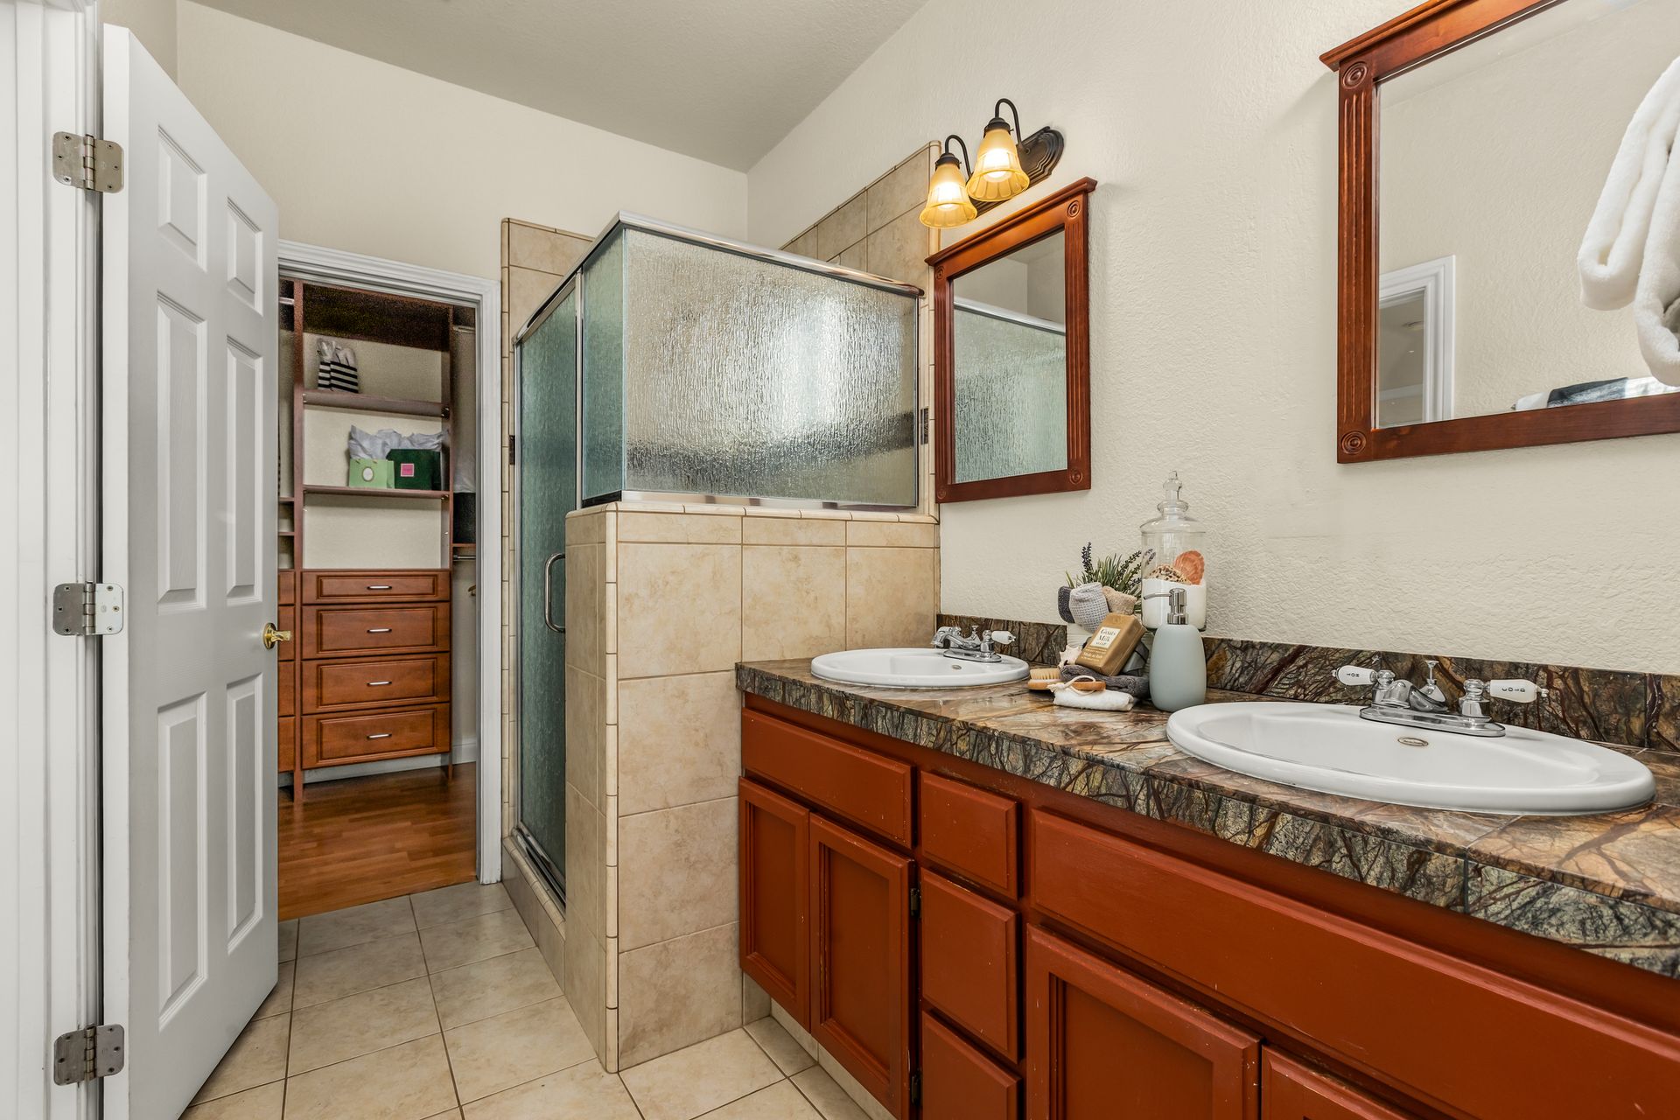
- Primary bath with dual sinks, fossilized-marble counters, walk-in shower, and a private toilet room
- Walk-in primary closet with built-in shelves, drawers, shoe storage, and a laundry chute
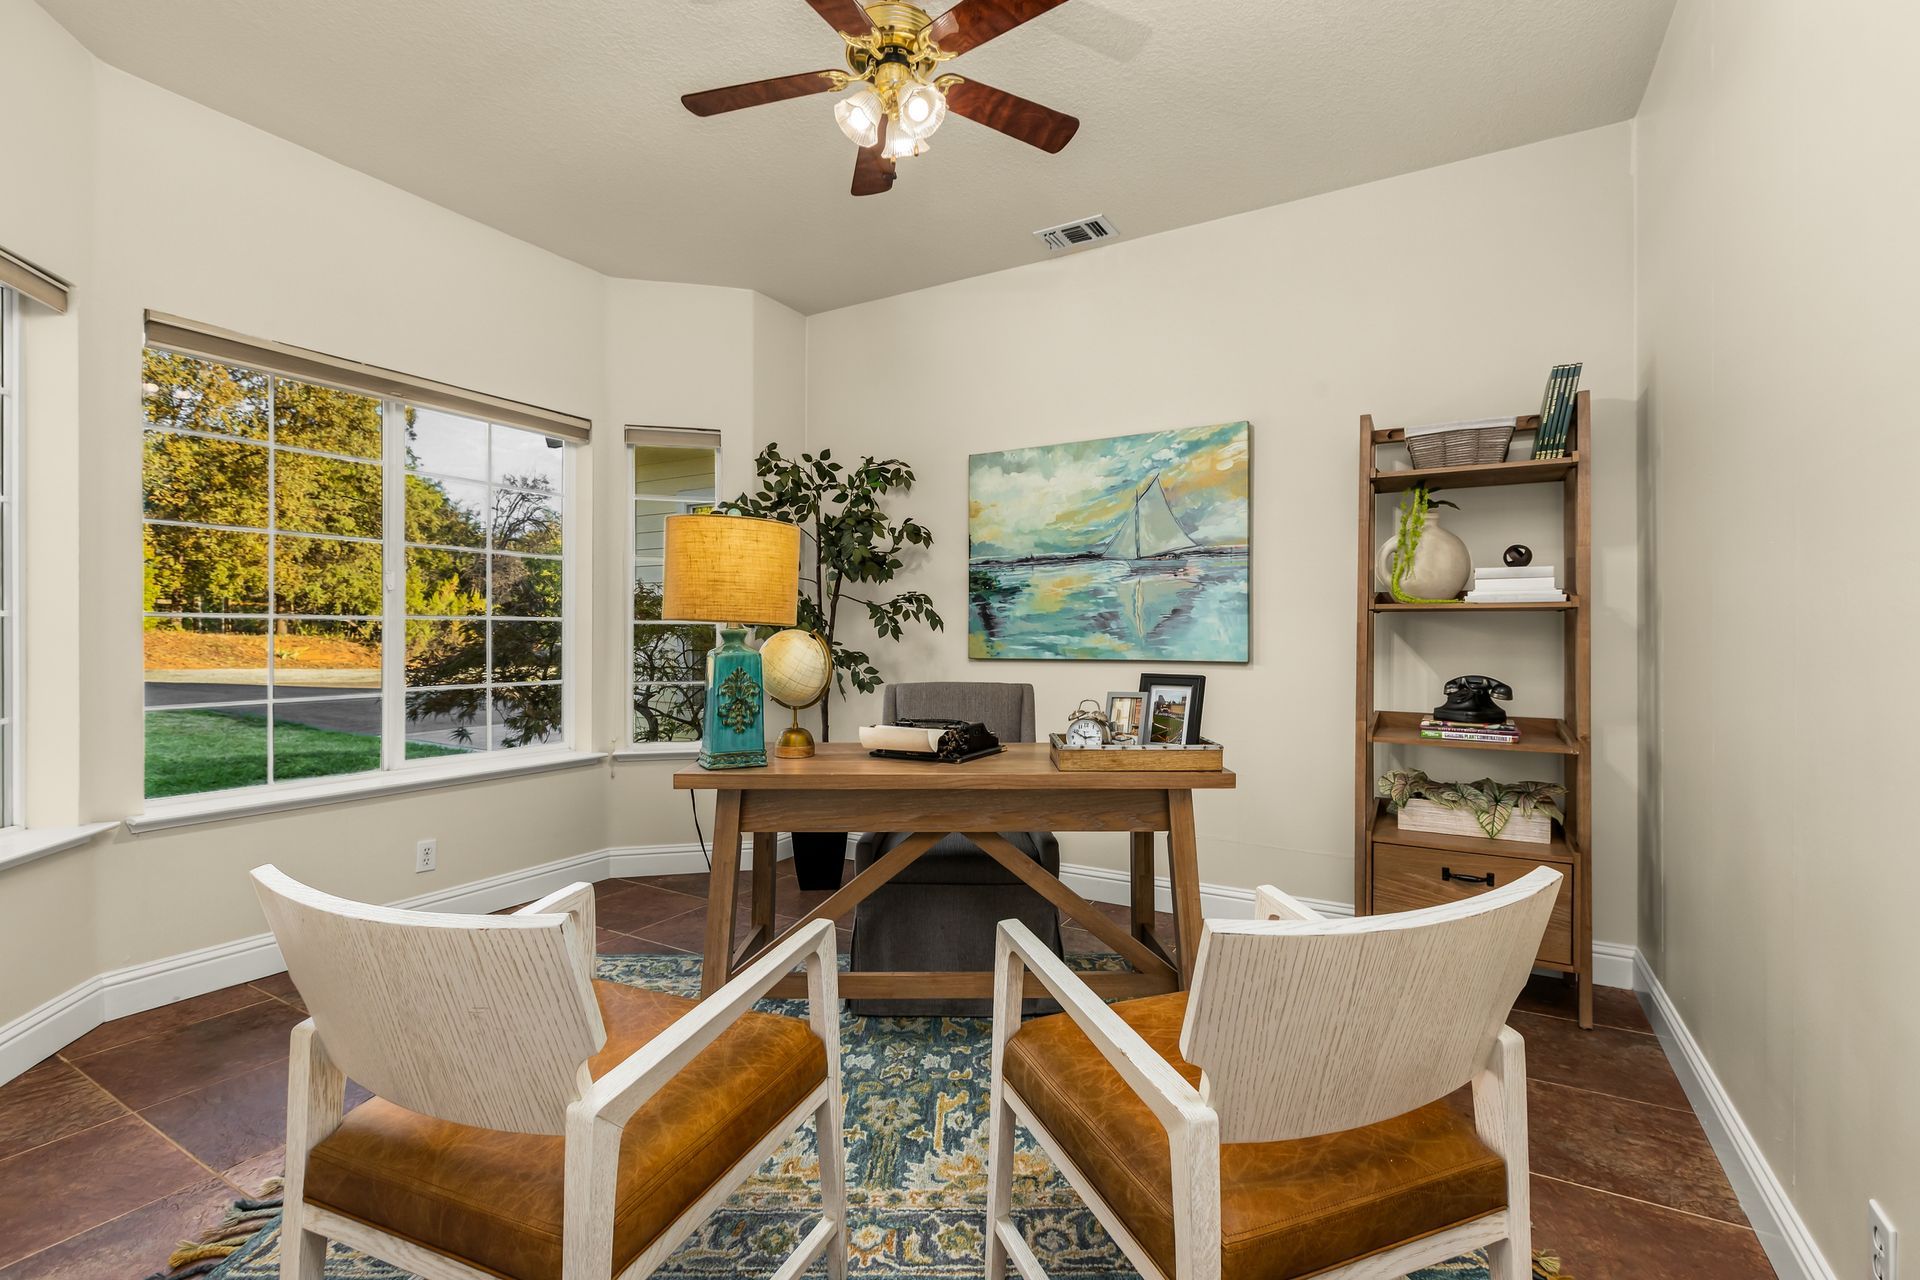
- Home office with bay window
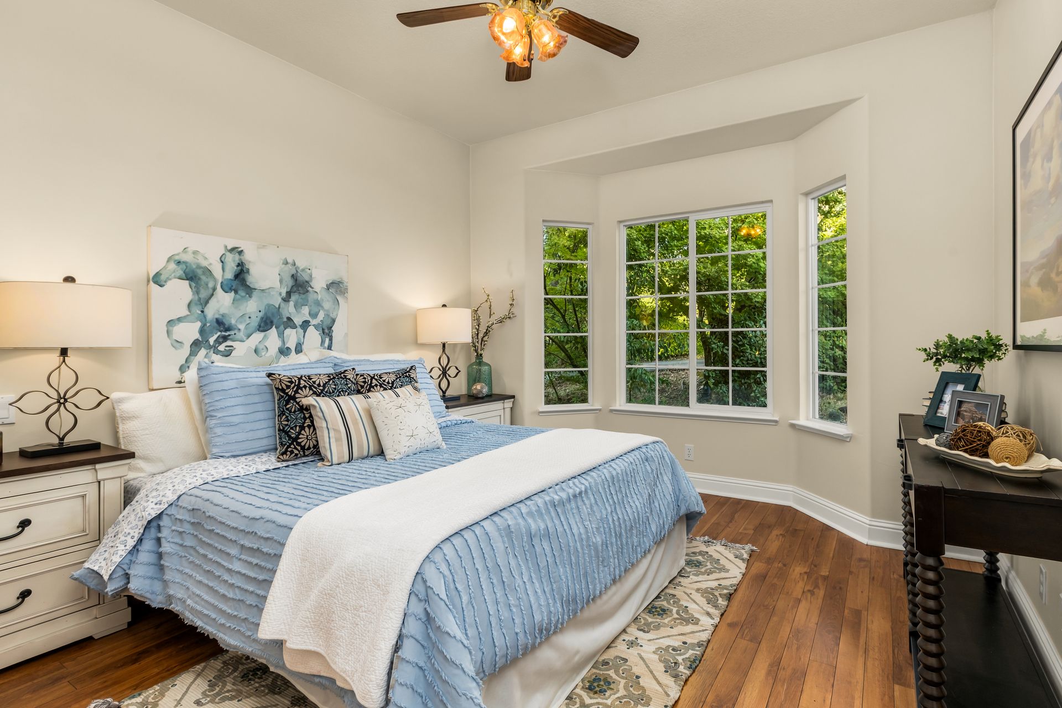
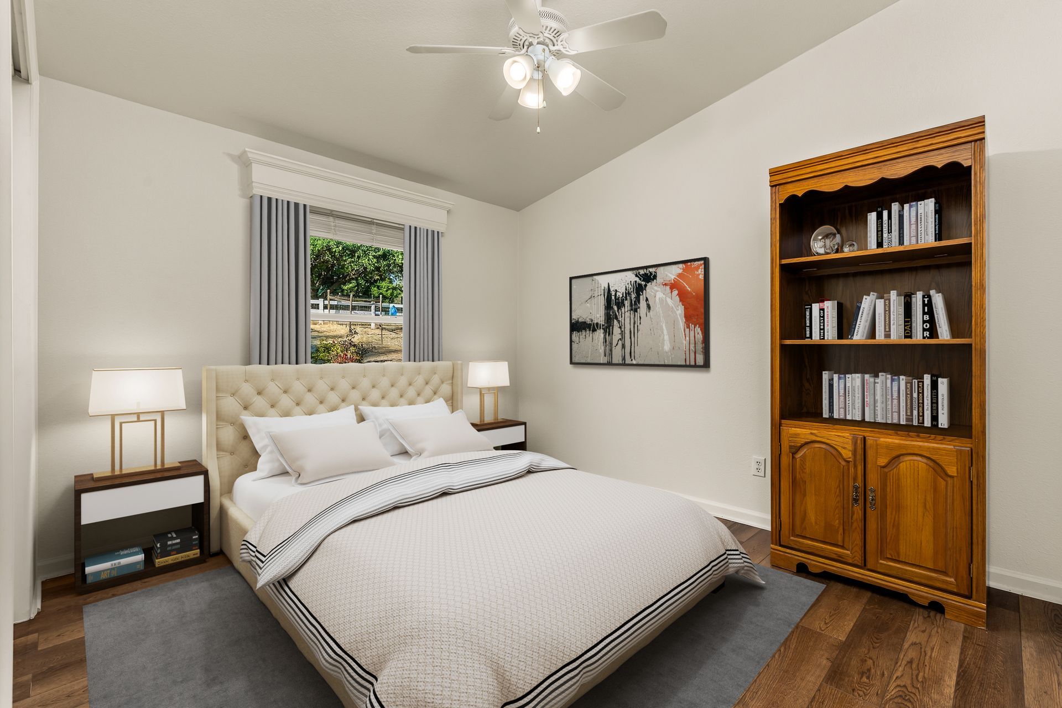
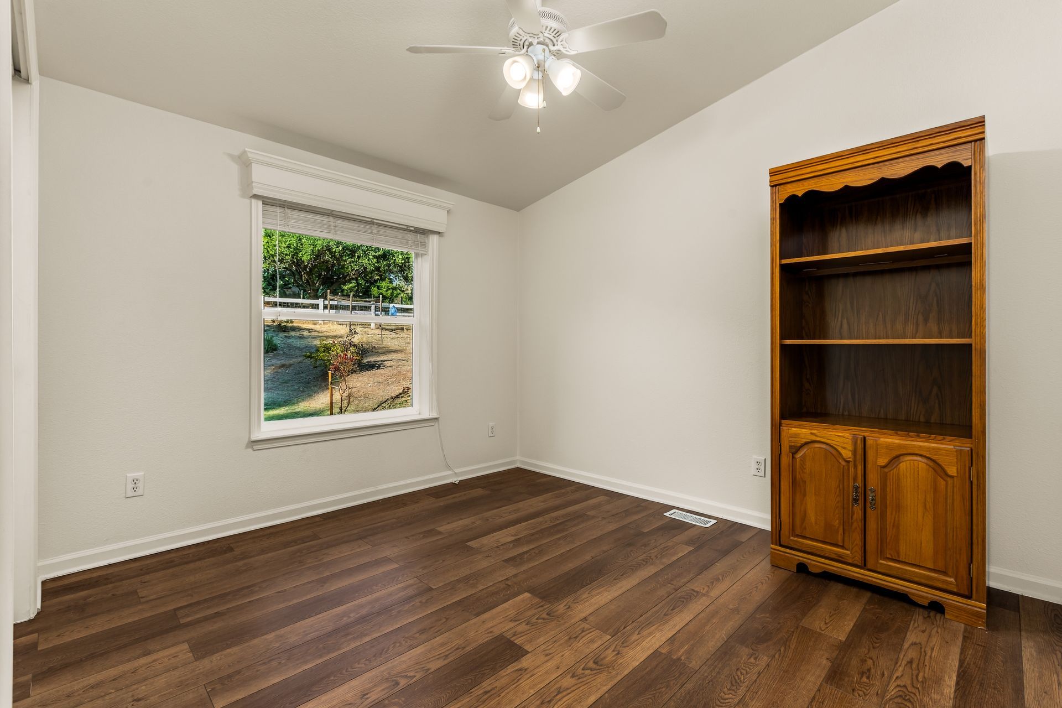
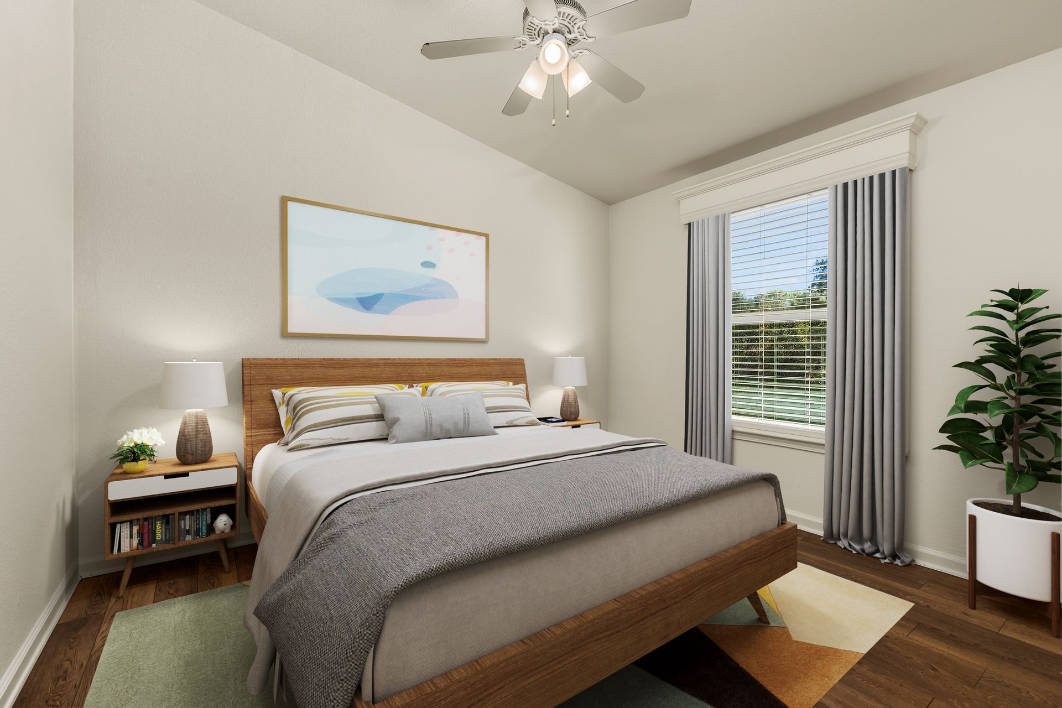
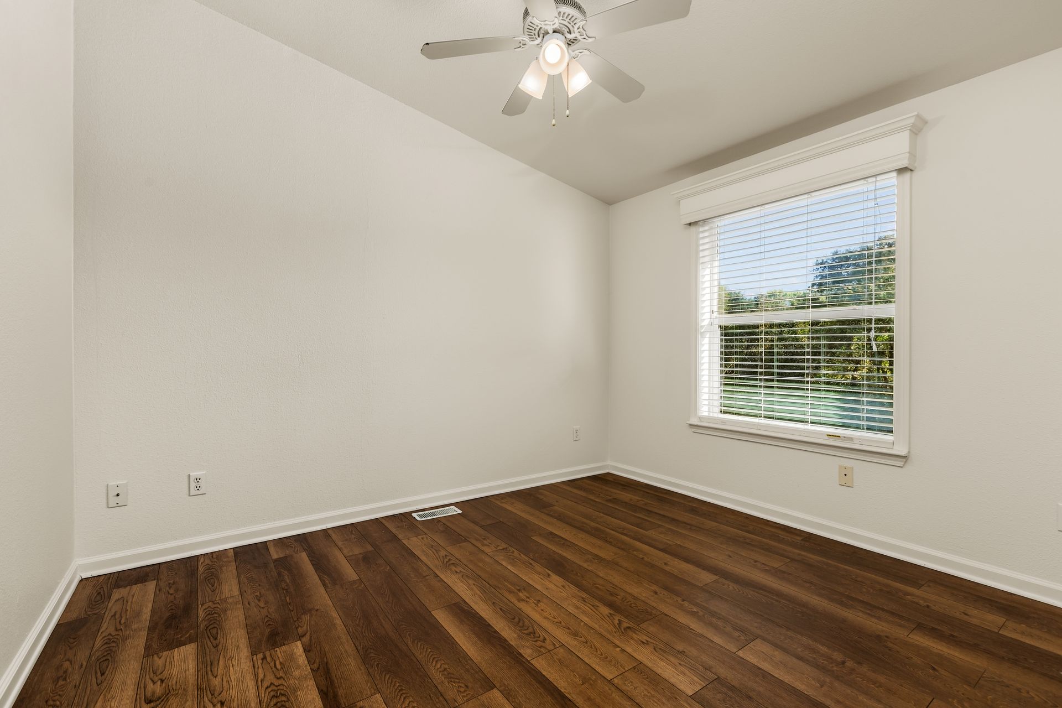
- Secondary bedroom with radiant heat floors and exterior door
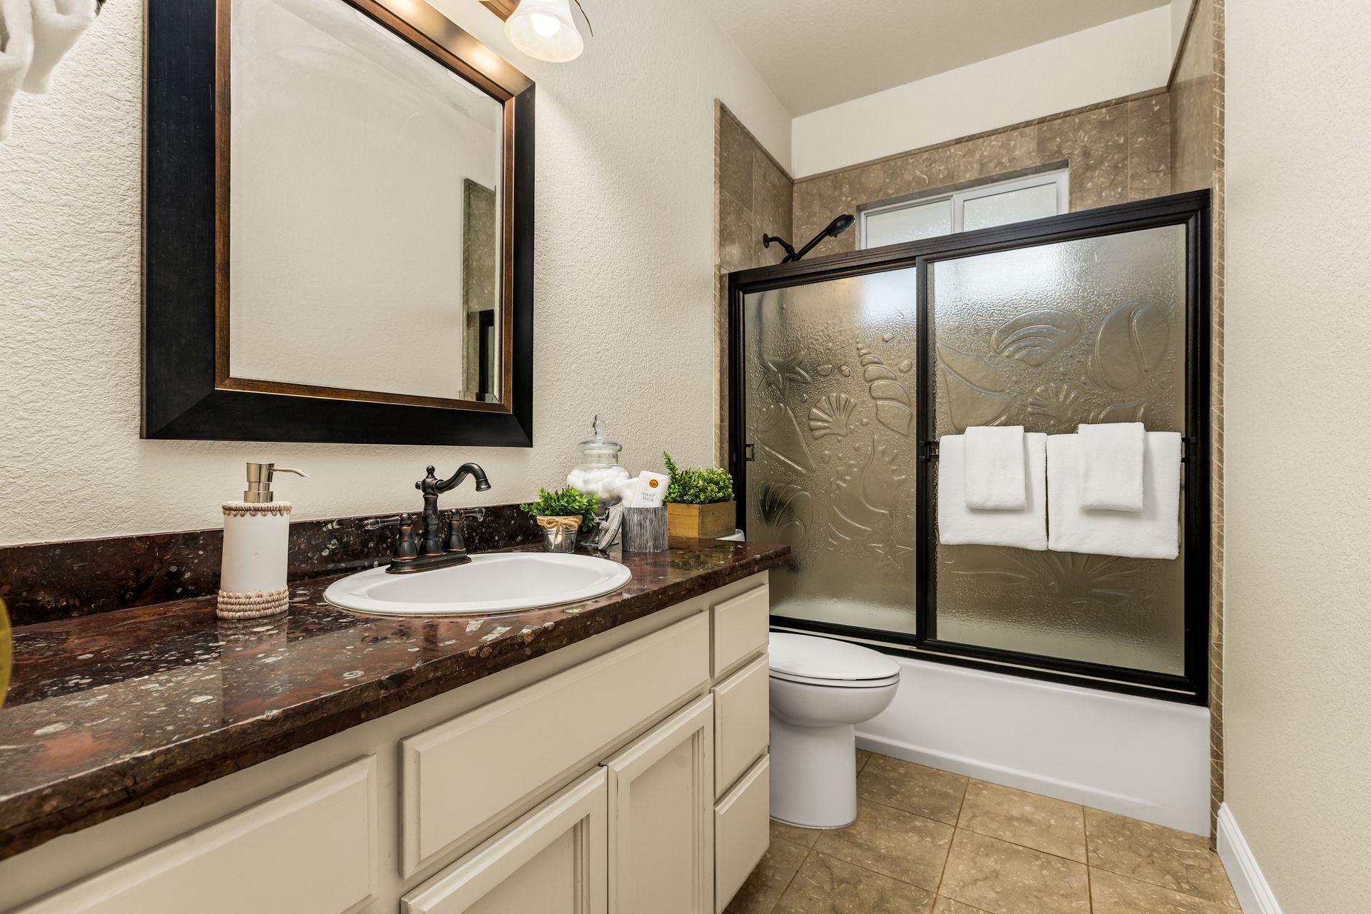
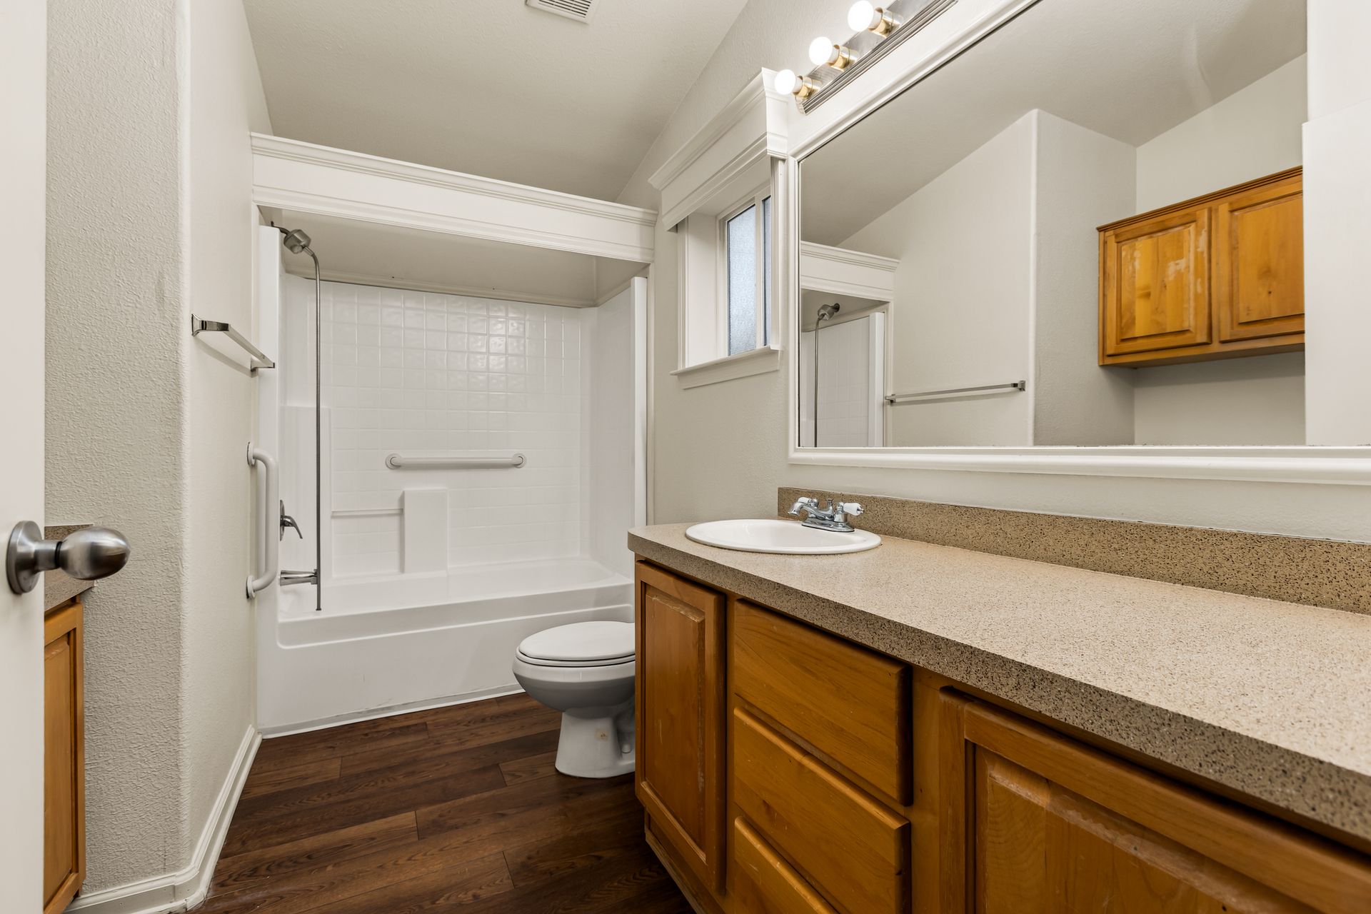
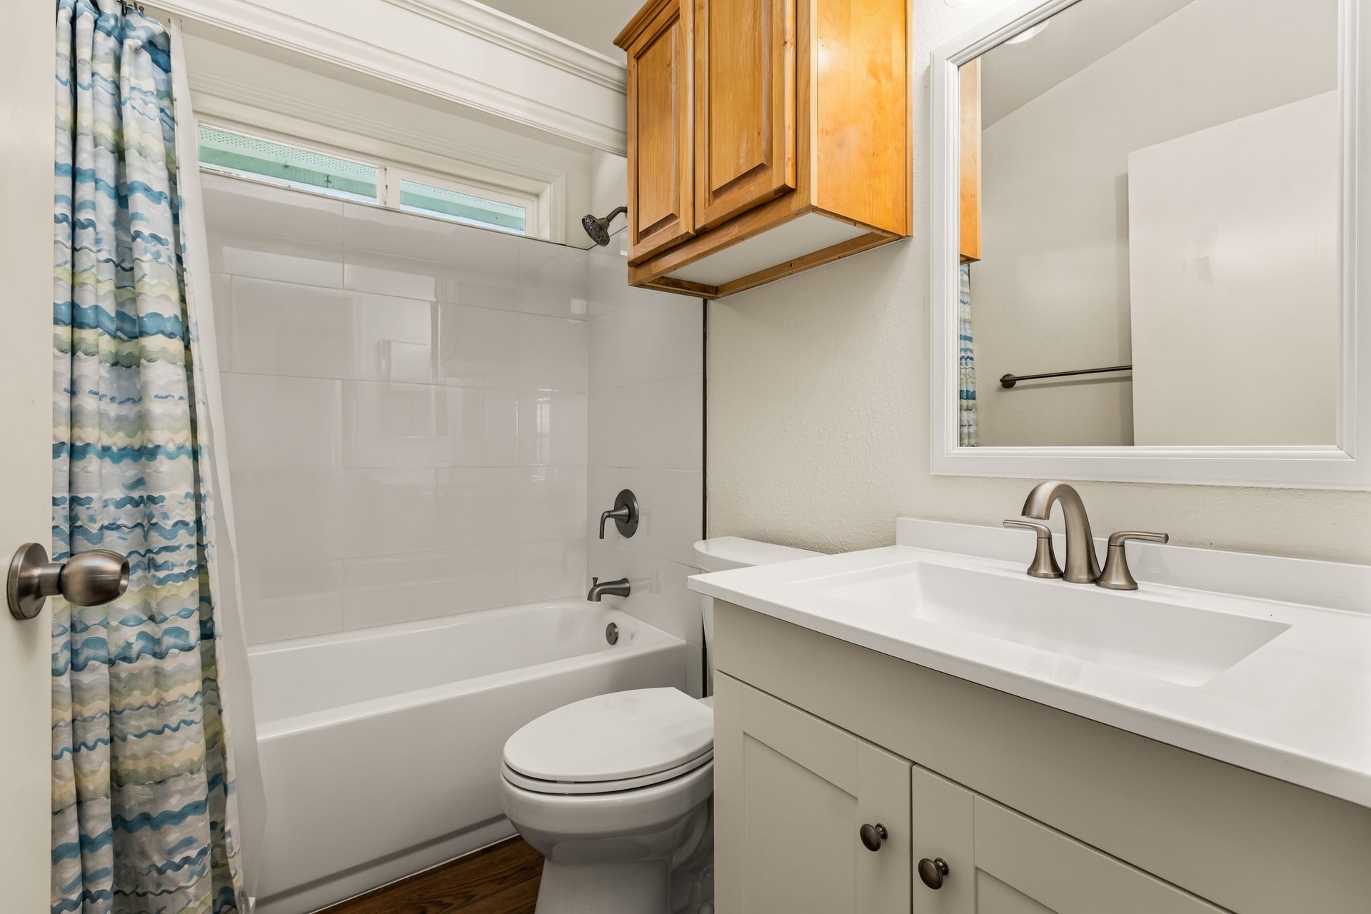
- Hall bath with a shower over tub and marble counters
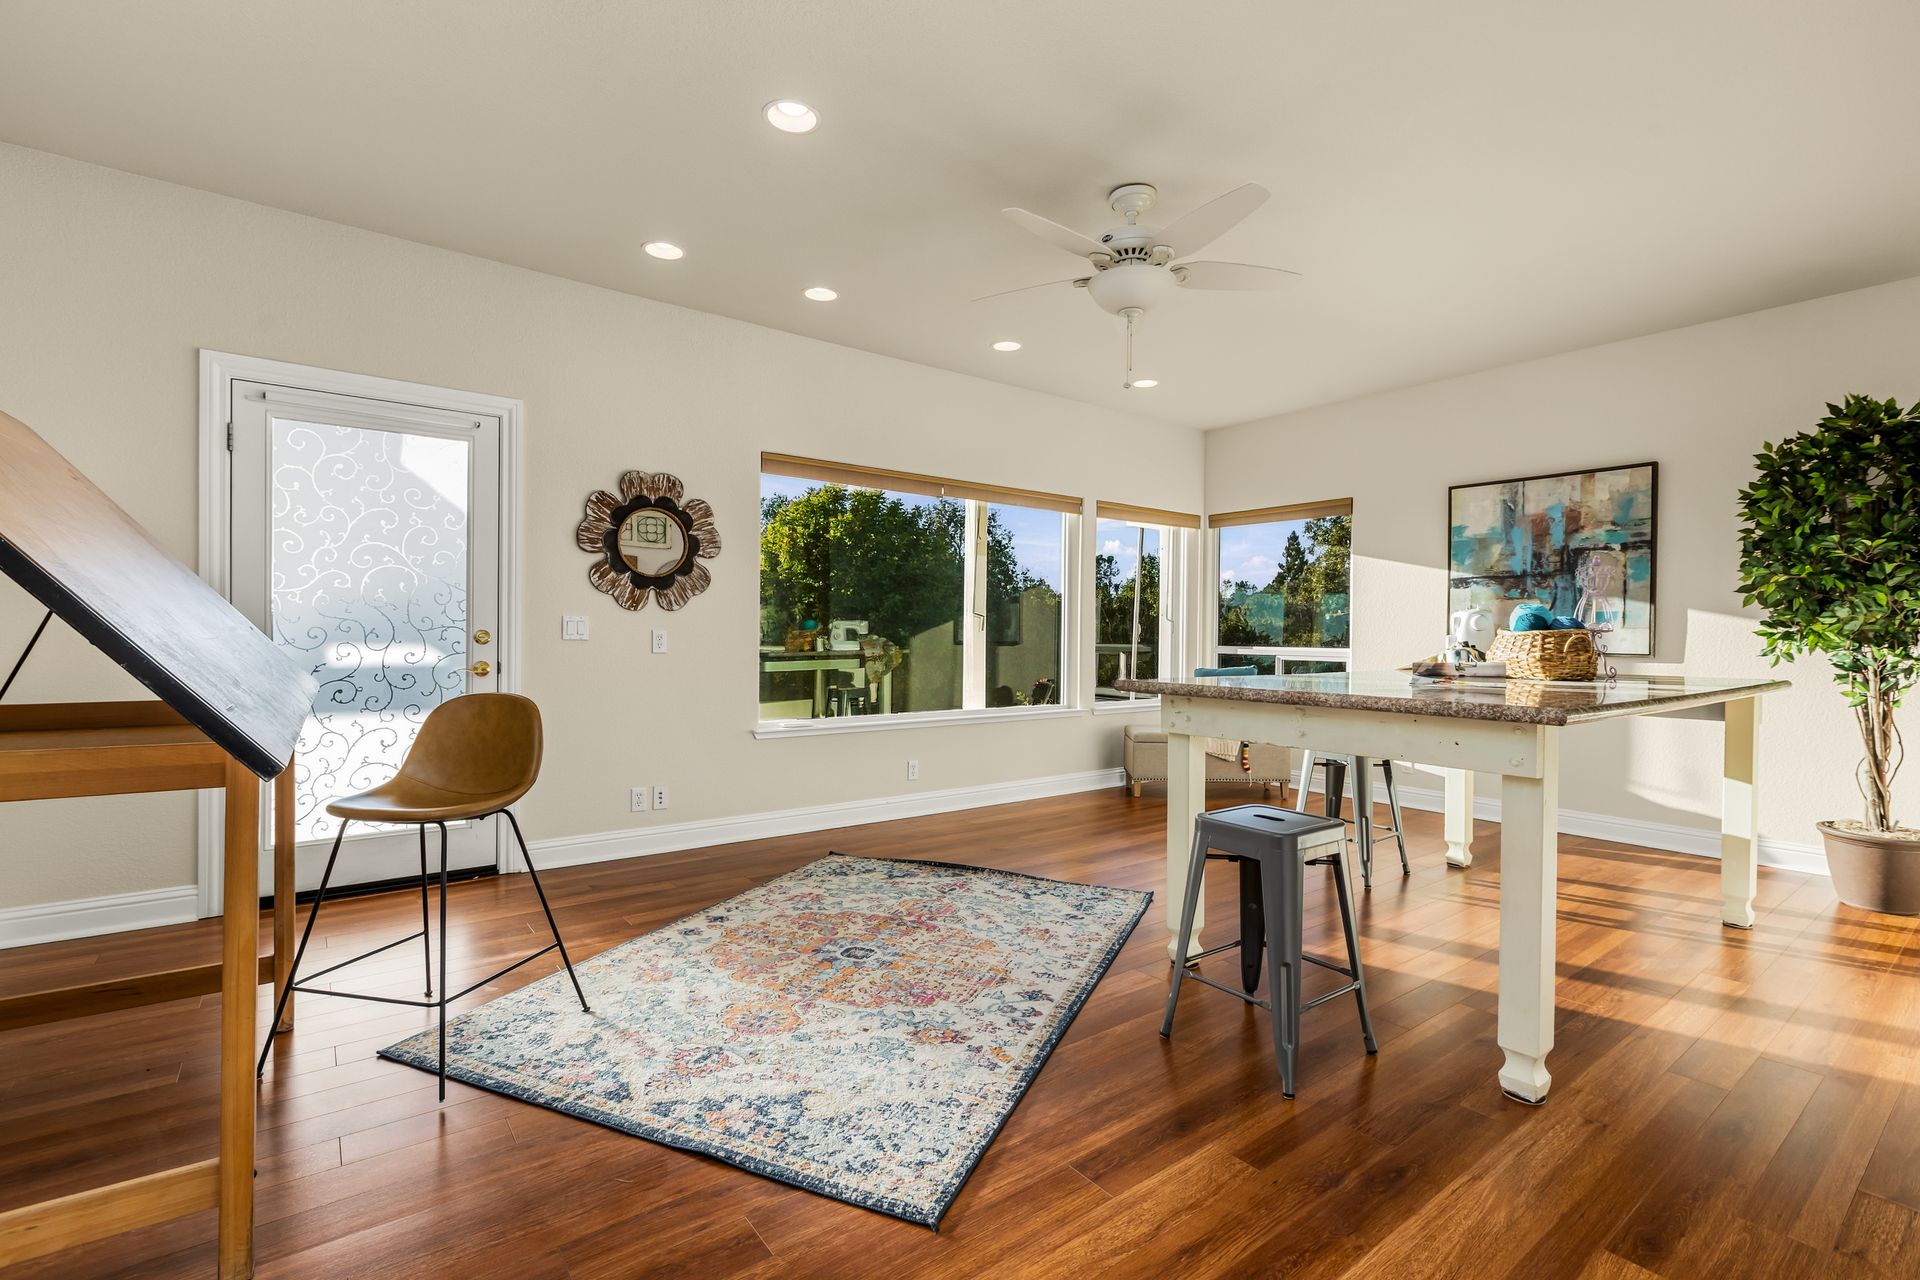
- Downstairs bonus room (approx. 600 sq ft) with large picture windows, filtered valley views, and a door to the backyard
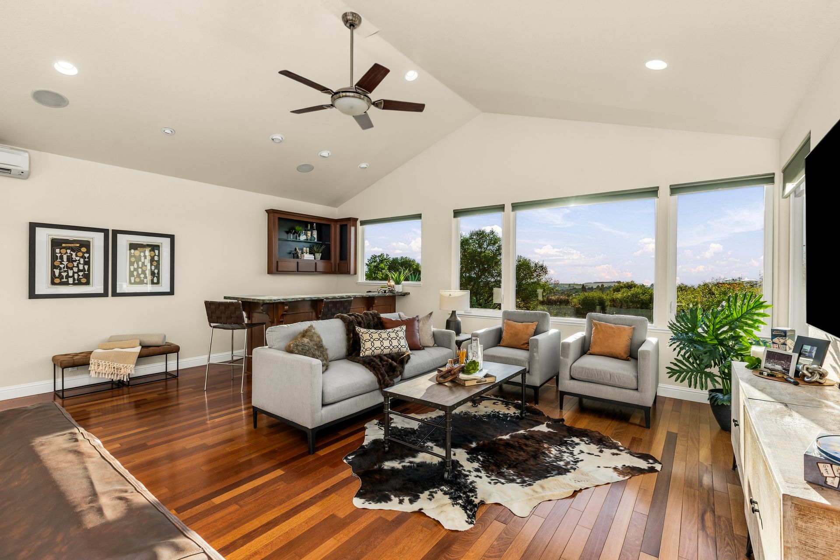
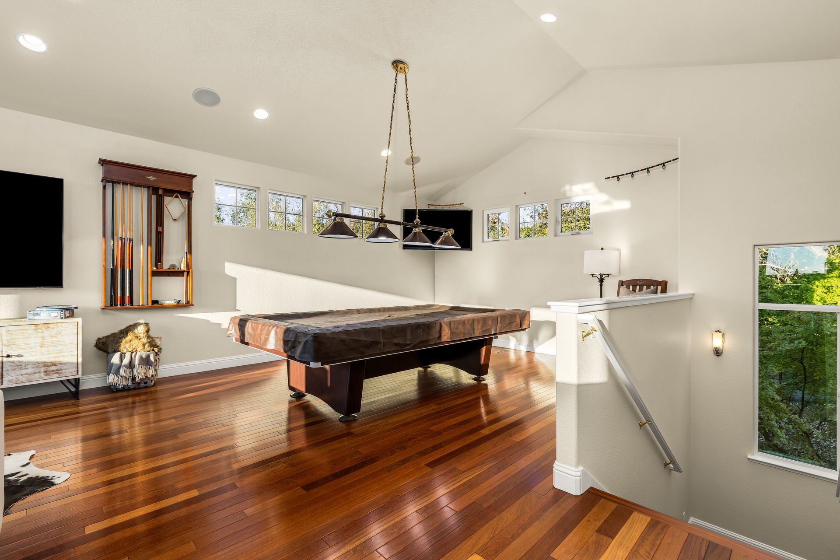
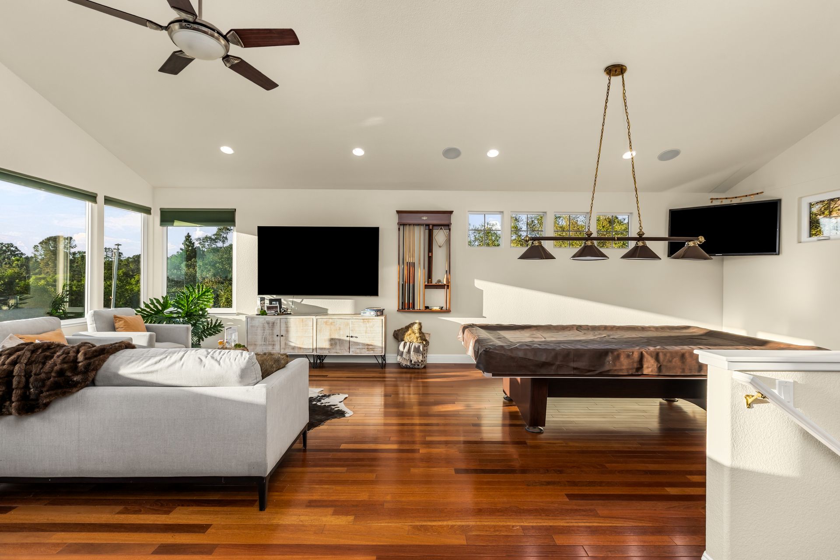
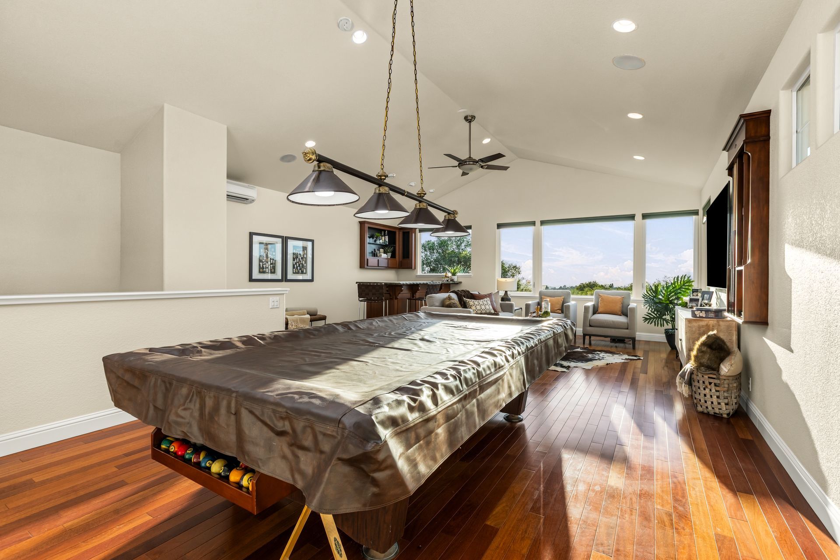
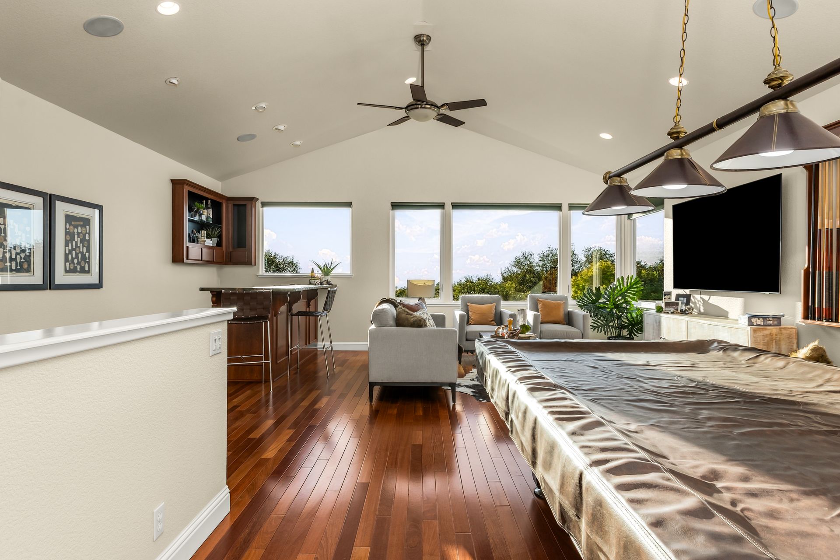
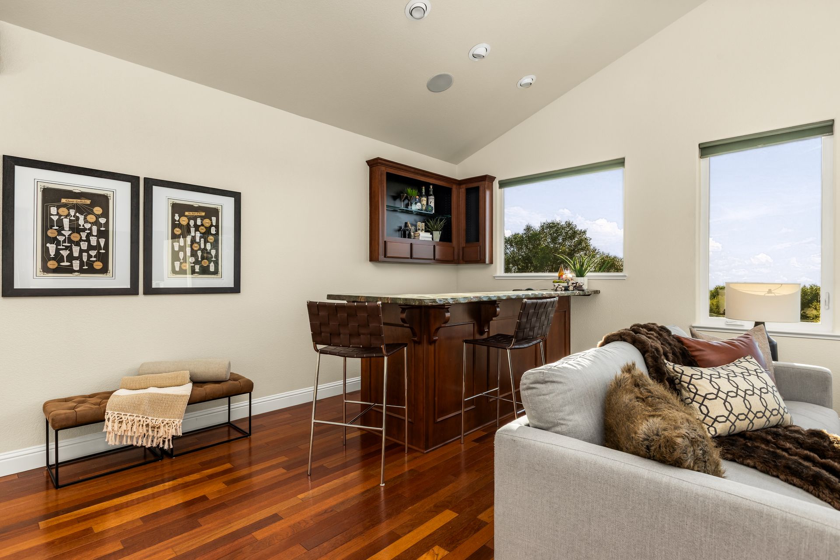
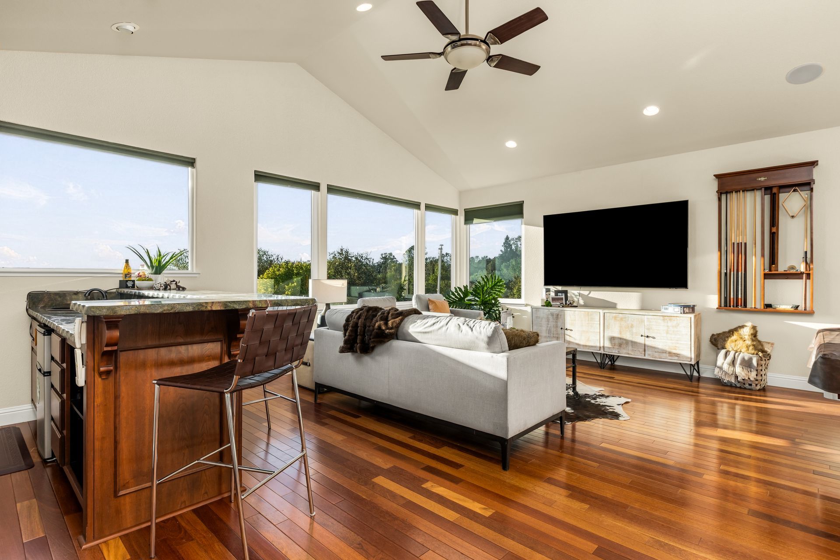
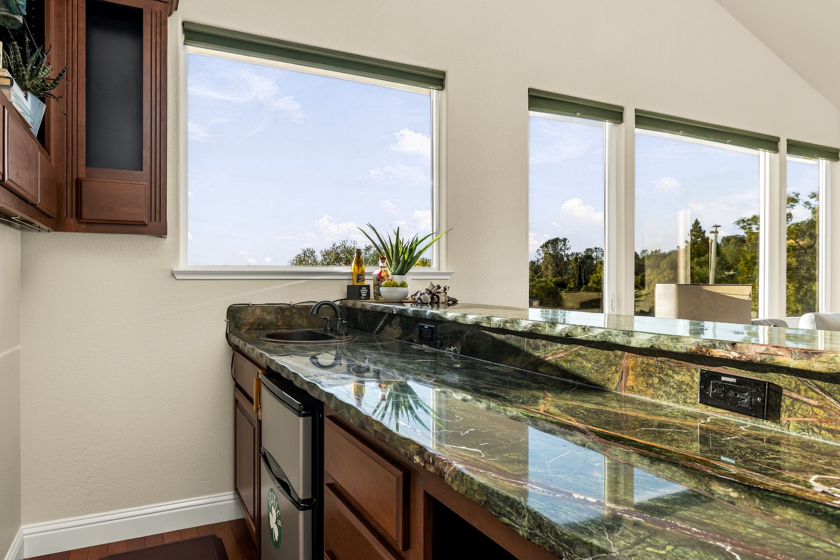
- Upstairs family room (approx. 600 sq ft) with Brazilian cherry hardwood floor, vaulted ceilings, surround sound, built-in bar with a refrigerator, marble counters and a copper sink. Pool table and TVs can stay
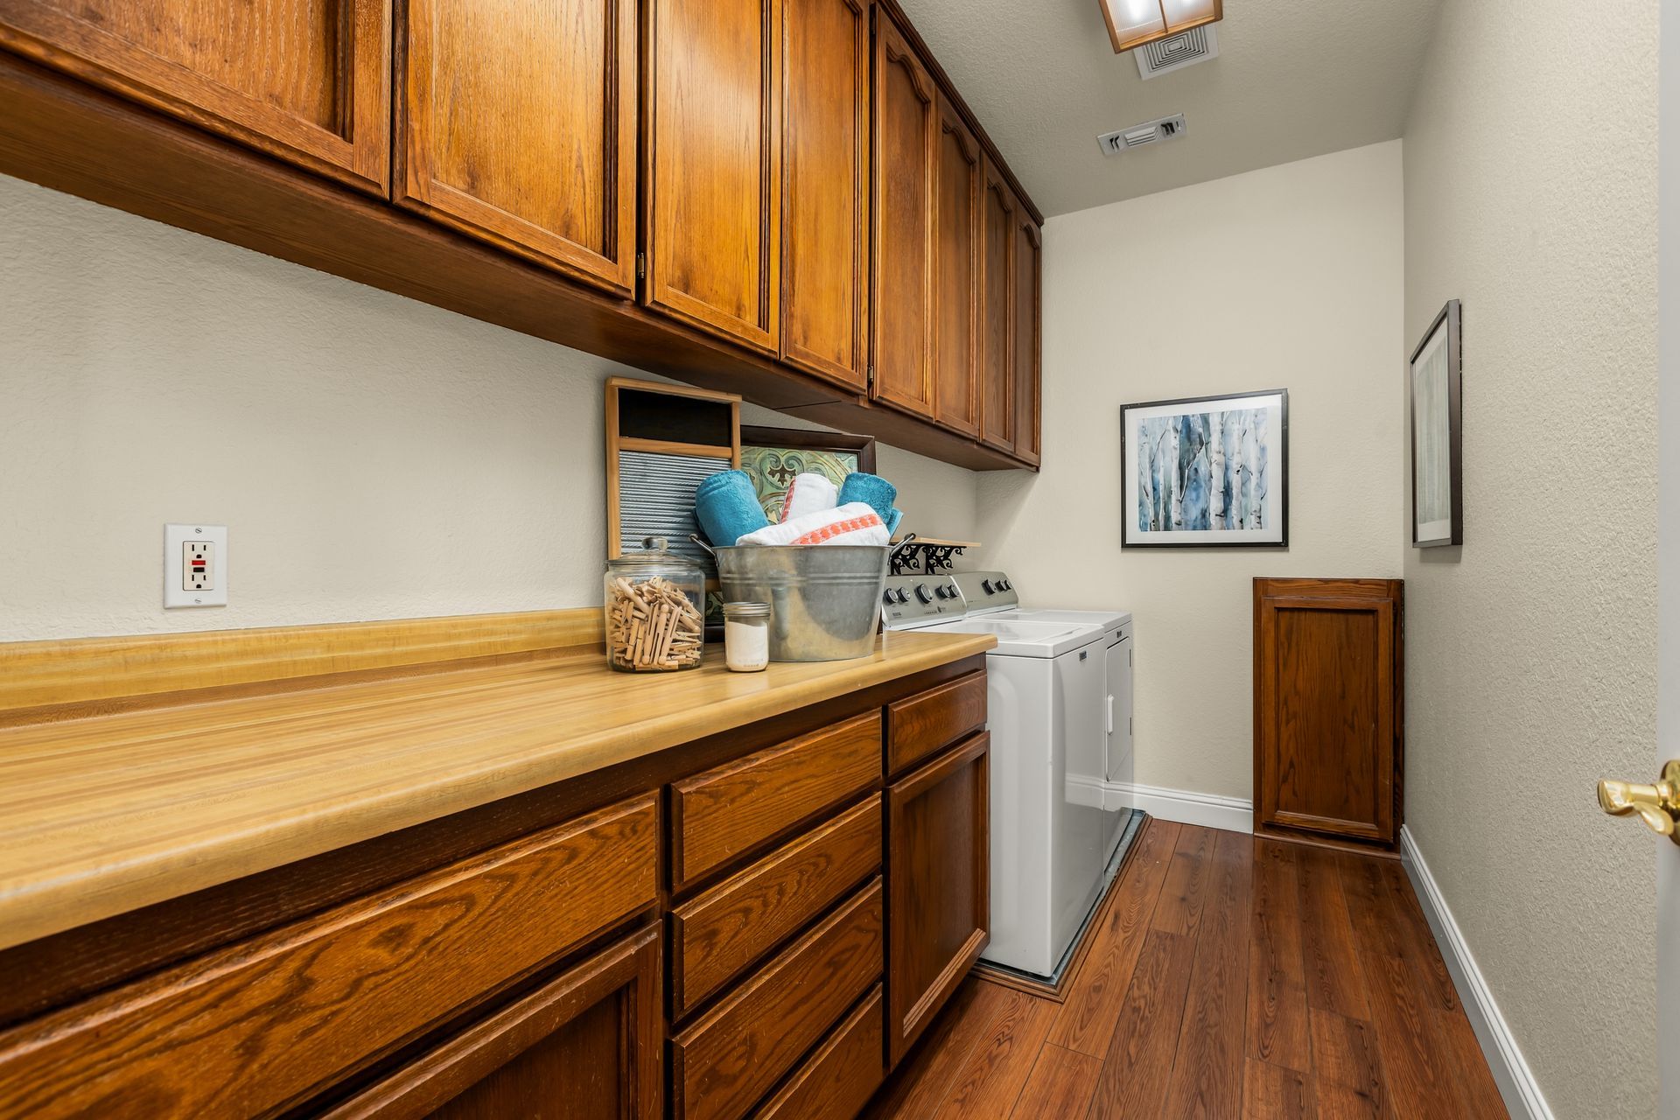
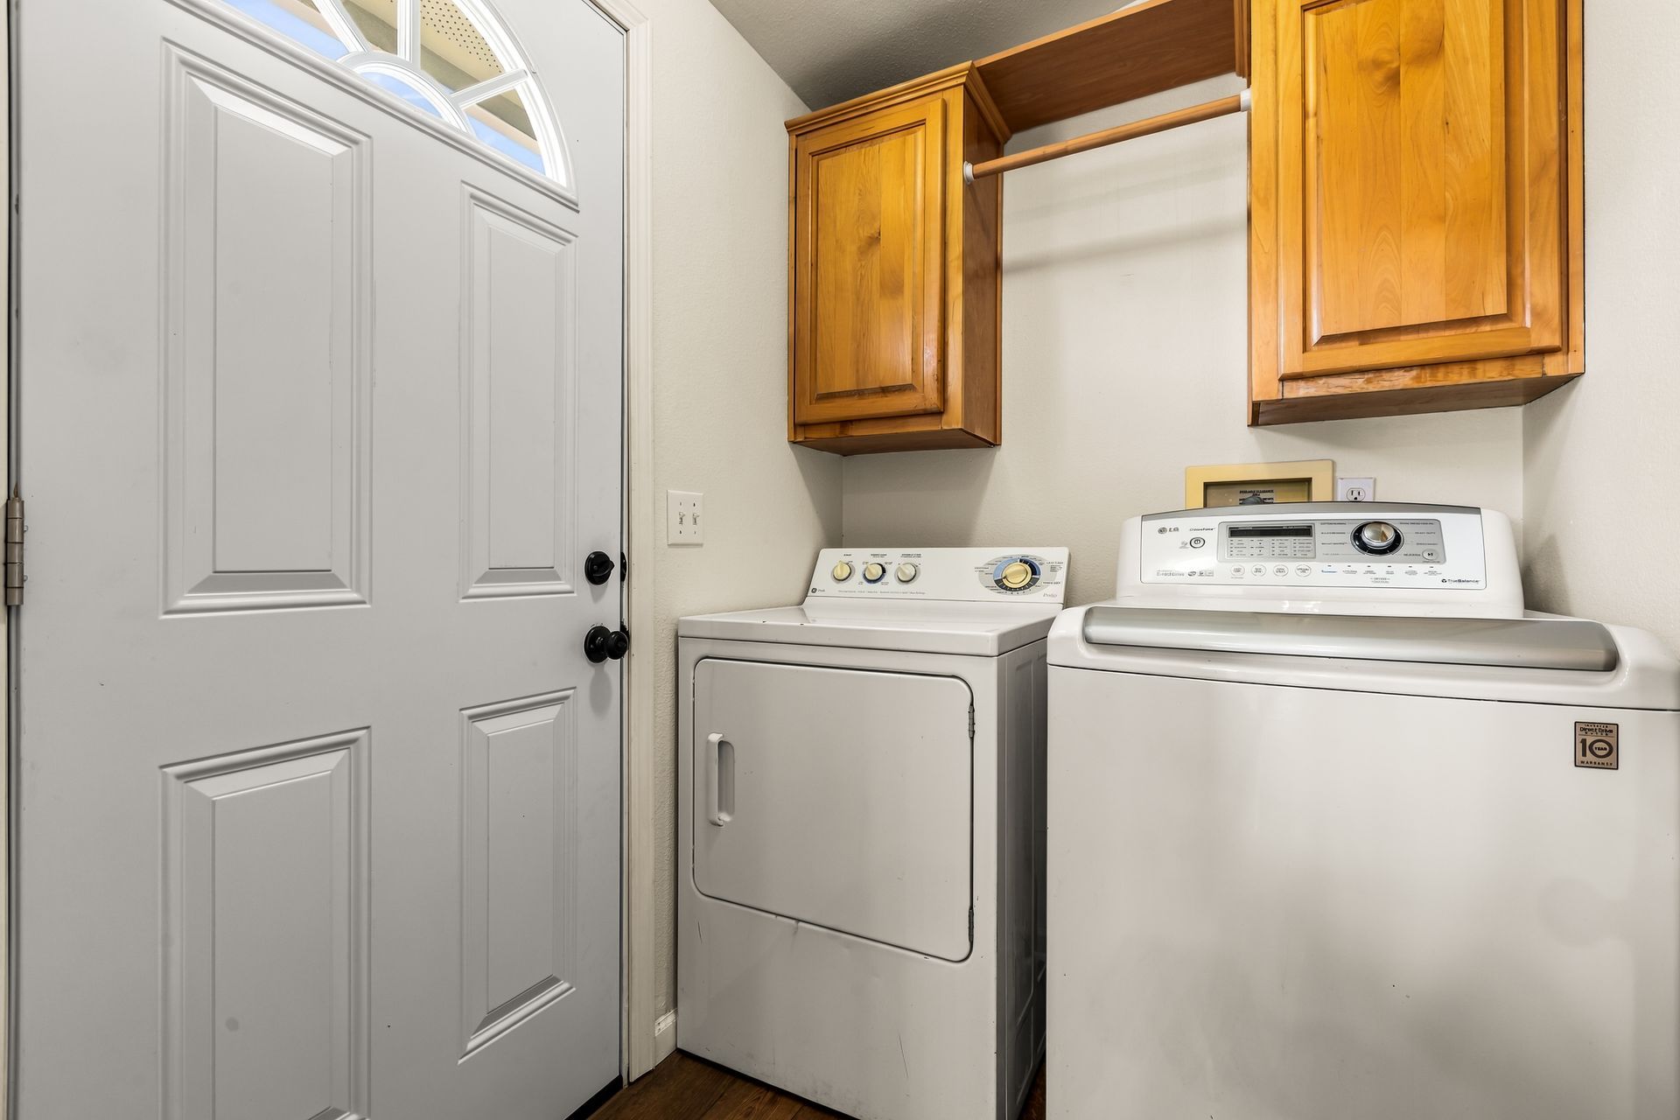
- Large laundry room with upper and lower cabinetry
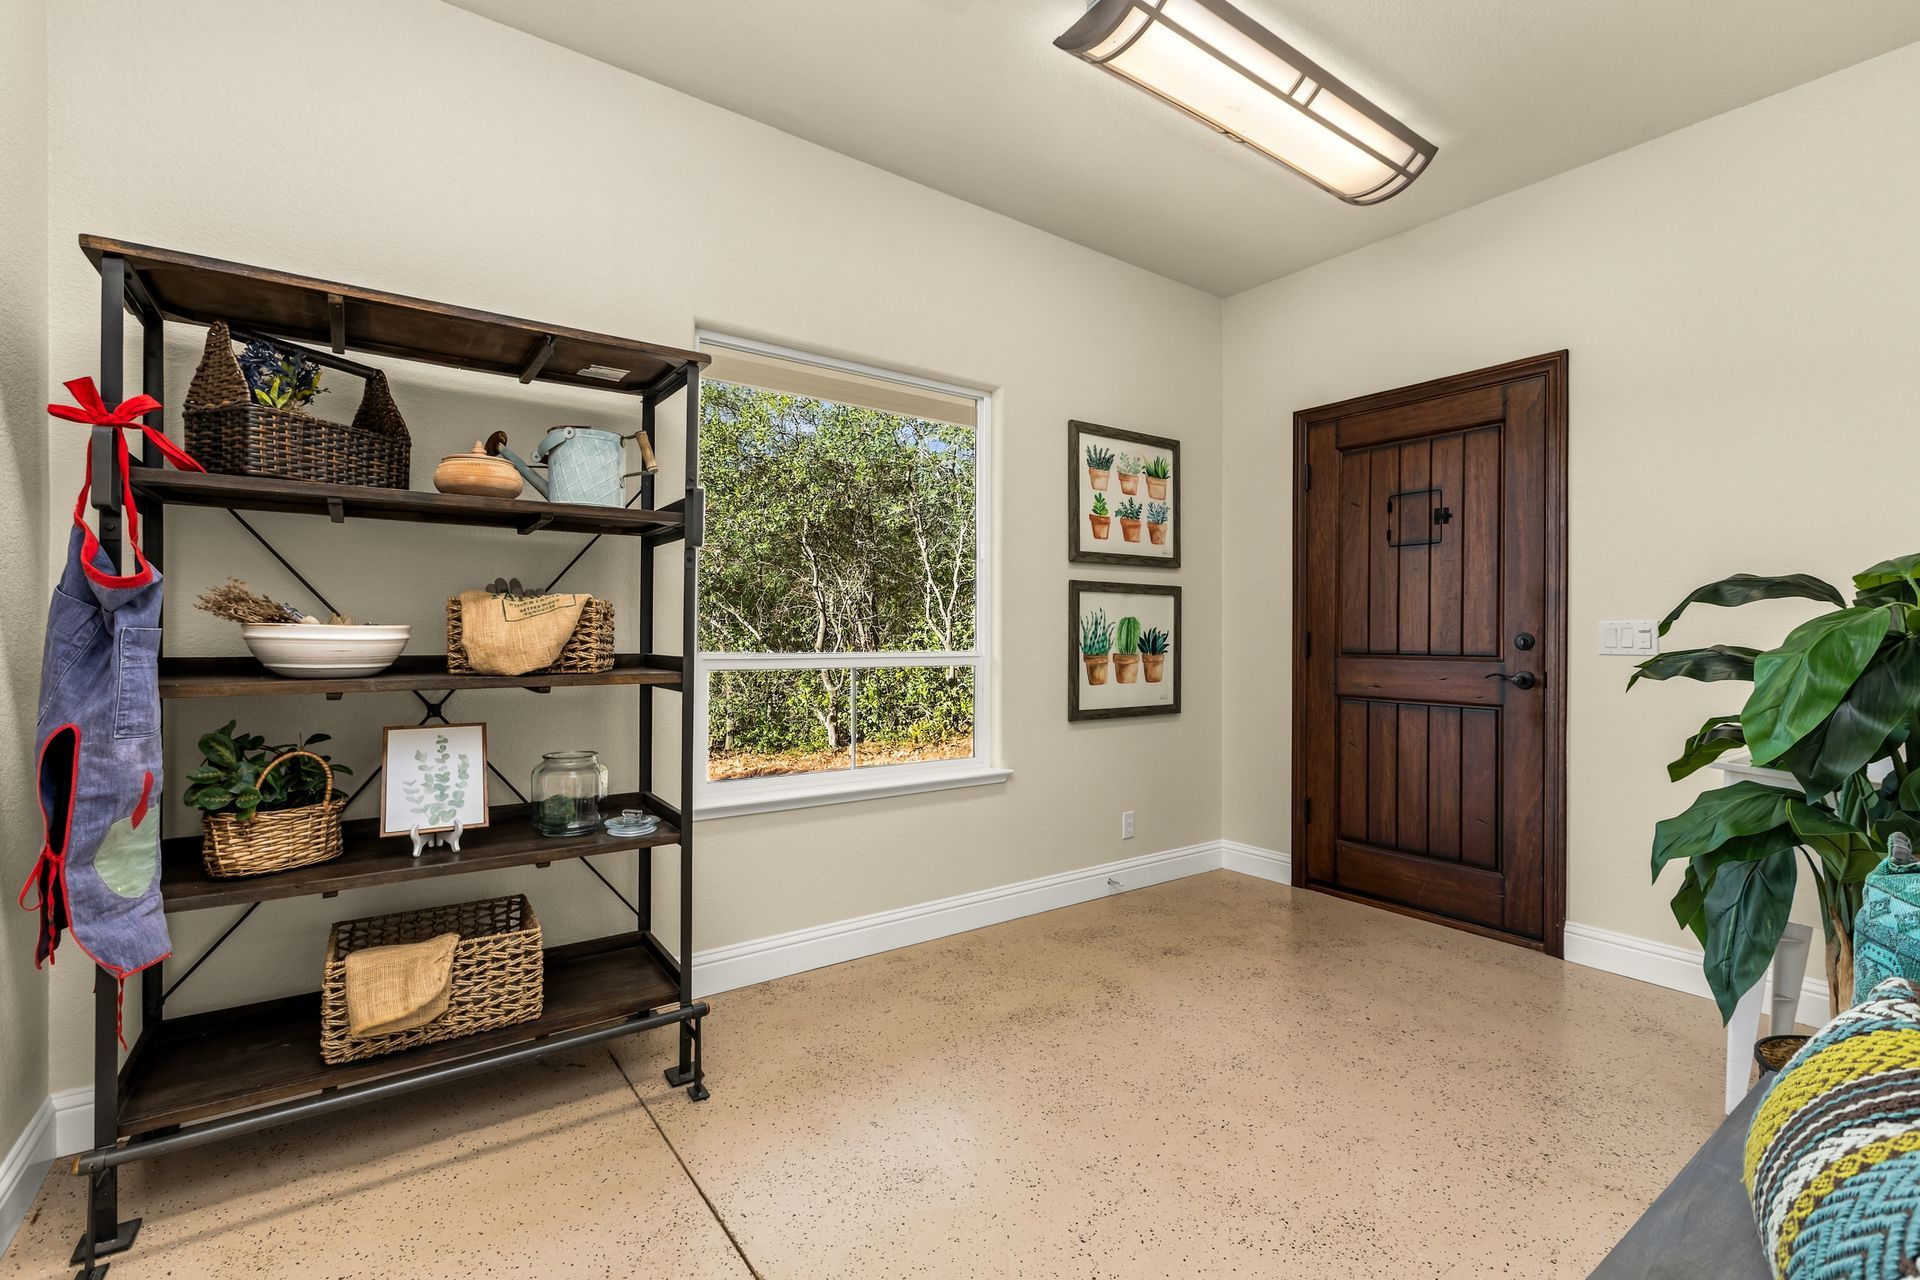
- Large mudroom with a sink and back door
- Central air, plus ductless mini-split heating and air-conditioning system in the bonus room and upstairs family room
- Oversized 2-car garage with multiple workbenches, built-in cabinets, a sink, owned water purification system and central vacuum
- Kohler automatic generator
- Owned propane tank
- Prewired security system
- Newer HVAC, furnace and water heater
Second Home
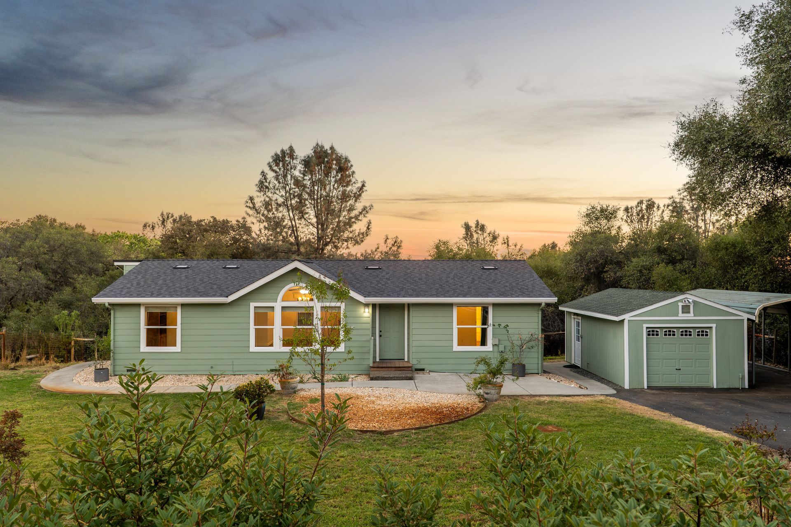
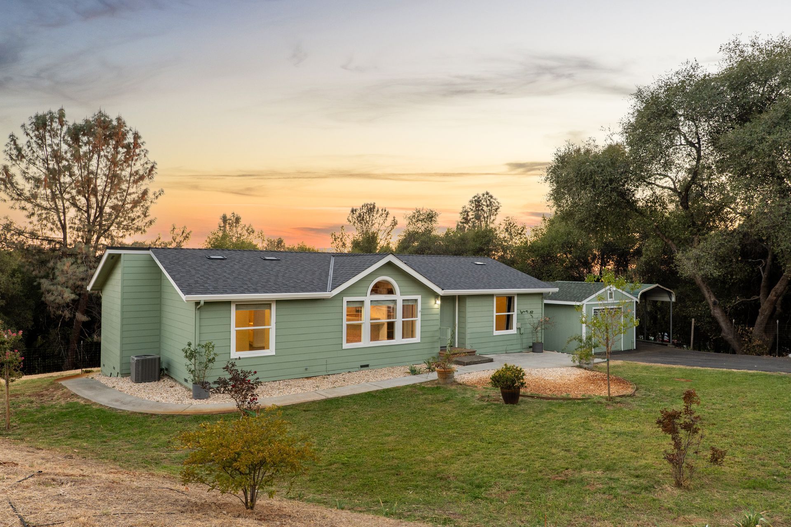
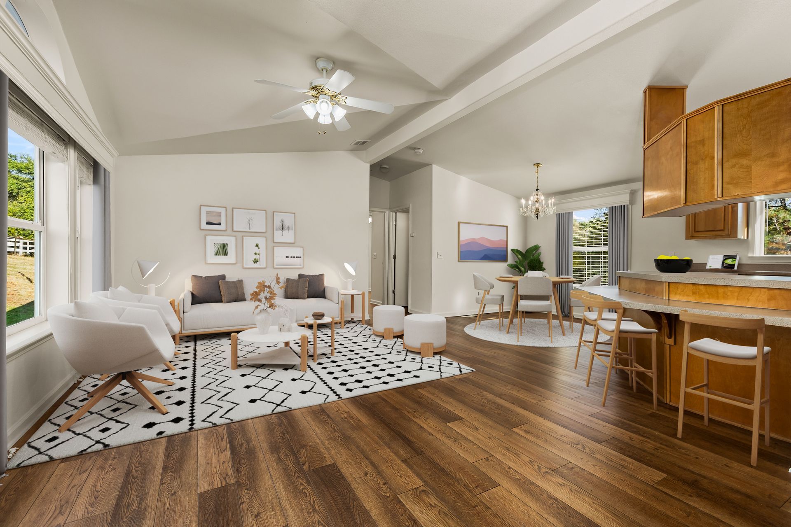
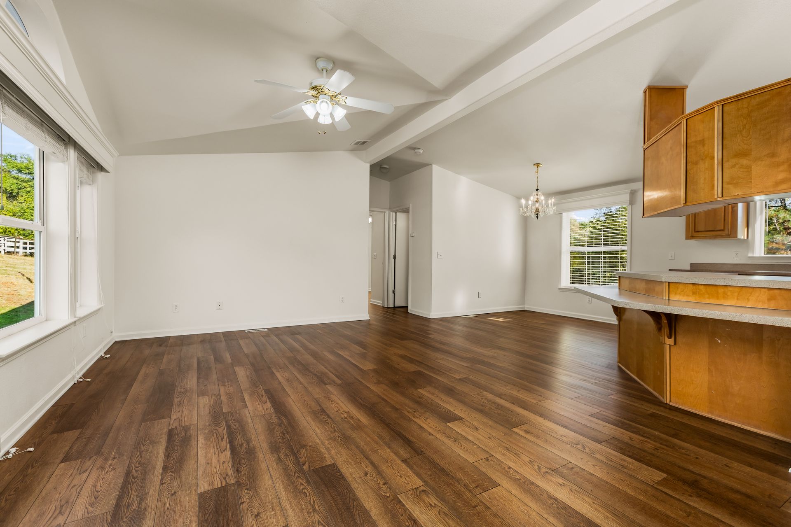
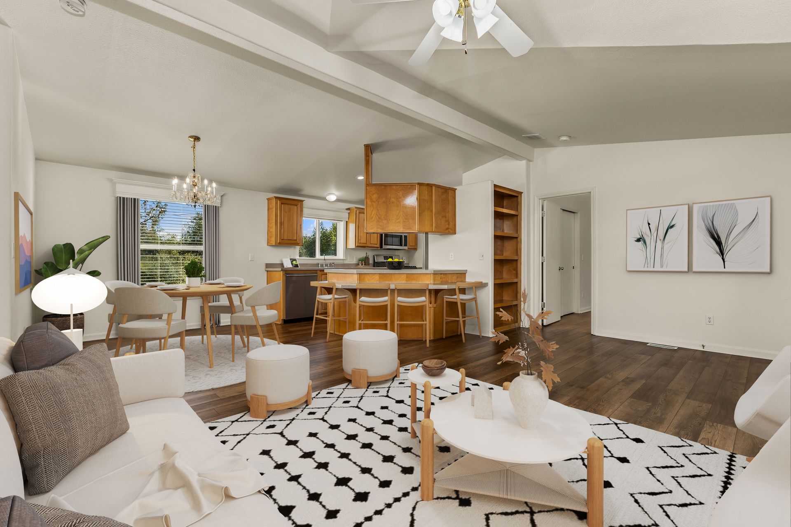
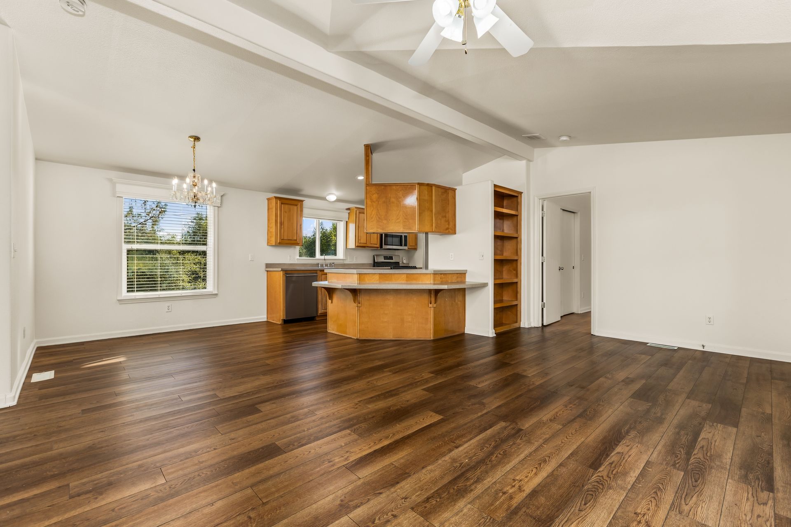
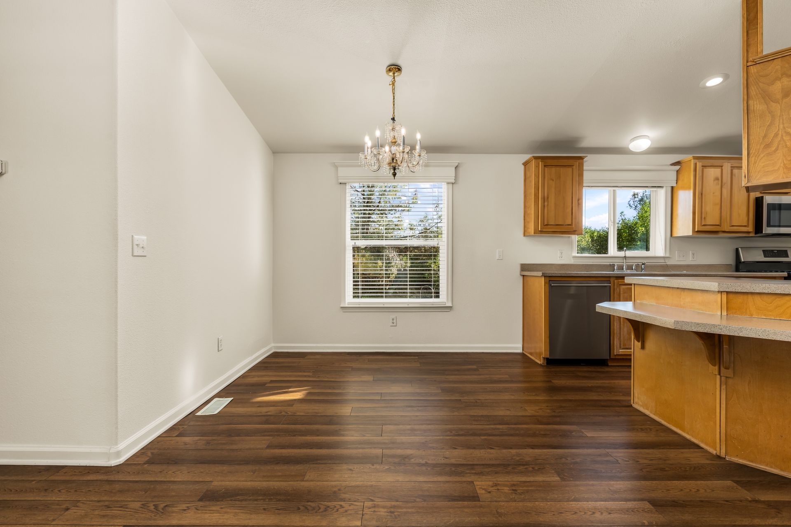
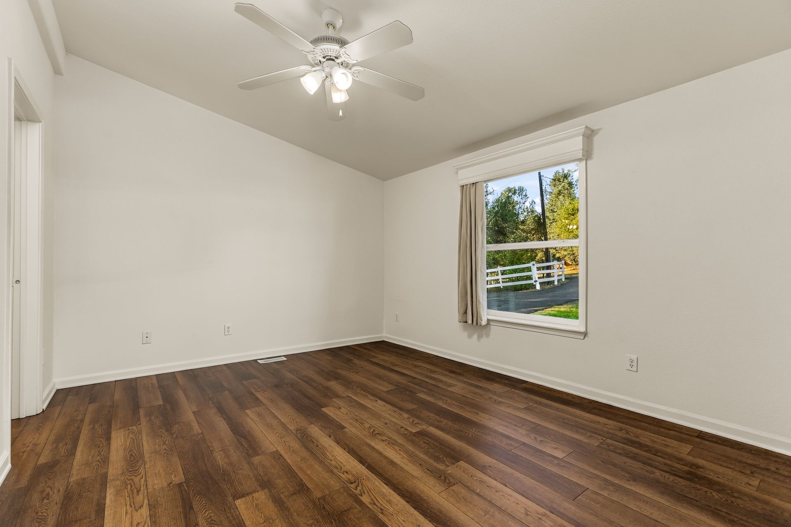
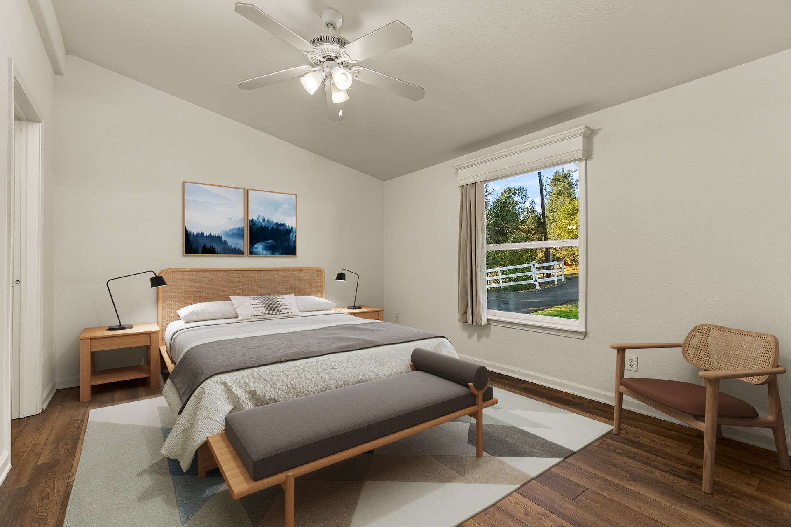
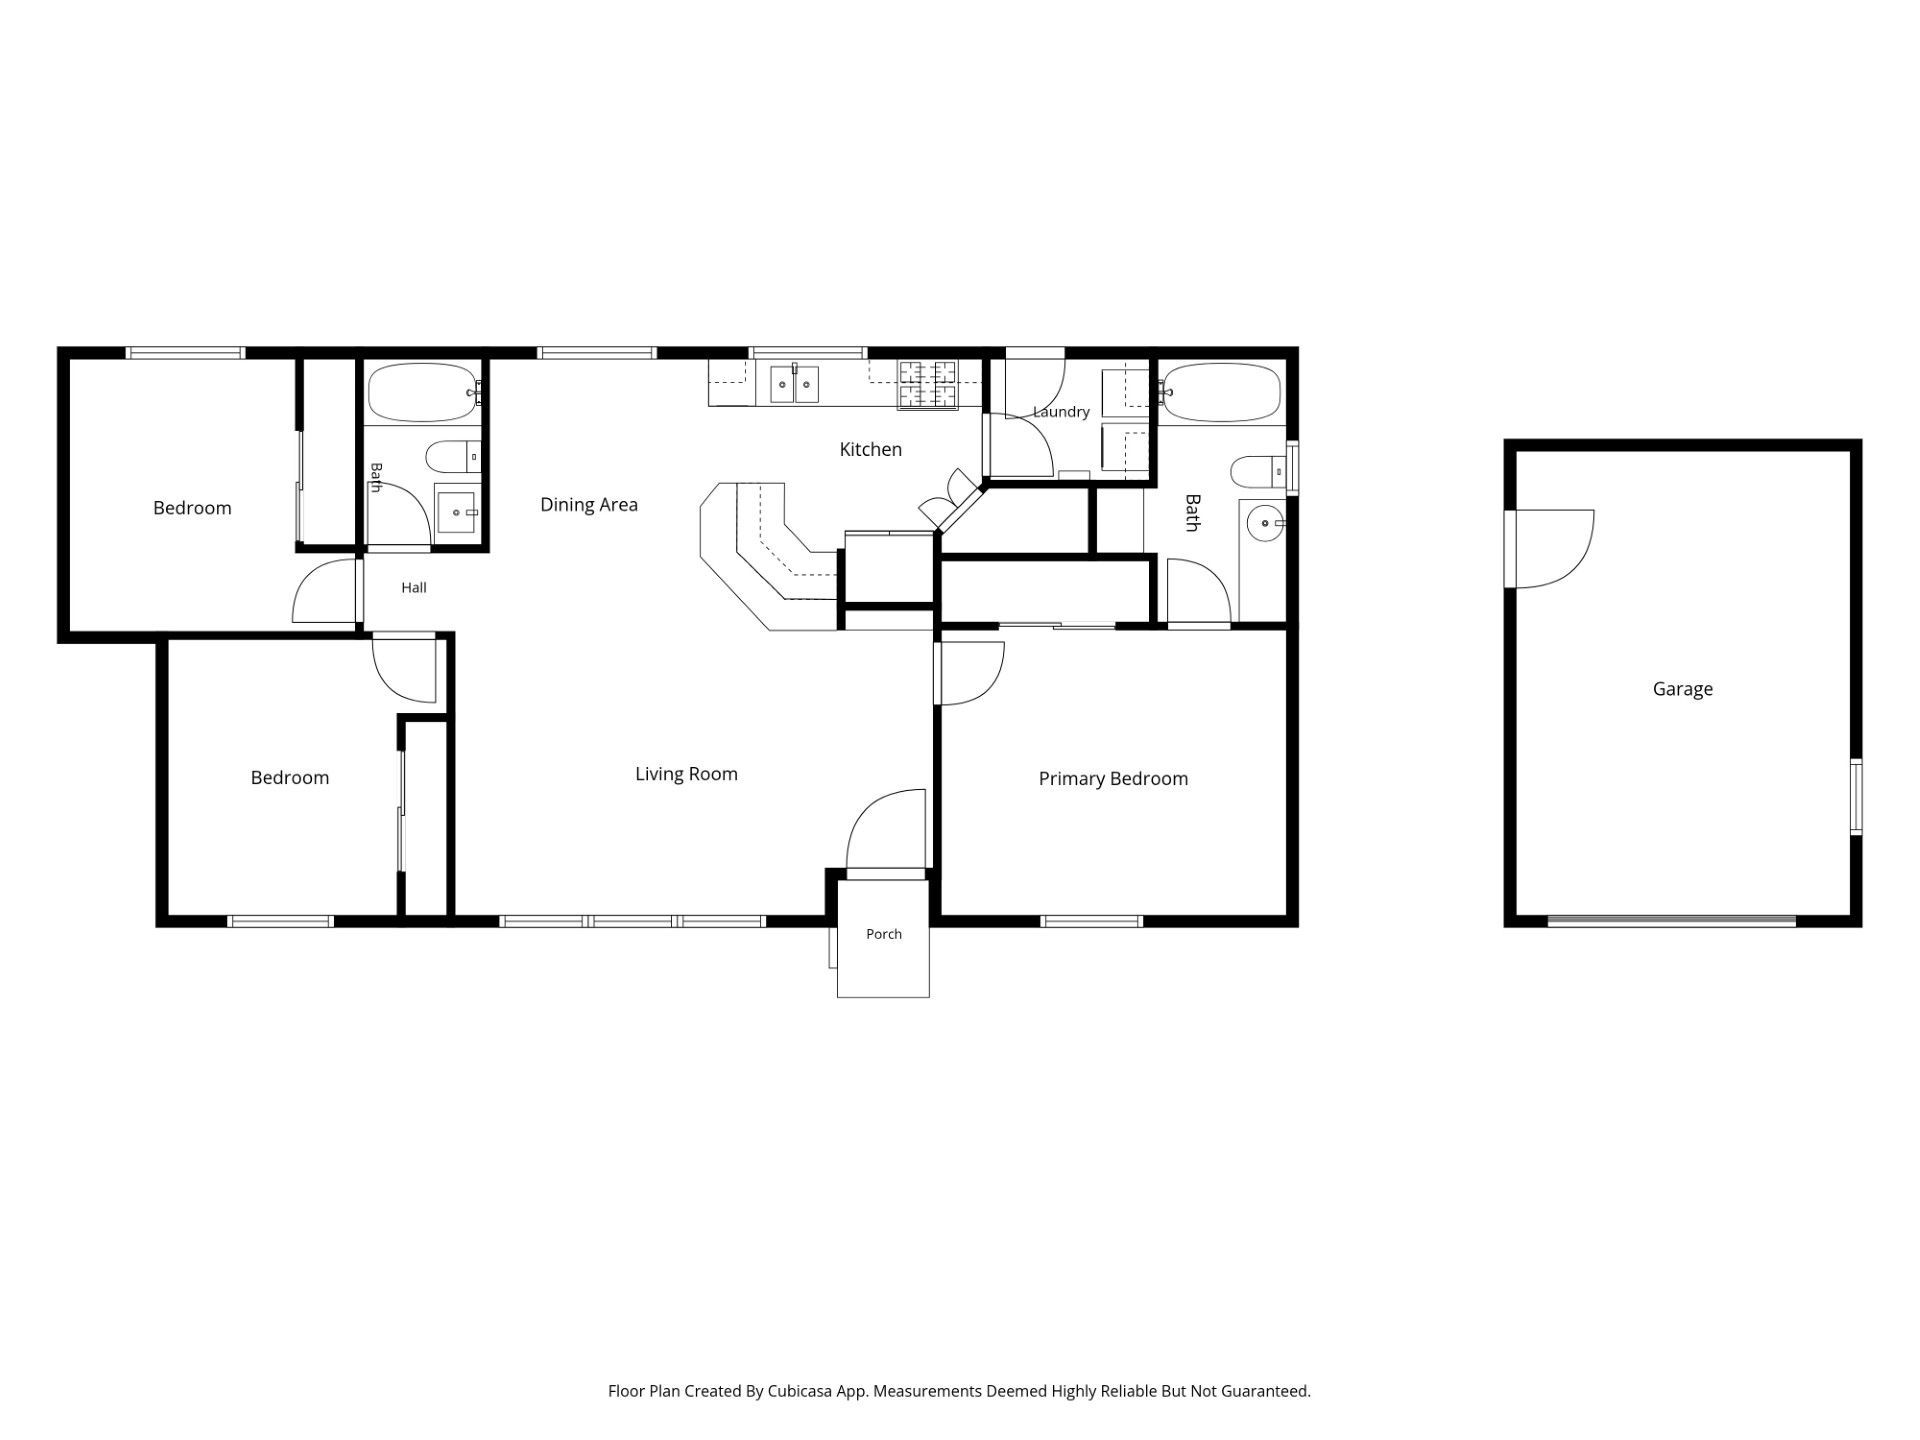
- Approx. 1,200 sq ft open / split floor plan with 3 bedrooms and 2 baths
- 2004 Manufactured home on a permanent foundation
- Separate access from Blue Light Lane with its own mailing address
- Separate PG&E meter, its own well and septic, and an owned propane tank
- Brand new roof
- Fresh interior paint
- White vinyl fenced yard lined with goat fencing
- Fenced pasture on three sides of the home
- Single car detached garage plus a carport
Home Outdoor Living and Grounds
- White vinyl fencing along the street and a solar-operated entry gate
- A meandering driveway flanked by two large ponds with fish
- Multiple streams, 2 ornamental bridges and year round NID overflow into the ponds
- Pond dock to watch the bass fish
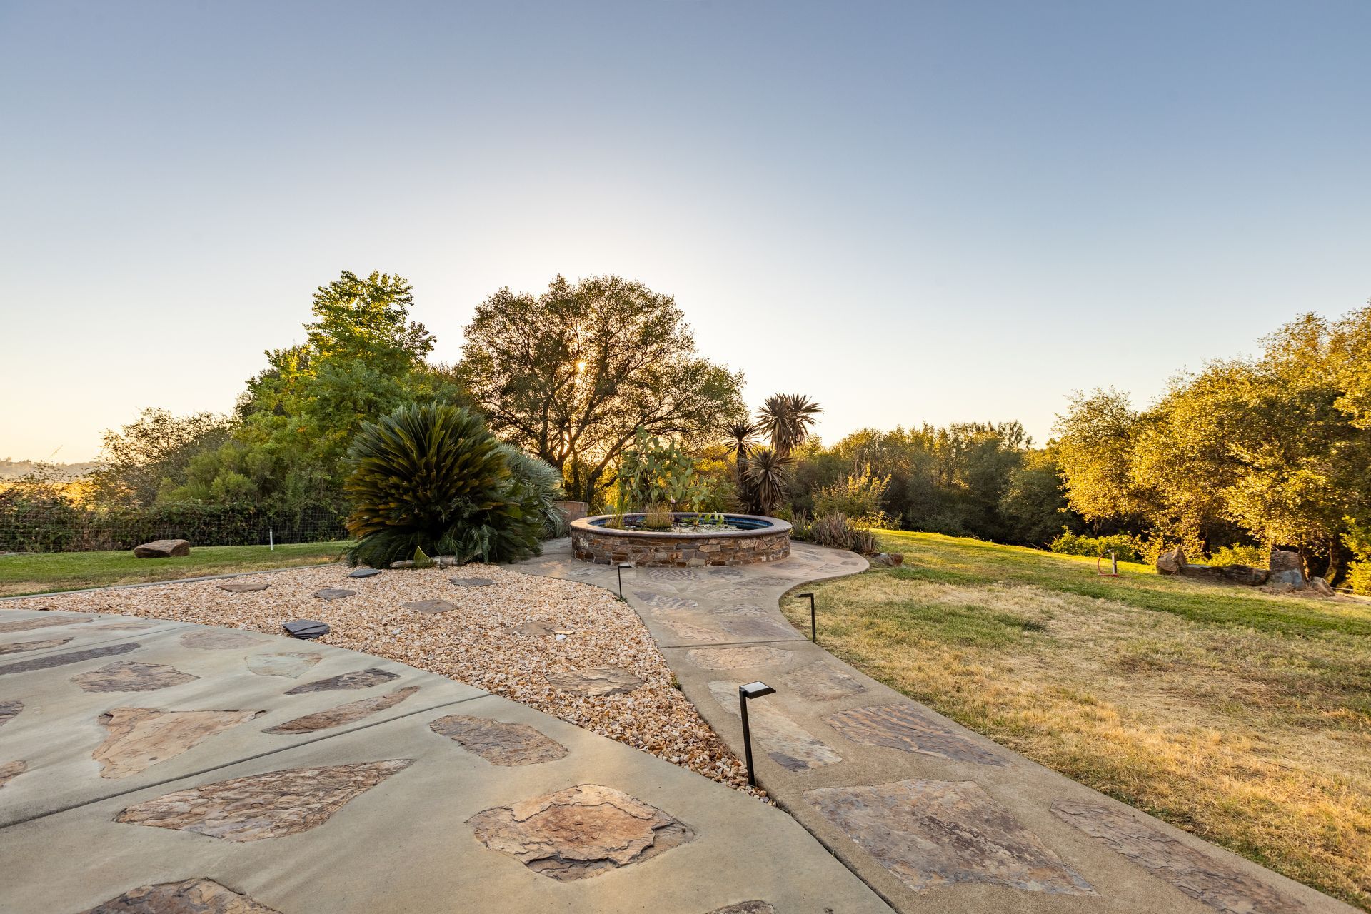
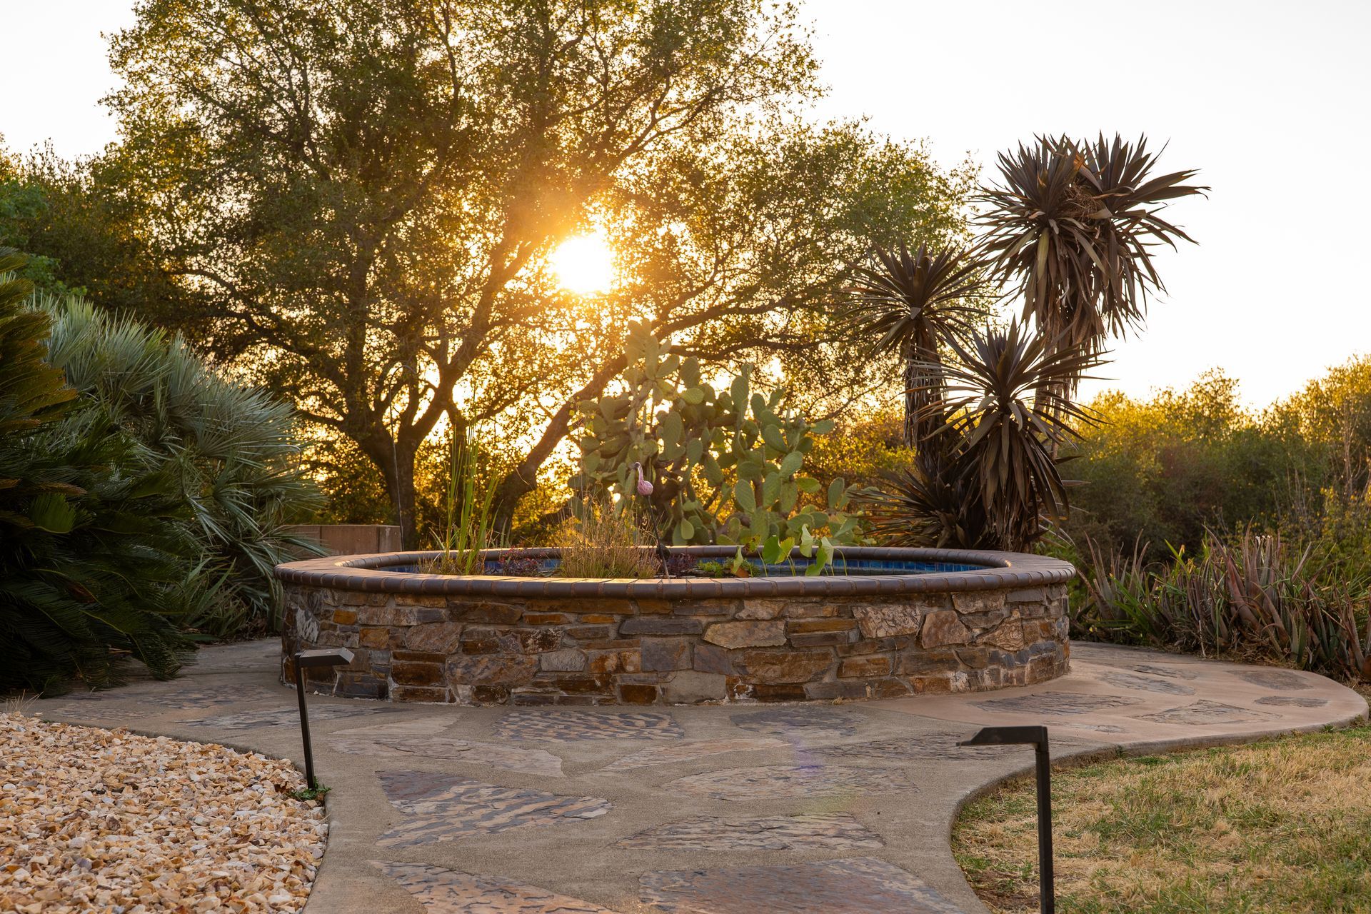
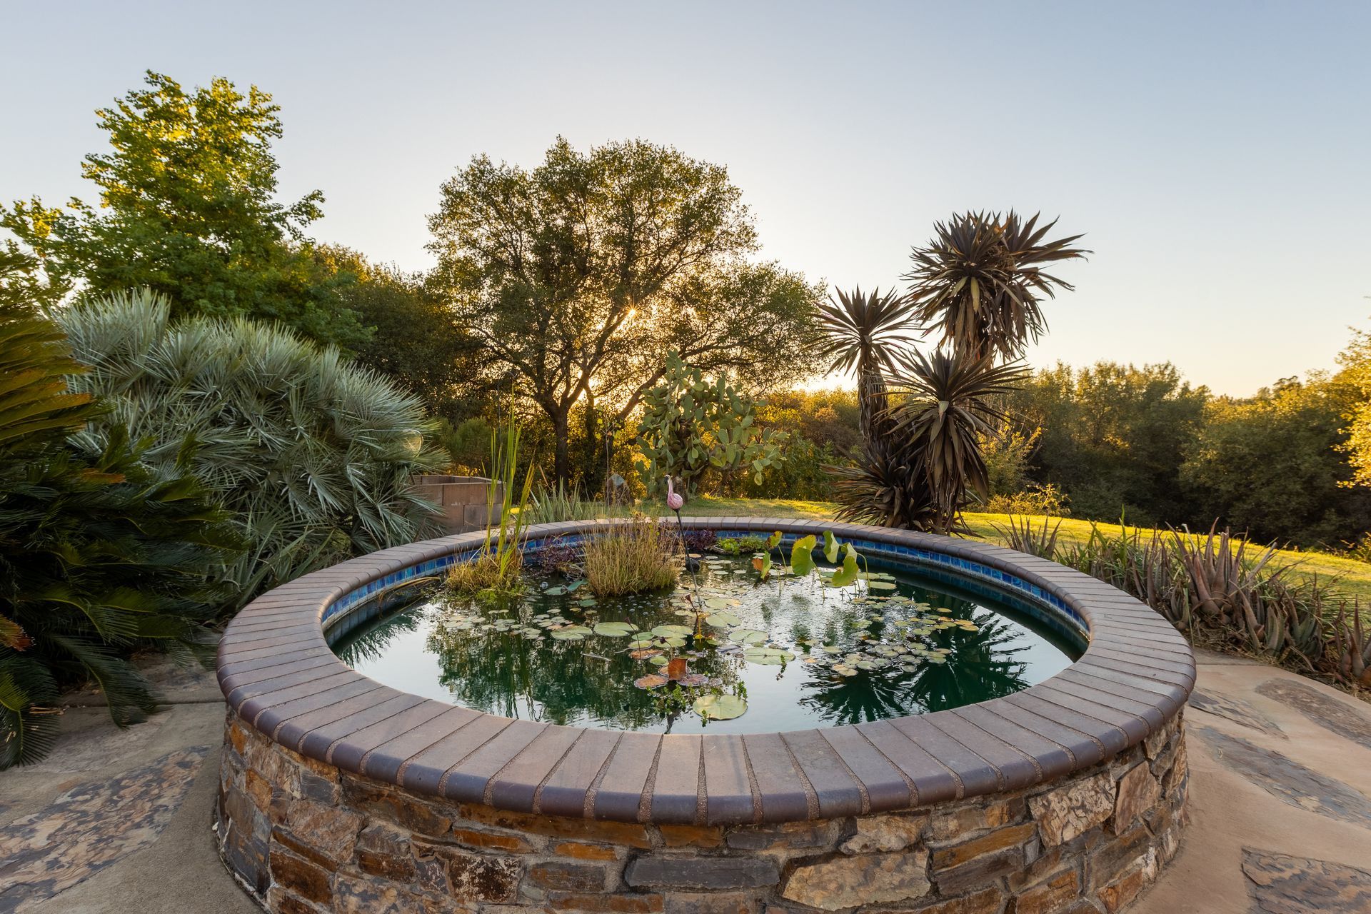
- Raised pond with pond plants and beautiful large goldfish
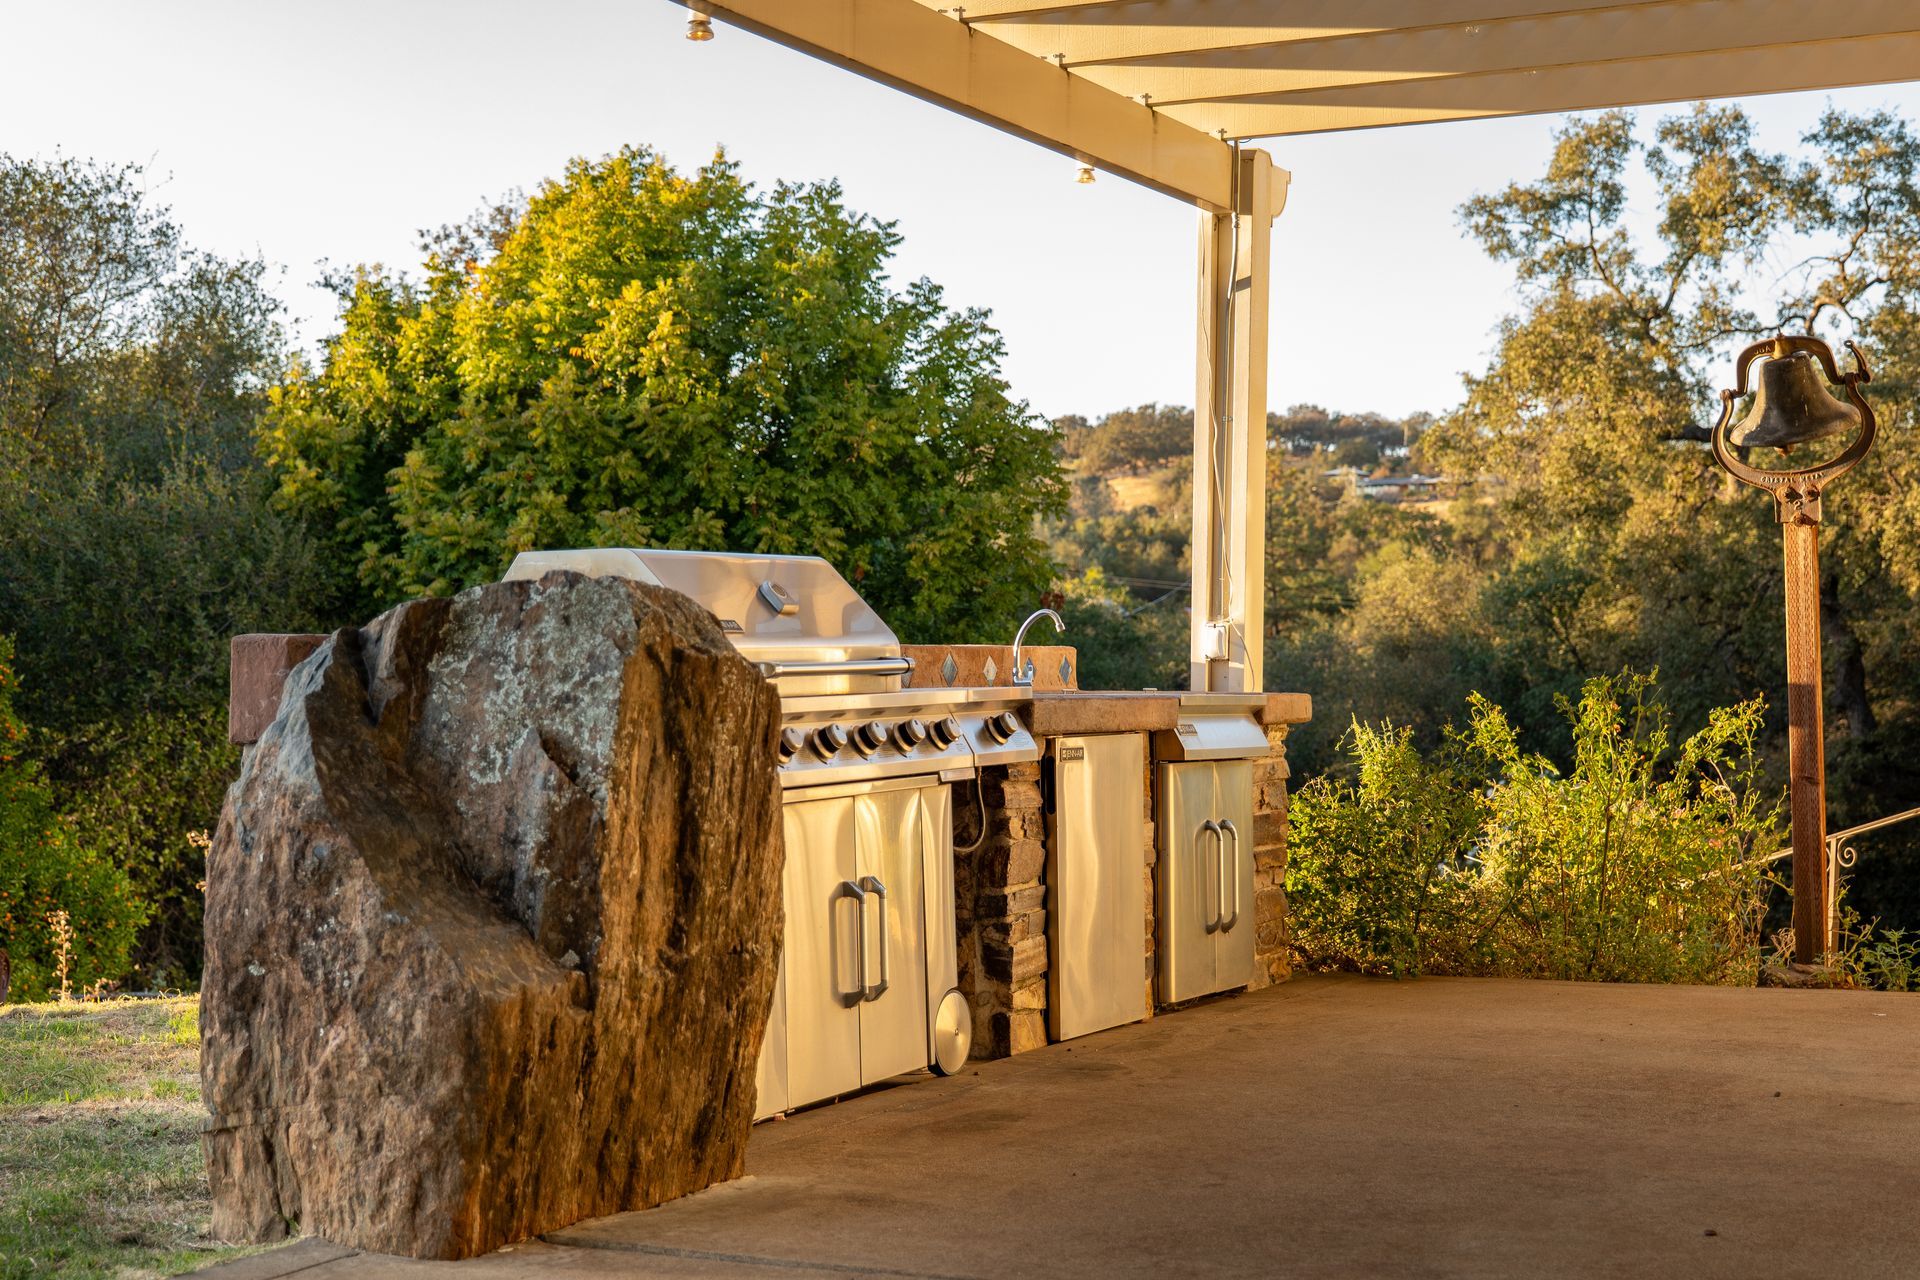
- Outdoor kitchen with a barbecue, sink, refrigerator, storage cabinet, ice container, and condiment trays
- Shade awnings over the backyard with drop down shades
- Fenced side yard and patio, great for a dog run
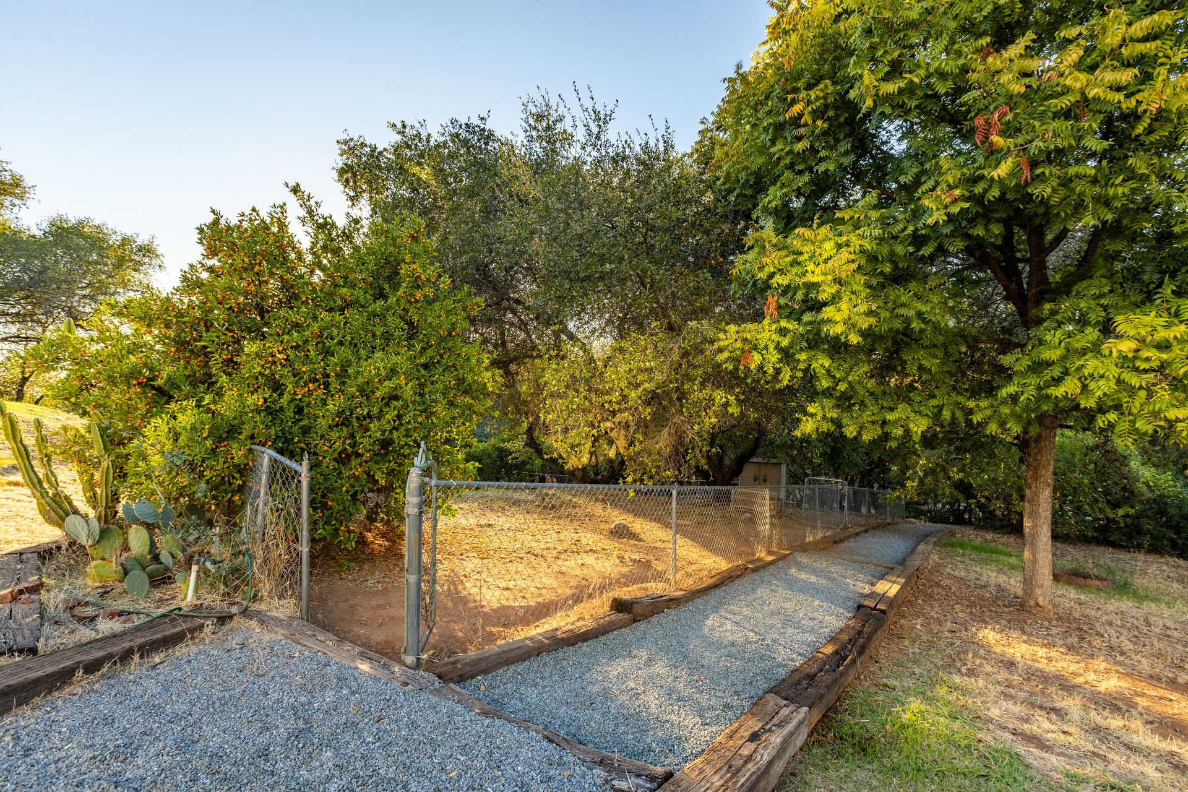
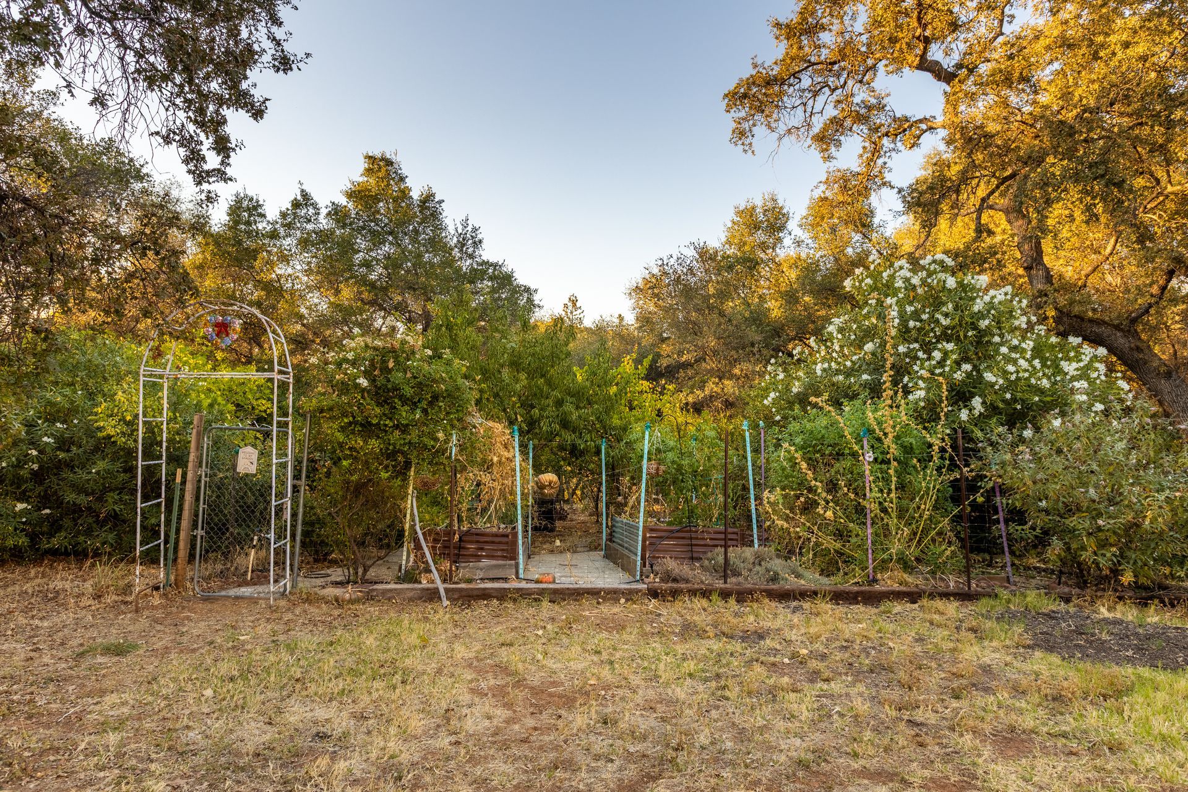
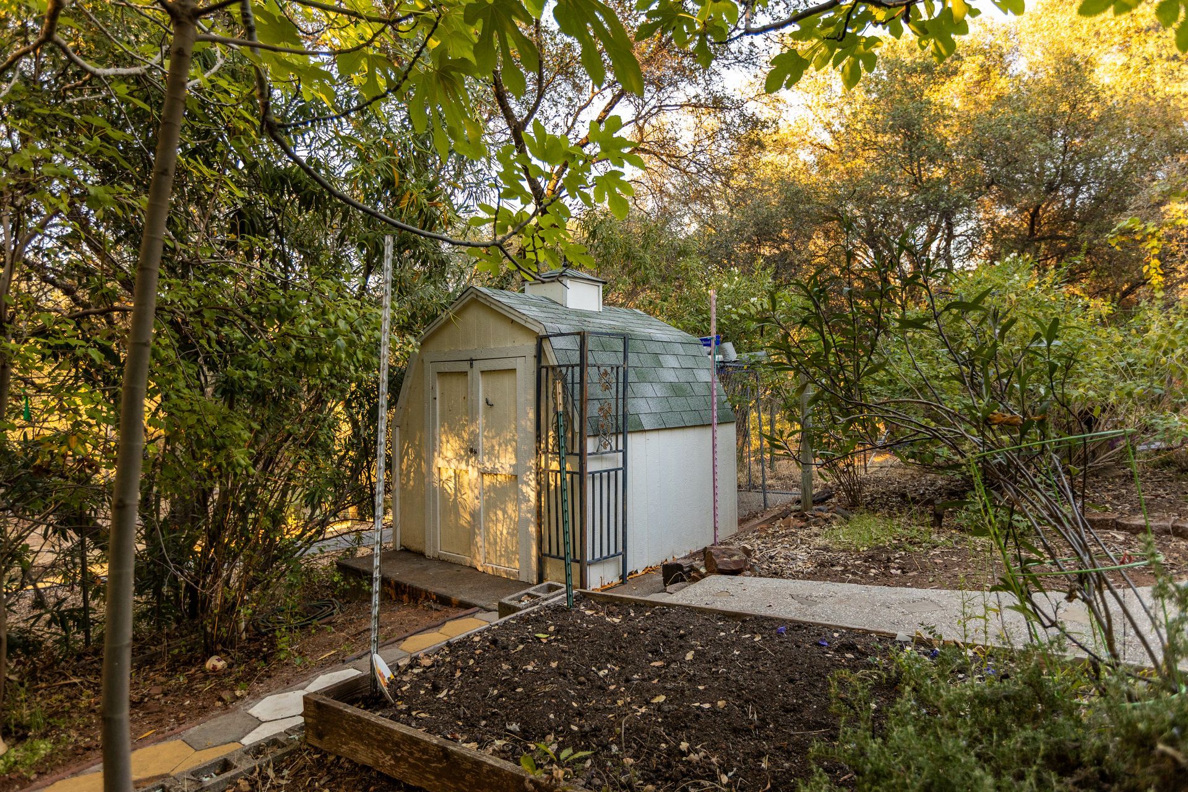
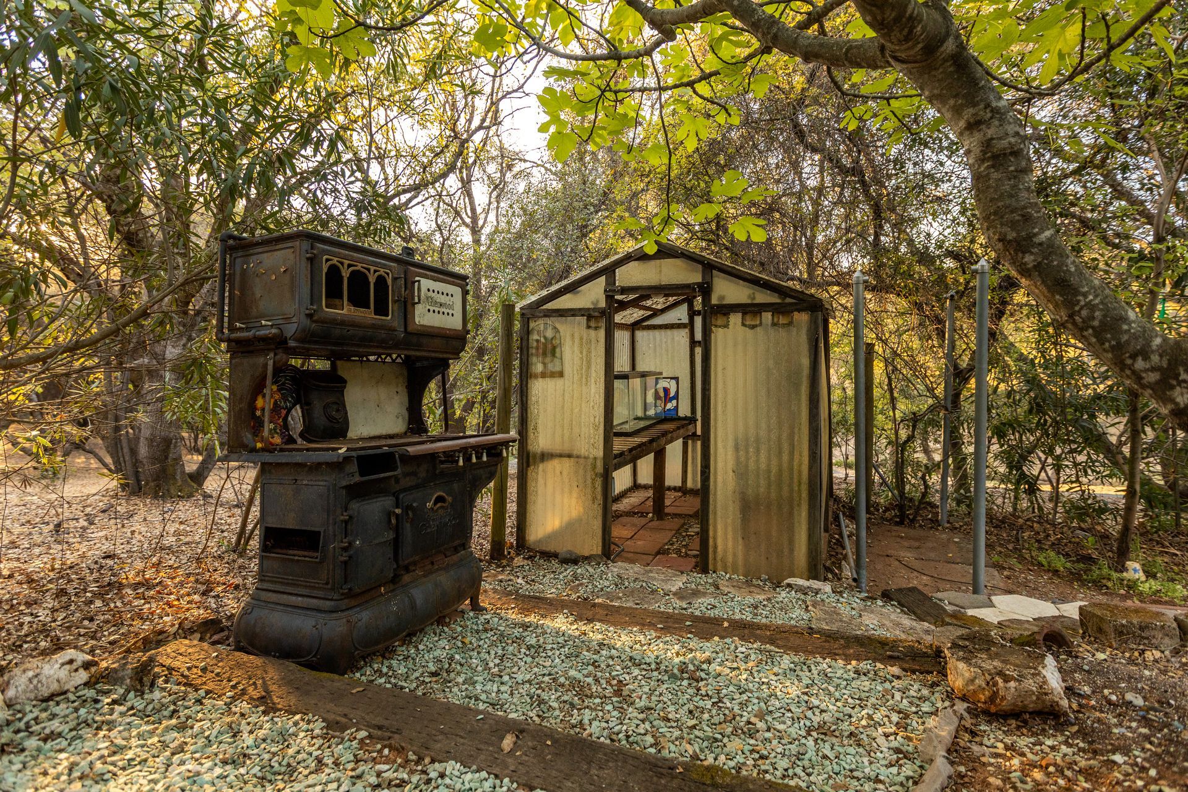
- Large fenced garden with raised beds, a greenhouse, a chicken coop, mature fruit trees and hardscaped walkways
- Additional fenced area suitable for small animals or specialized garden uses
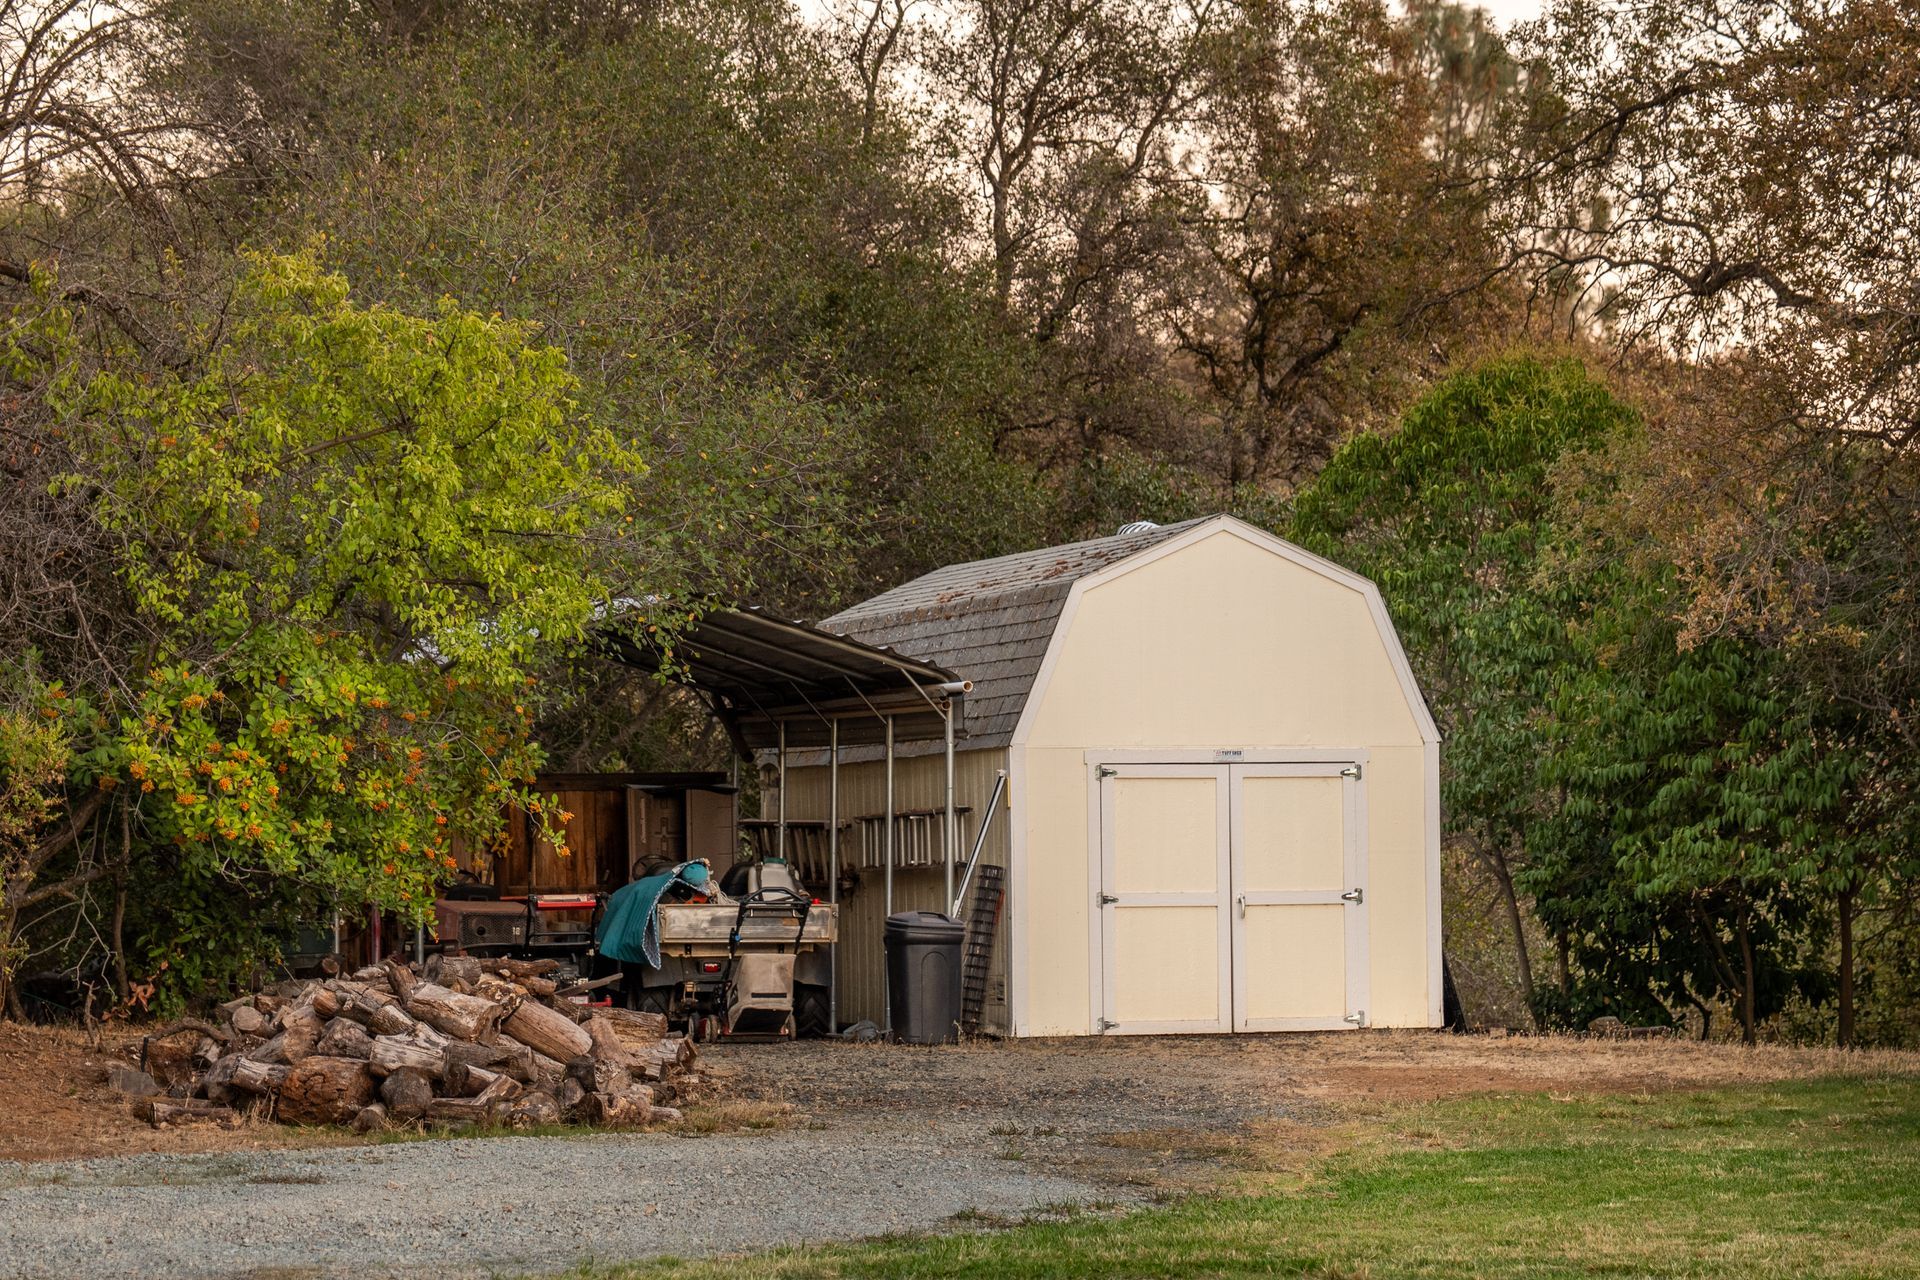
- Hay storage in upper pasture
- Cactus garden and a quiet meditation space behind the storage shed
- Flag pole


FLOOR PLANS
Presented By: