

3
BEDROOMS
3.5
BATHROOMS
3,755
SQFT
2023
YEAR BUILT
1.25
ACREAGE SIZE
3
GARAGE
Property
Virtual Tour
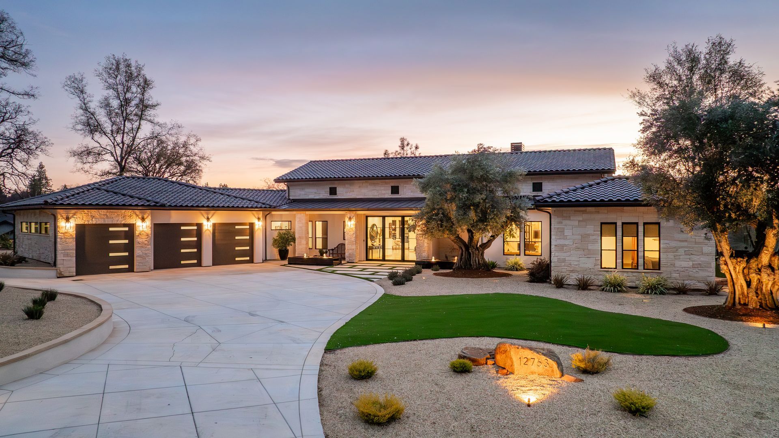
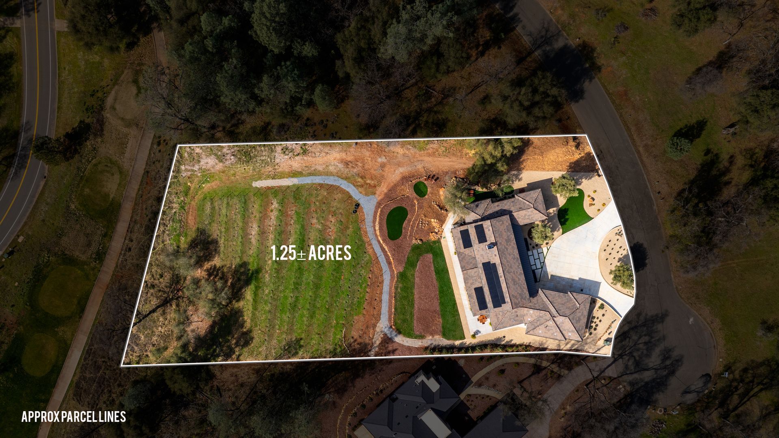
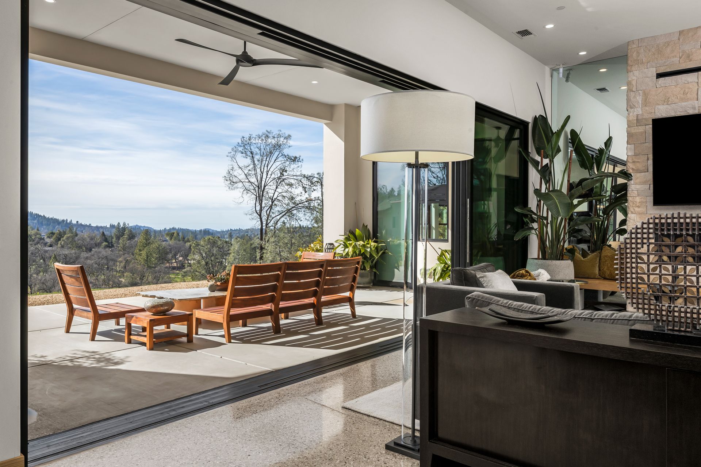
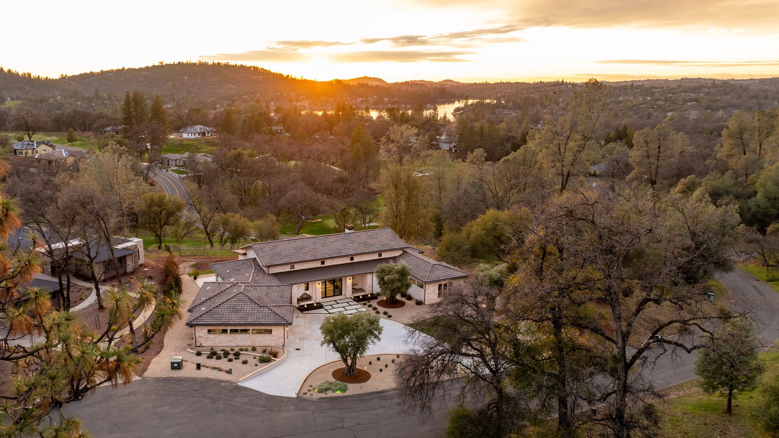
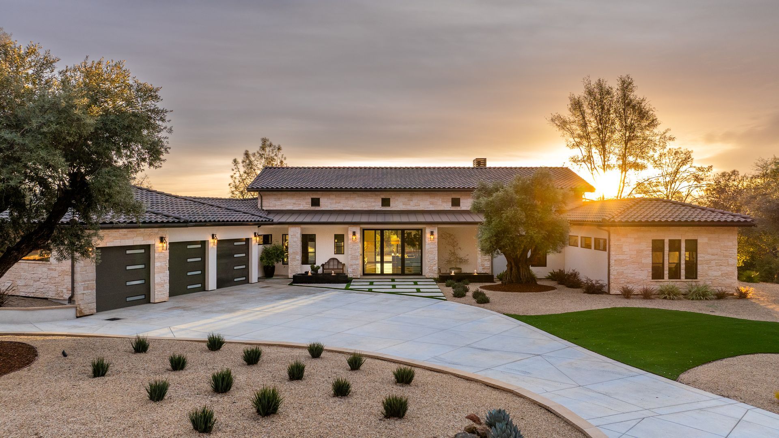
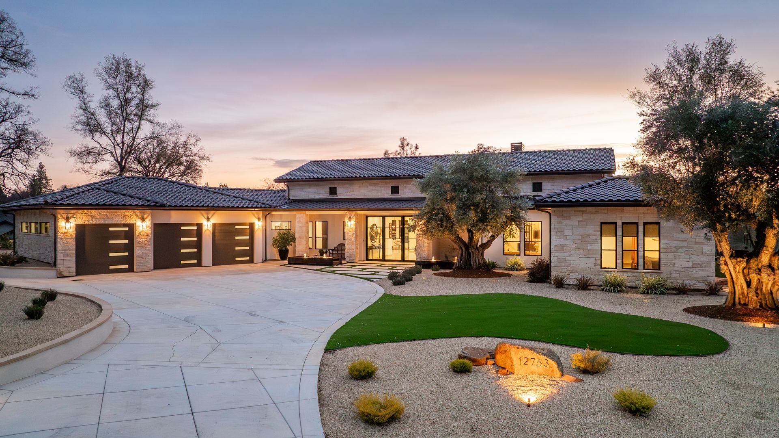
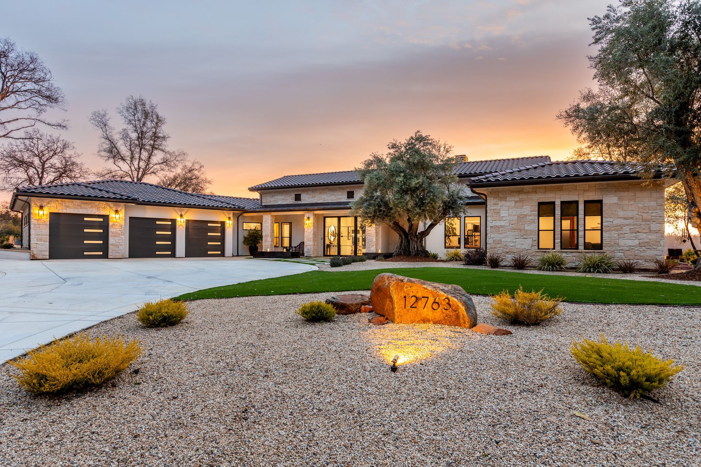
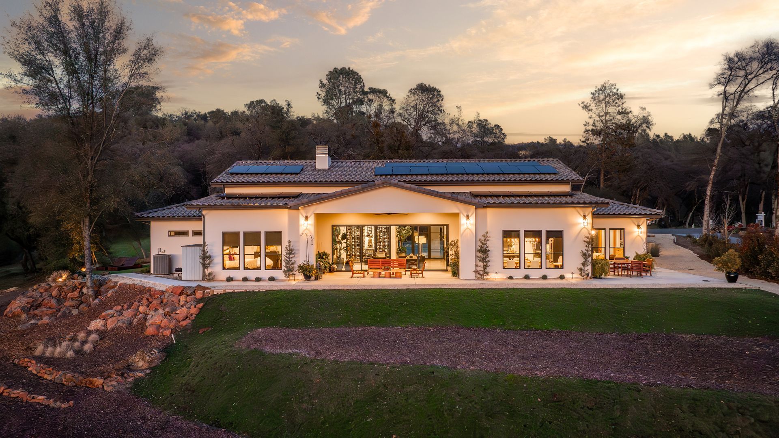
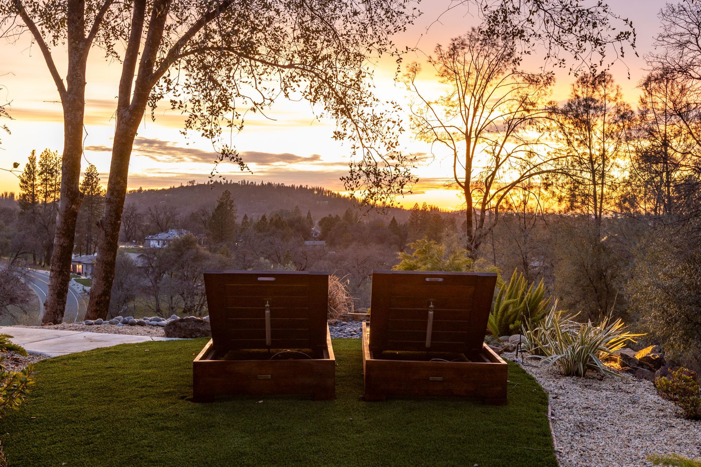
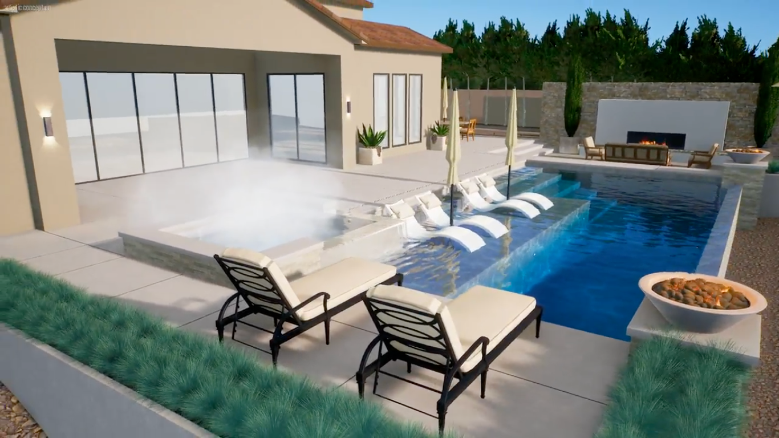
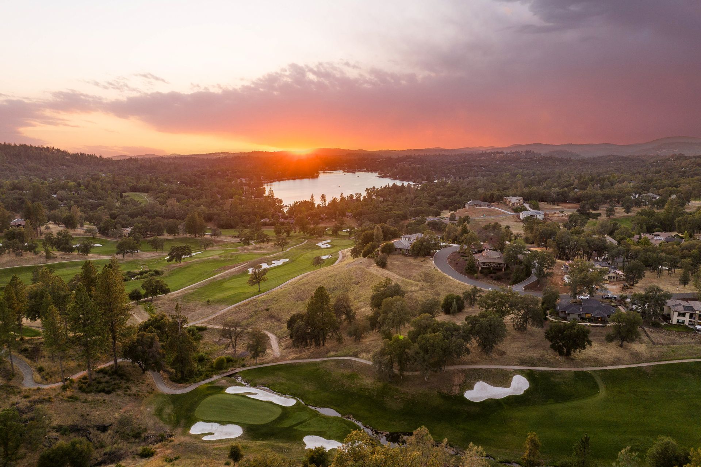
Experience unparalleled luxury in this custom-built contemporary masterpiece, perfectly positioned to capture stunning sunset views over Lake of the Pines and Darkhorse Golf Course. Thoughtfully designed with high-end natural finishes and energy efficiency in mind, this single-story home offers seamless indoor-outdoor living, a state-of-the-art kitchen, and a private wine cellar—all set on a 1.25-acre lot—prepped for a future infinity pool, spa, outdoor kitchen, fireplace and vineyard!
PROPERTY HIGHLIGHTS
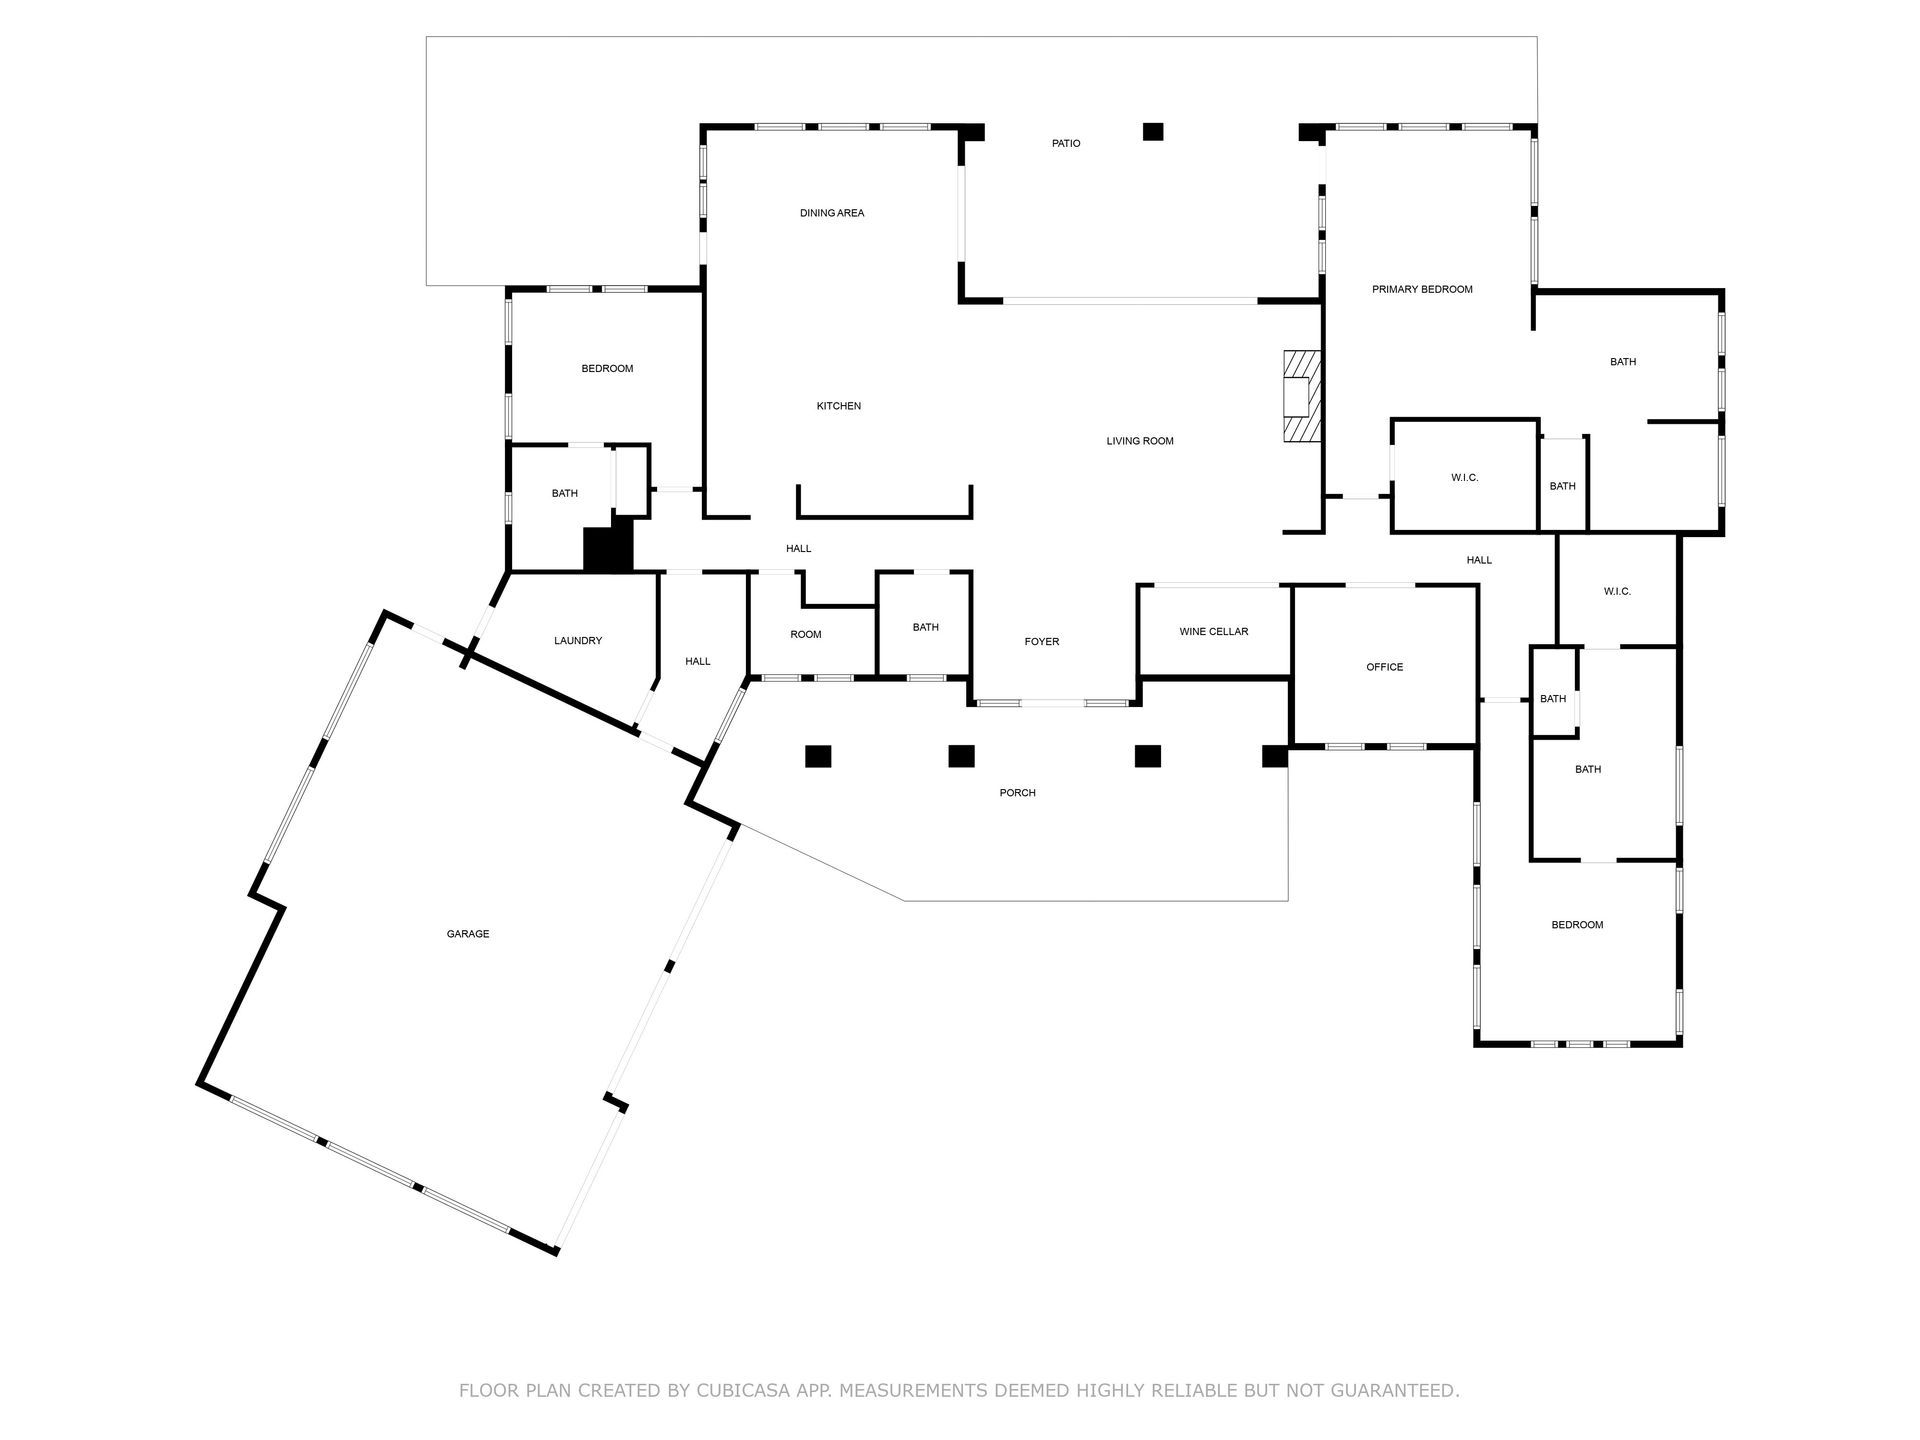
- Two primary suites + an ensuite guest bedroom + office
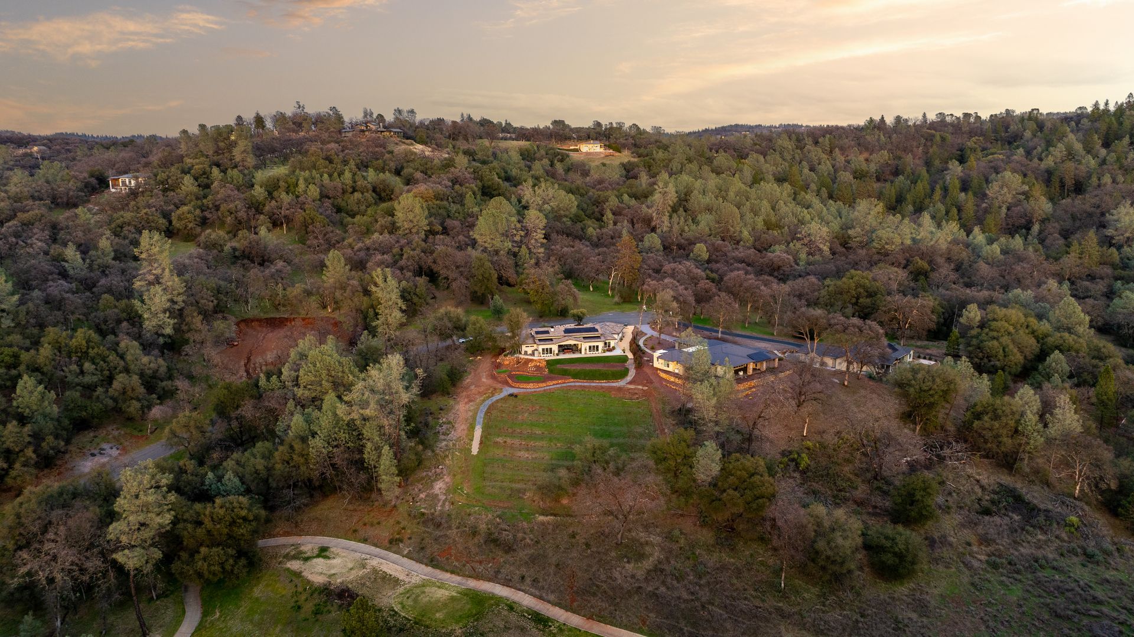
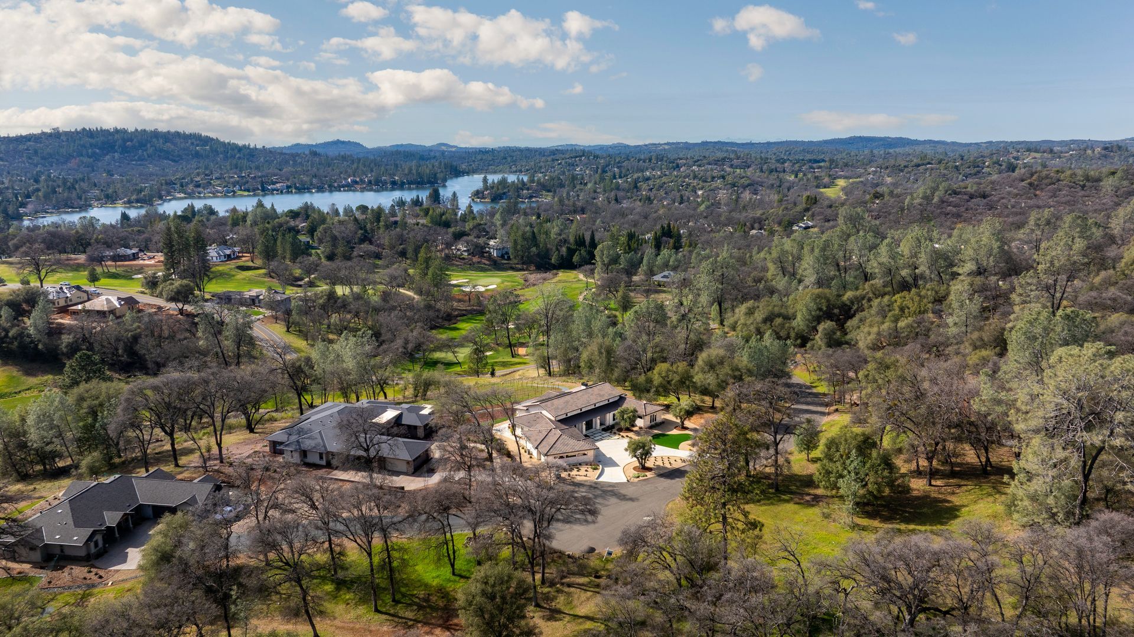
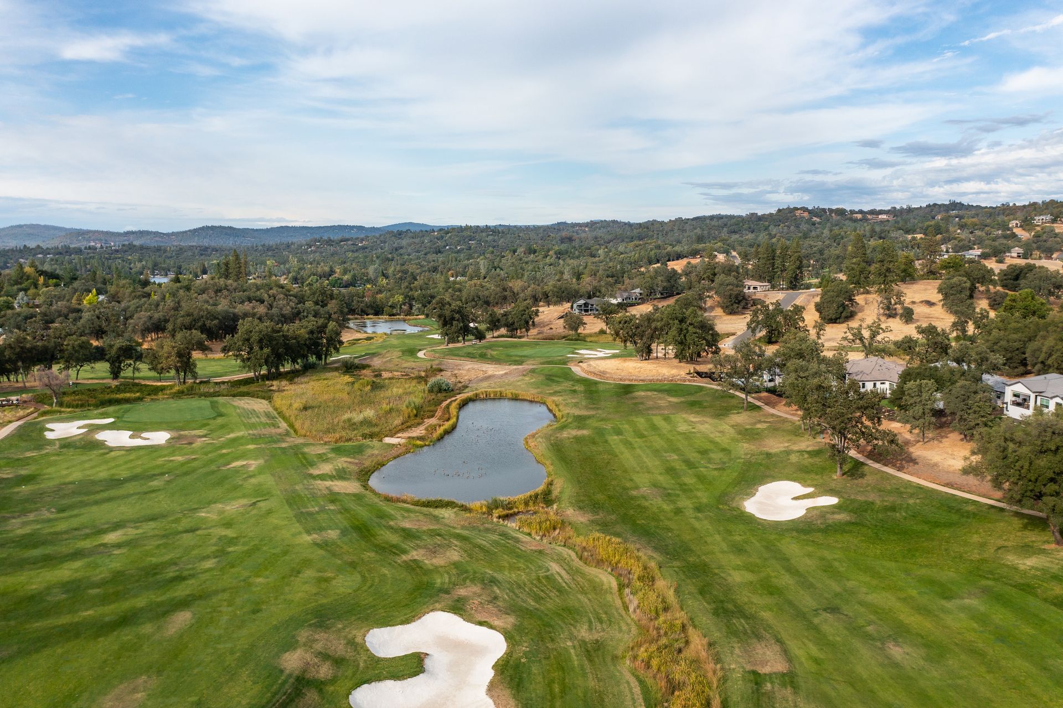
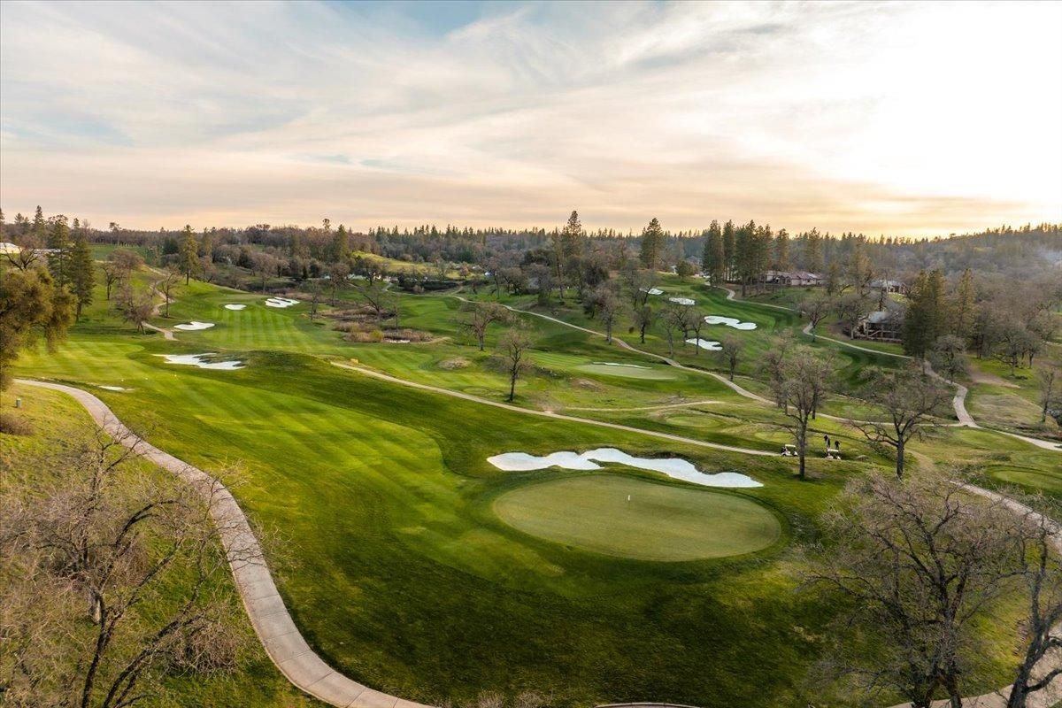
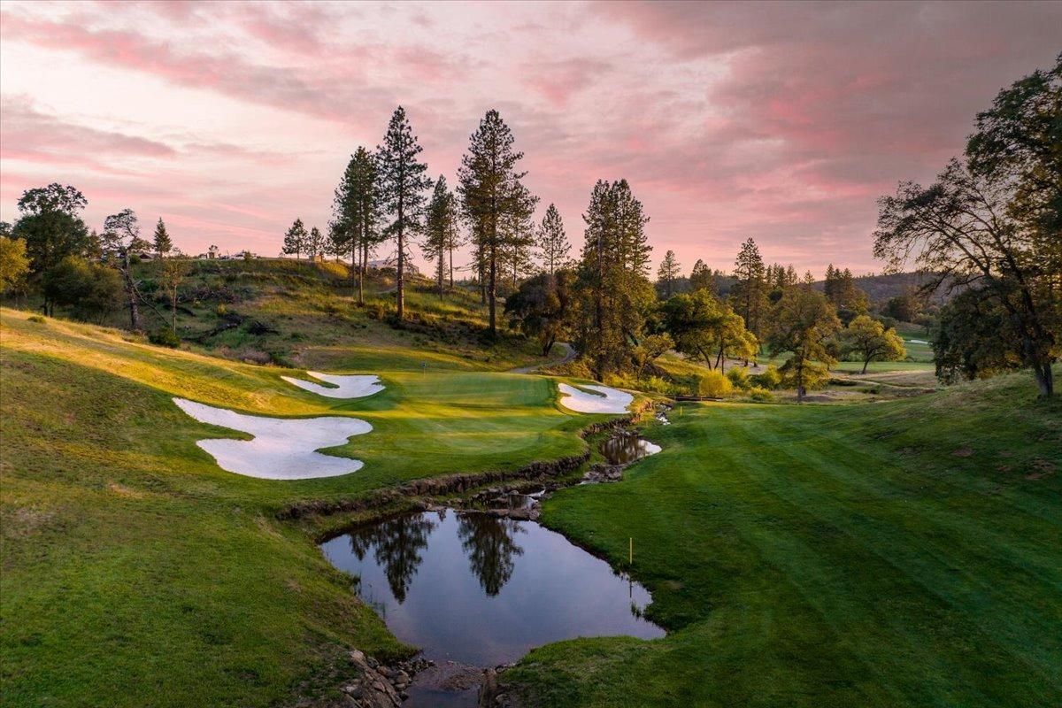
- Darkhorse Golf Course frontage with views of the 14th green & 15th fairway & 4th of July fireworks over Lake of the Pines
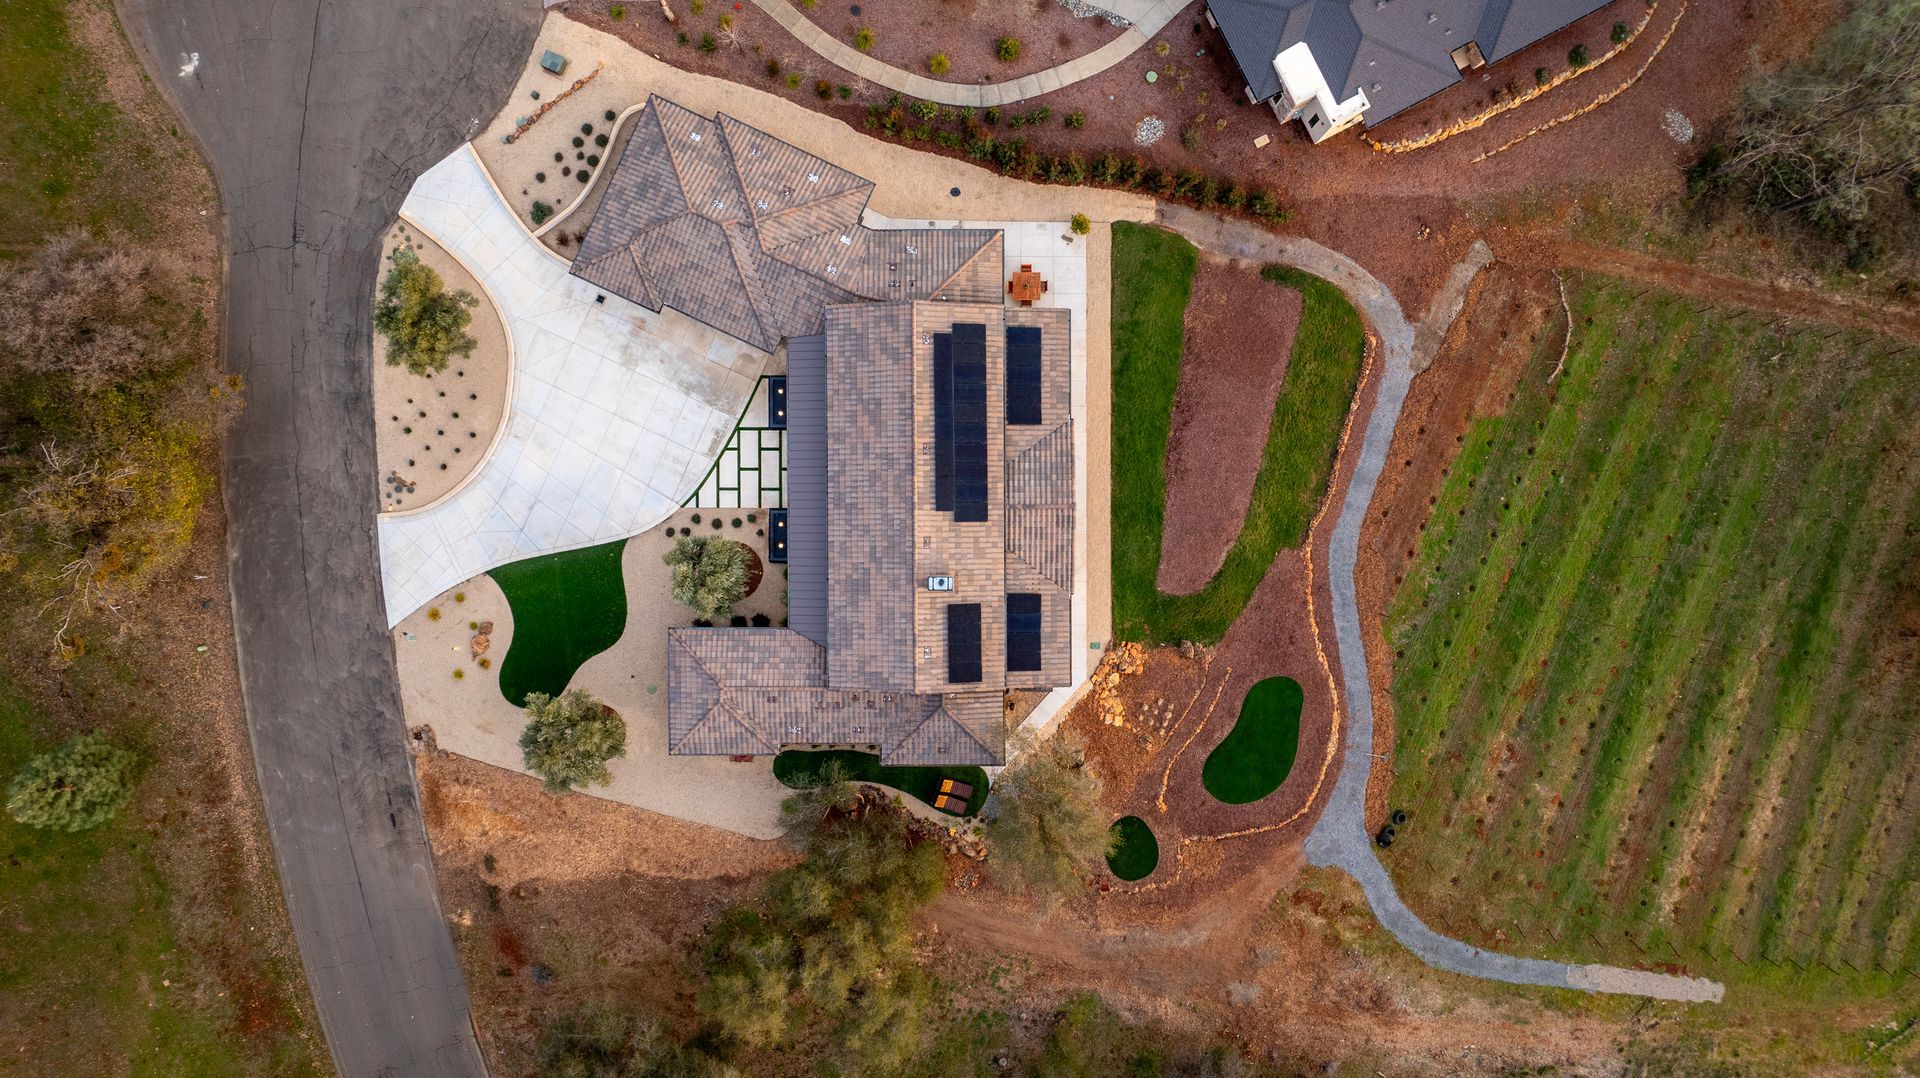
- Energy-efficient owned solar
- 1,184 sq. ft. oversized 3-car garage (nearly 30’ deep!) with built in cabinets and workbench
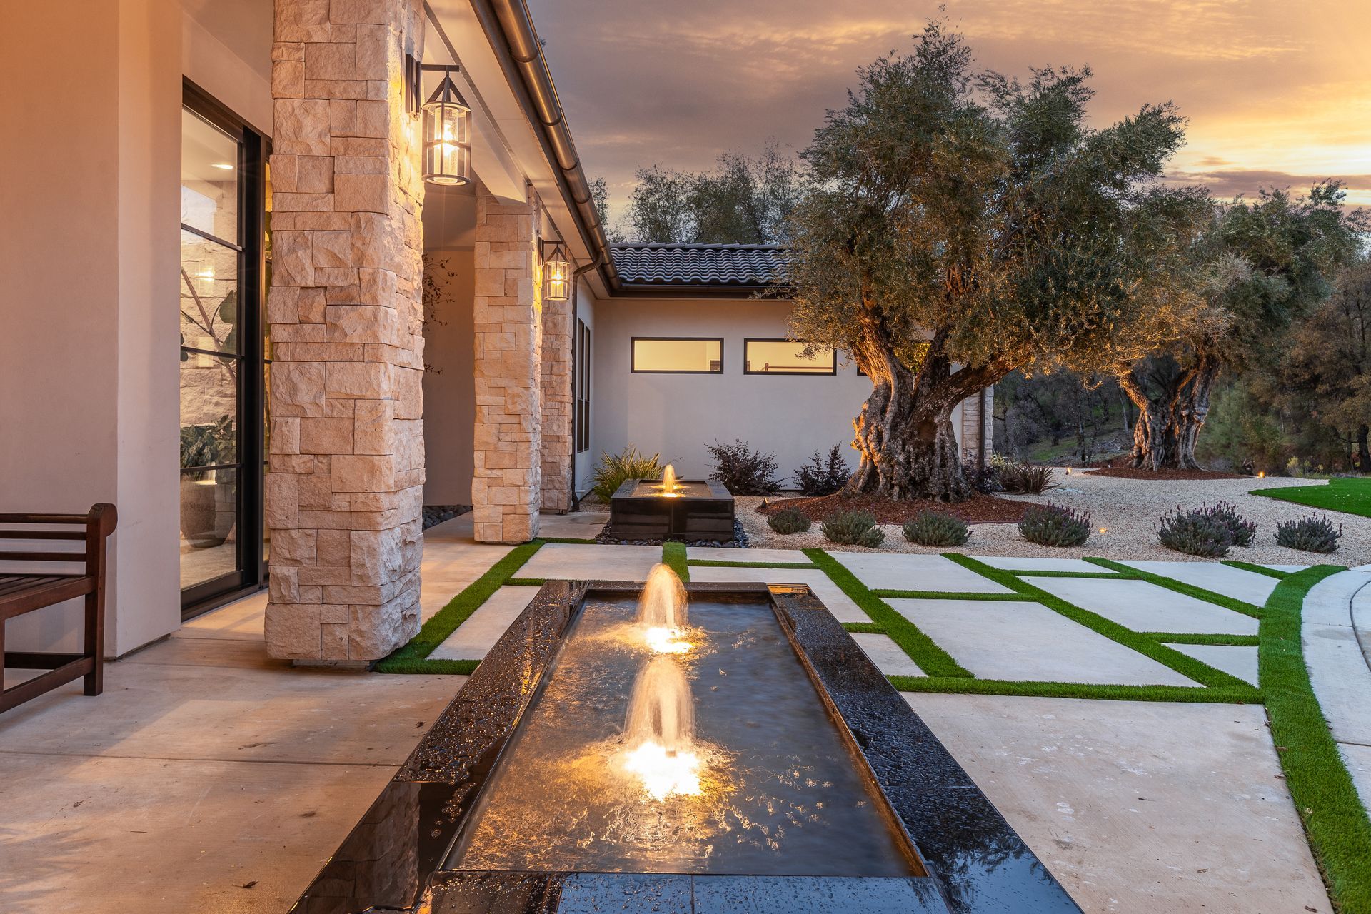
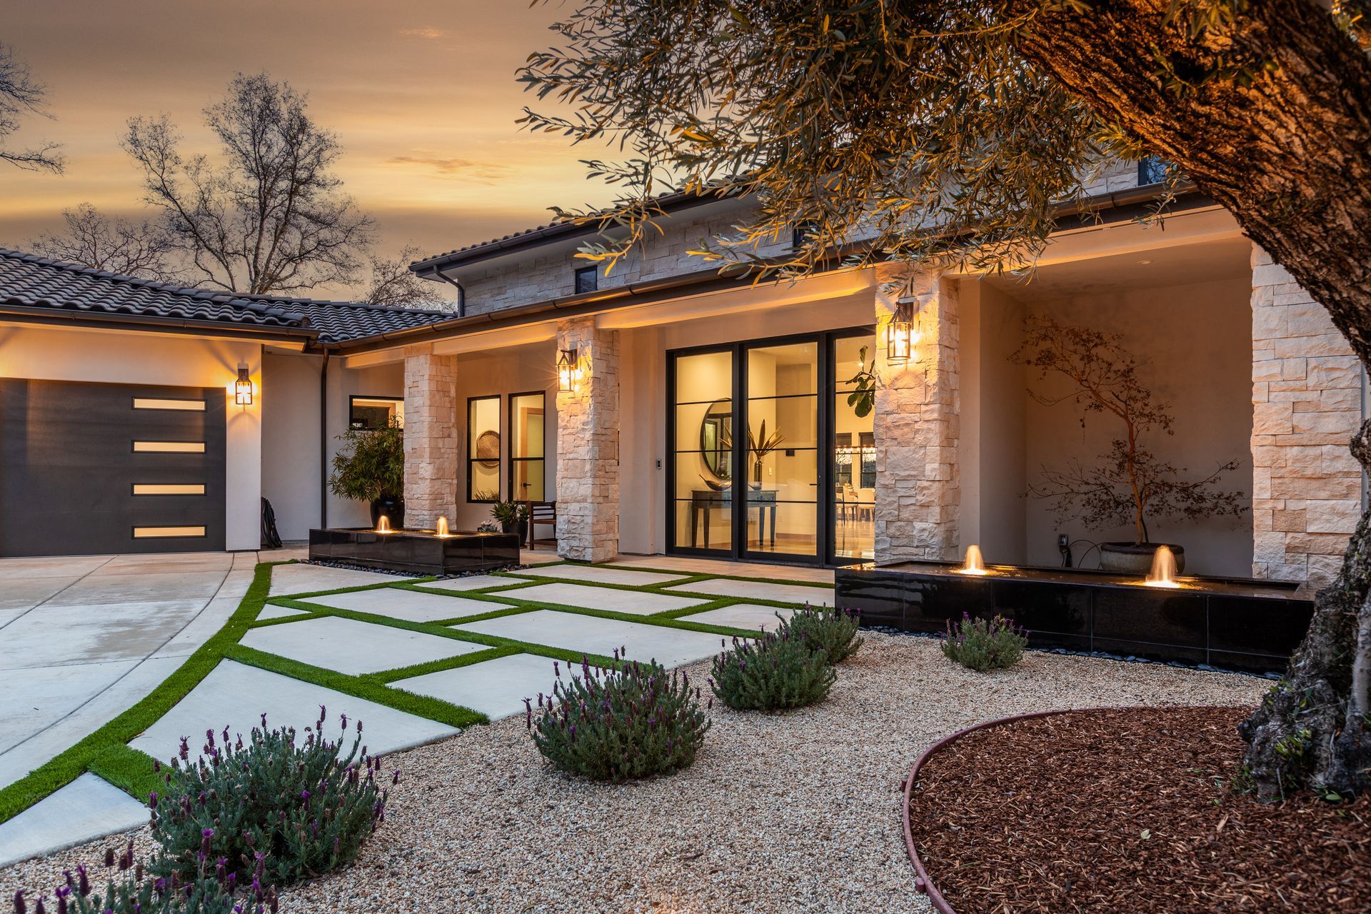
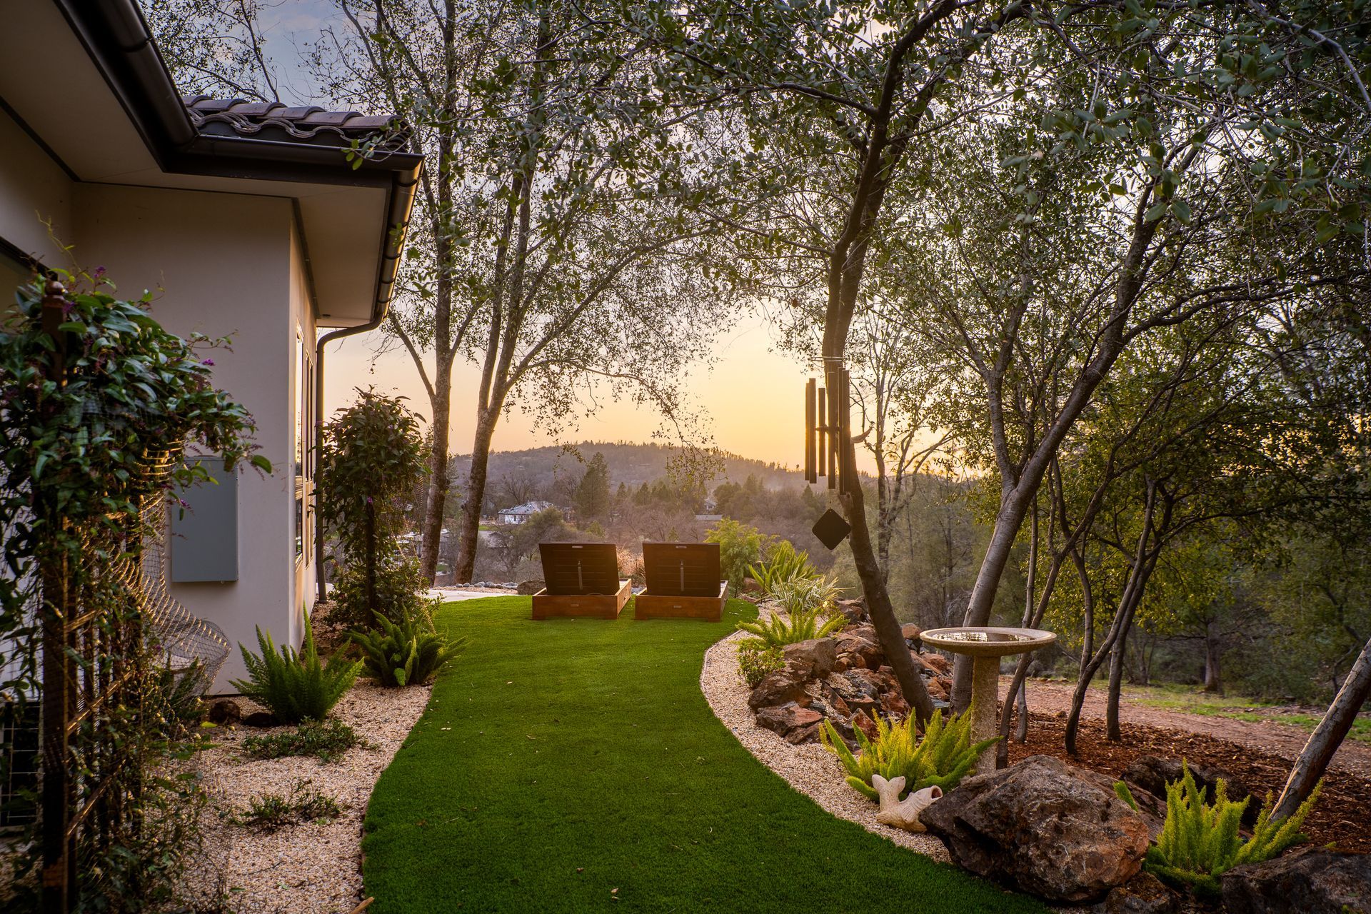
- Dramatic and elegant landscaping with 100+ year old Olive trees, lighting, turf and water fountains
INTERIOR HIGHLIGHTS
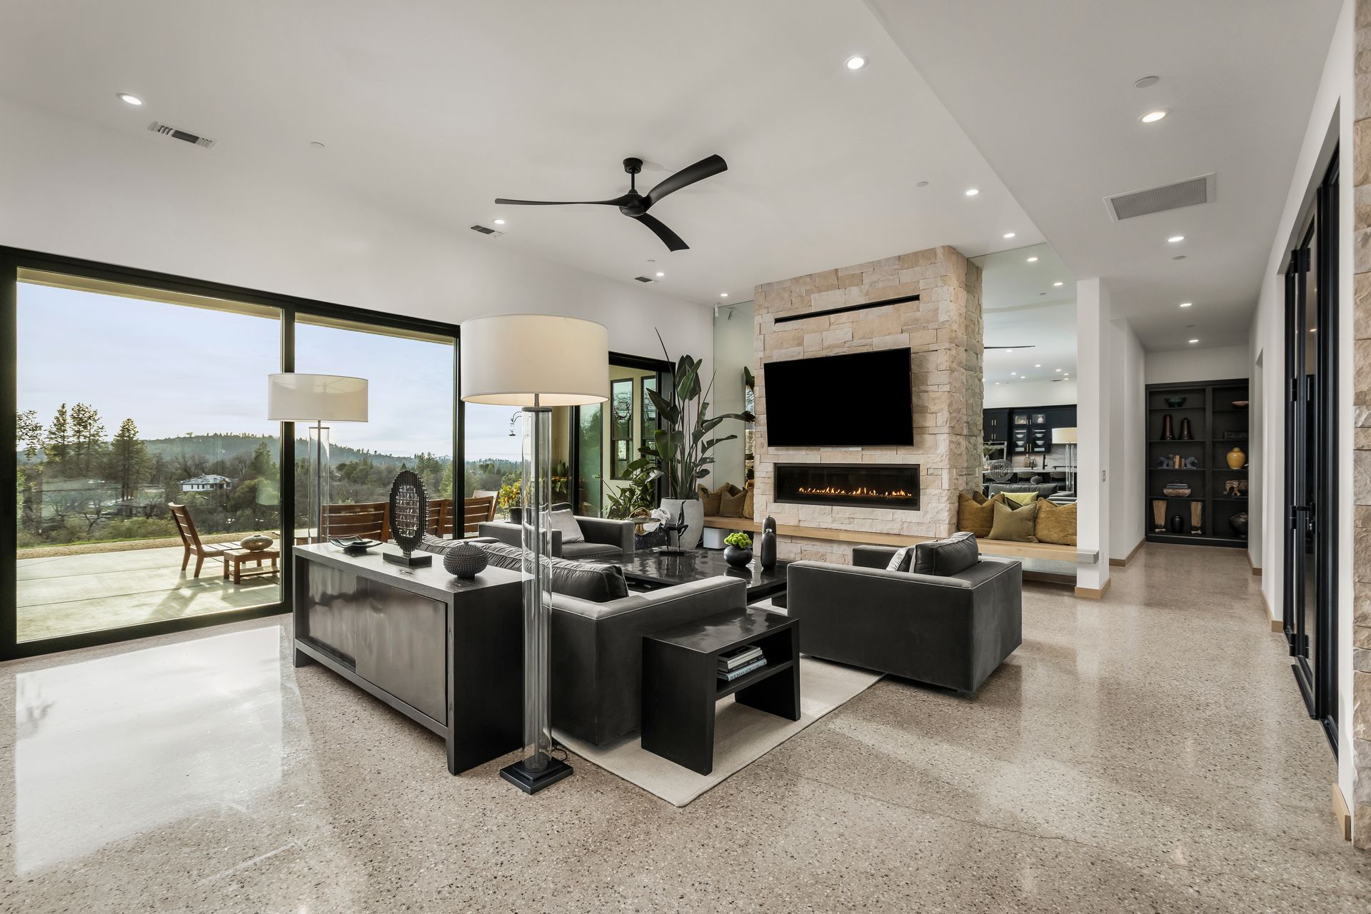
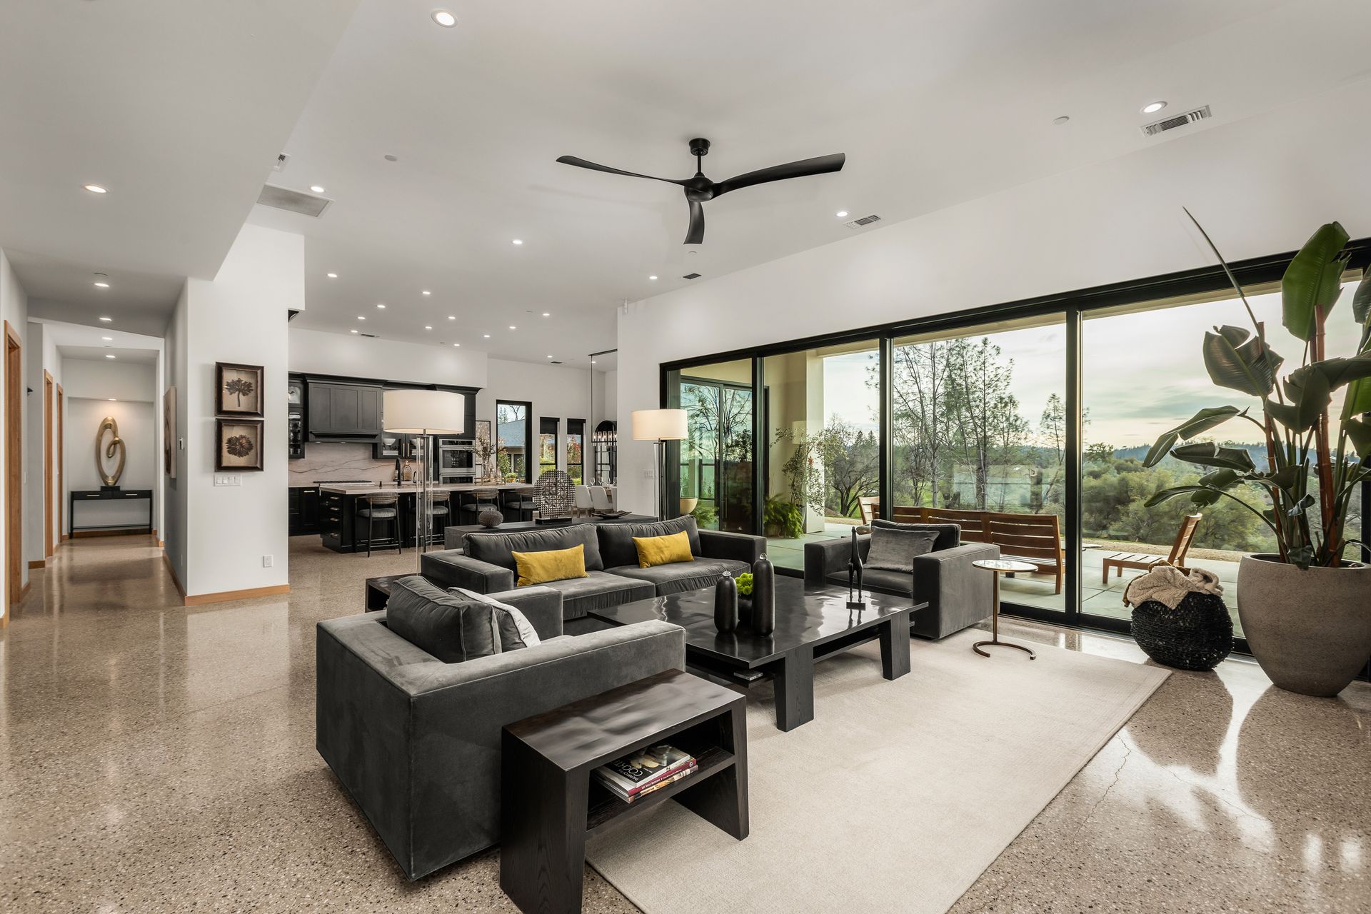
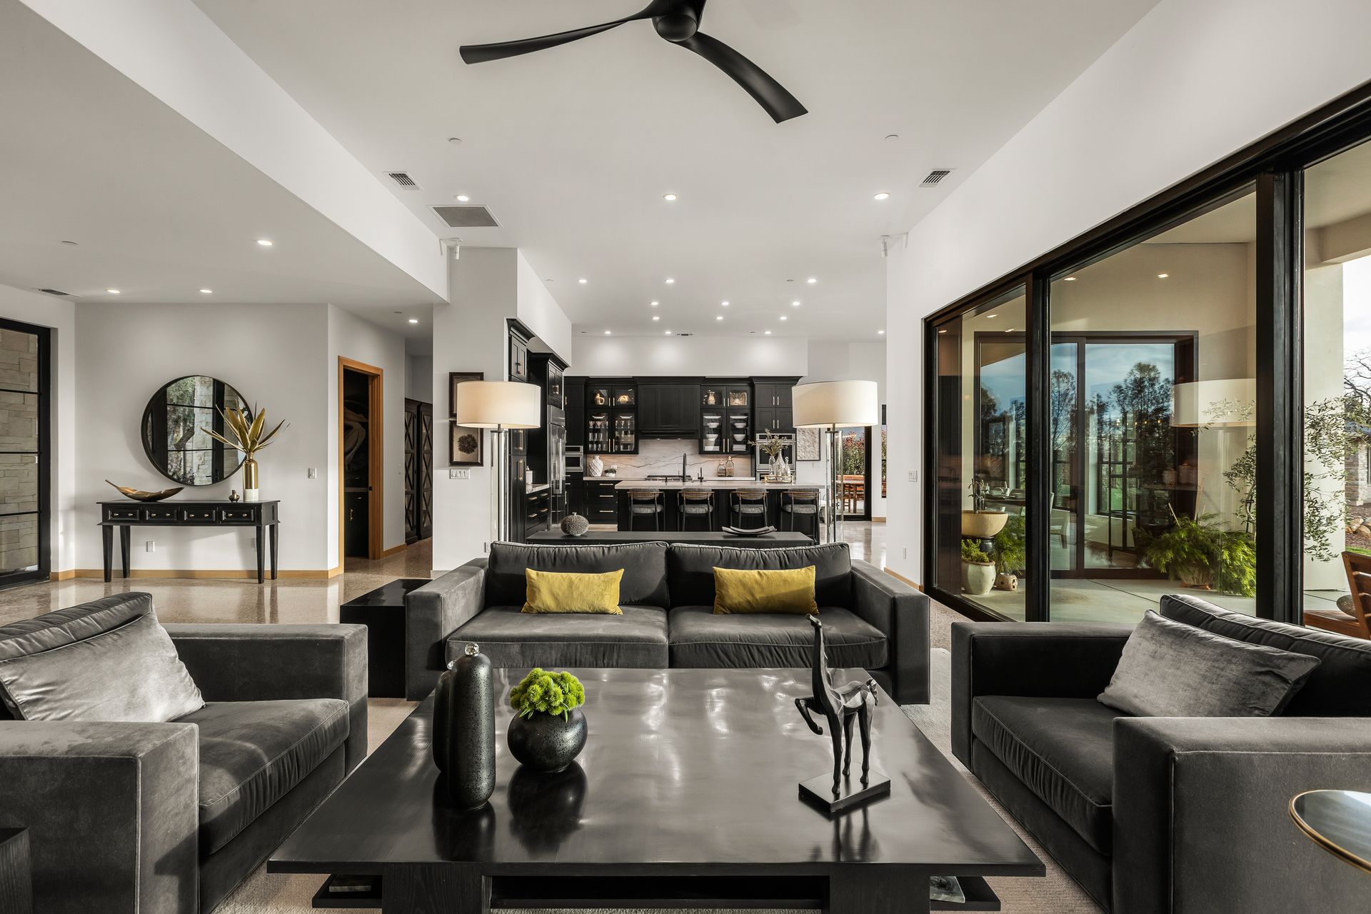
- 3,755 sq. ft. of luxurious, open-concept 12’ & 10’ ceiling living space
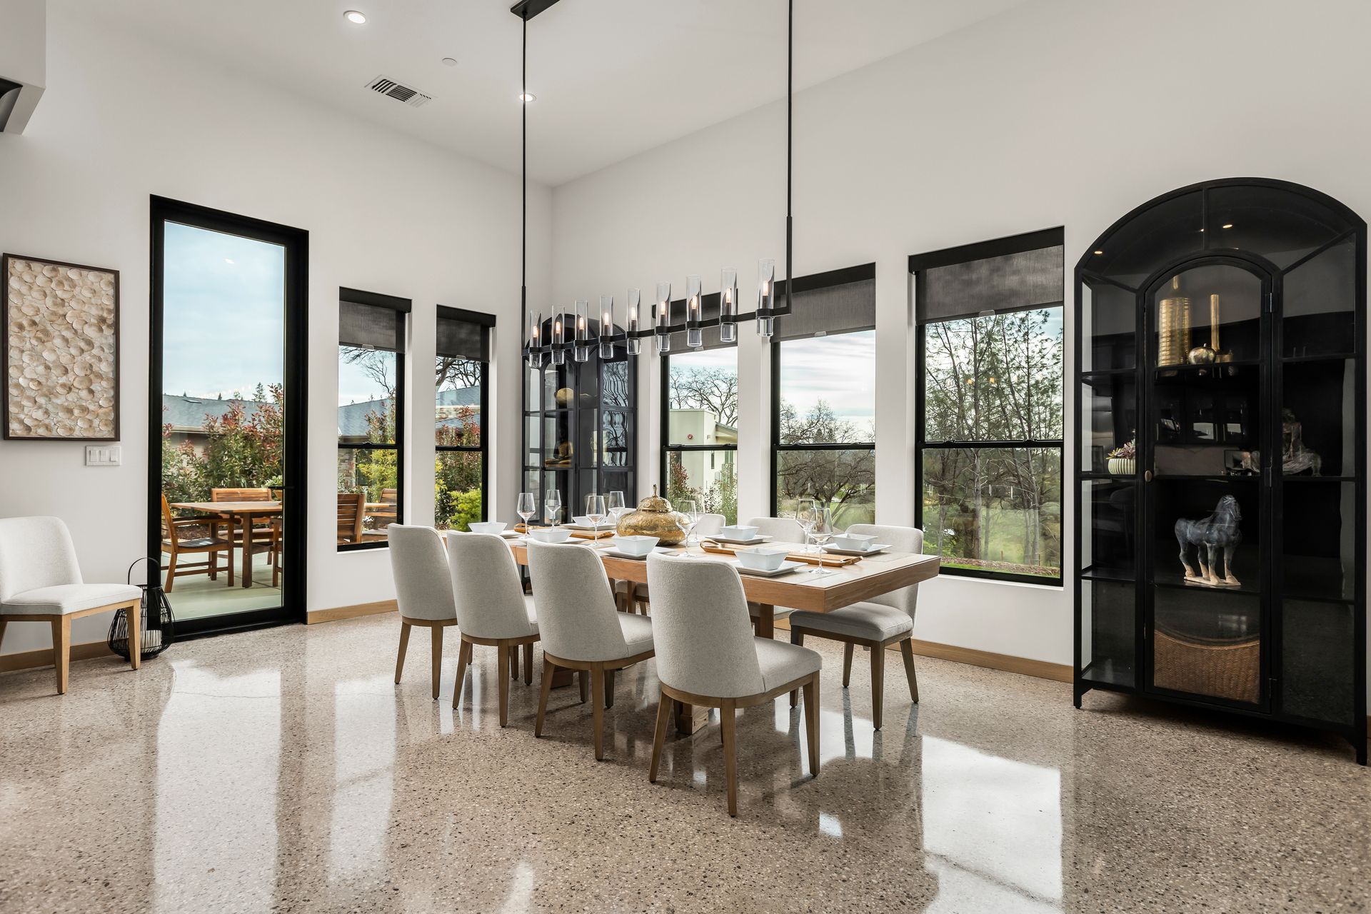
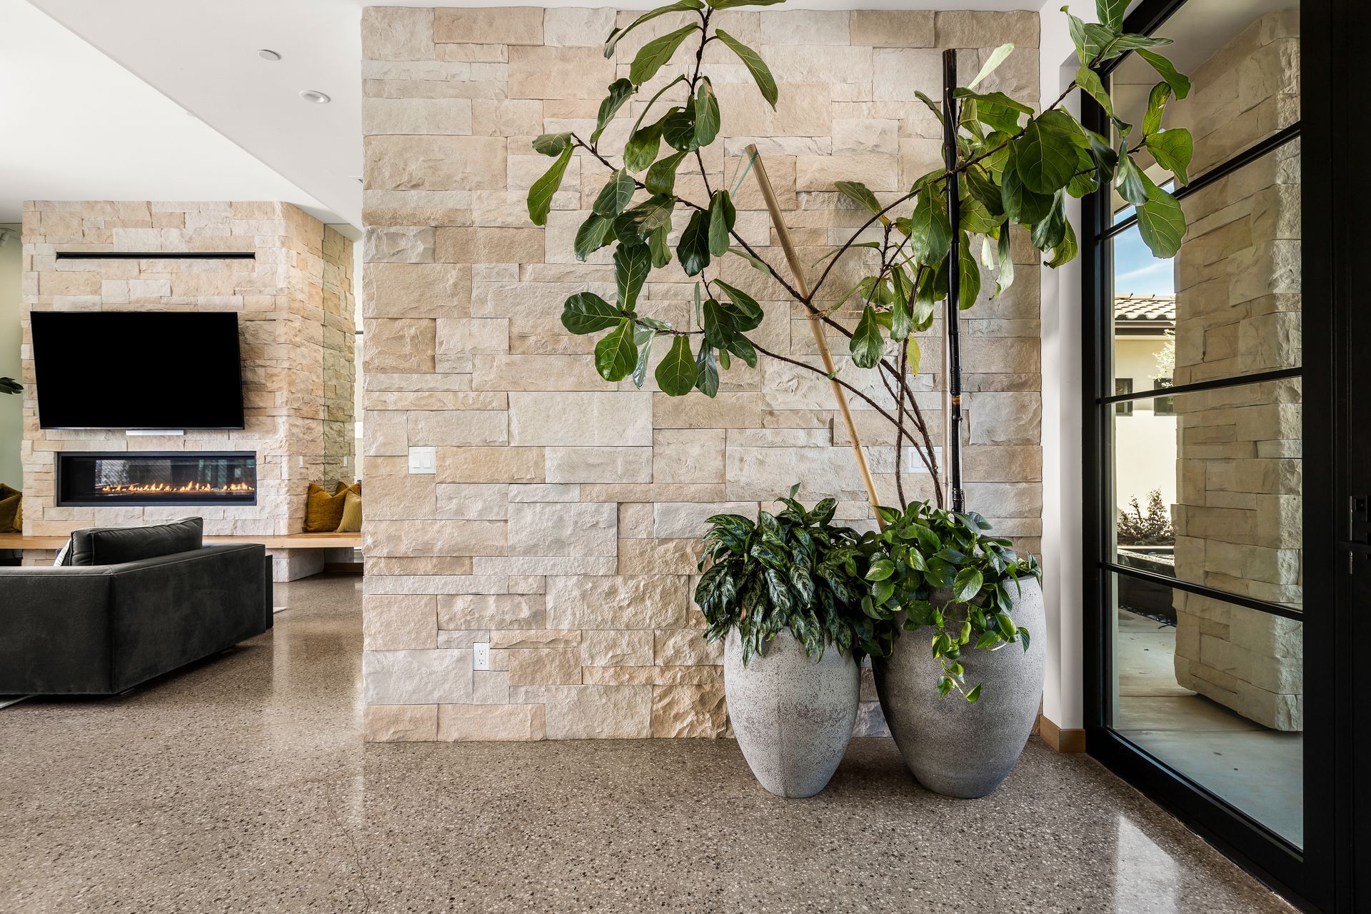
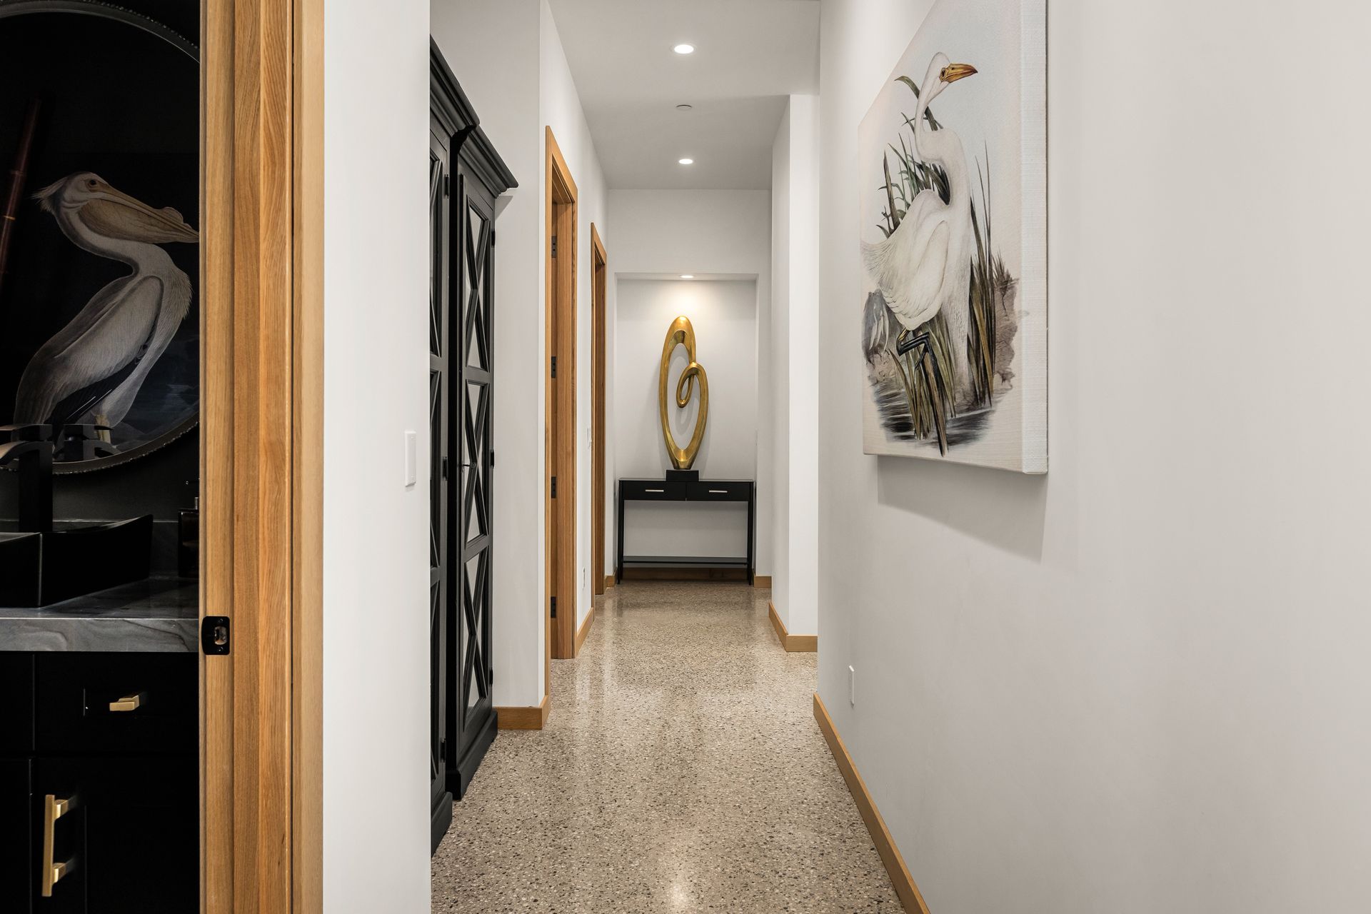
- Polished concrete floors for sleek, low-maintenance living
- Smart home technology: Cat-6 wiring in all rooms, Wi-Fi repeater, smart GE Monogram appliances and Lennox thermostats, Ring doorbell
- Upgraded Marvin windows with UV protection
- Solid White Oak interior doors, trim, baseboards
- Quartzite counters throughout; Granite slab in a primary bath
GREAT ROOM AND KITCHEN
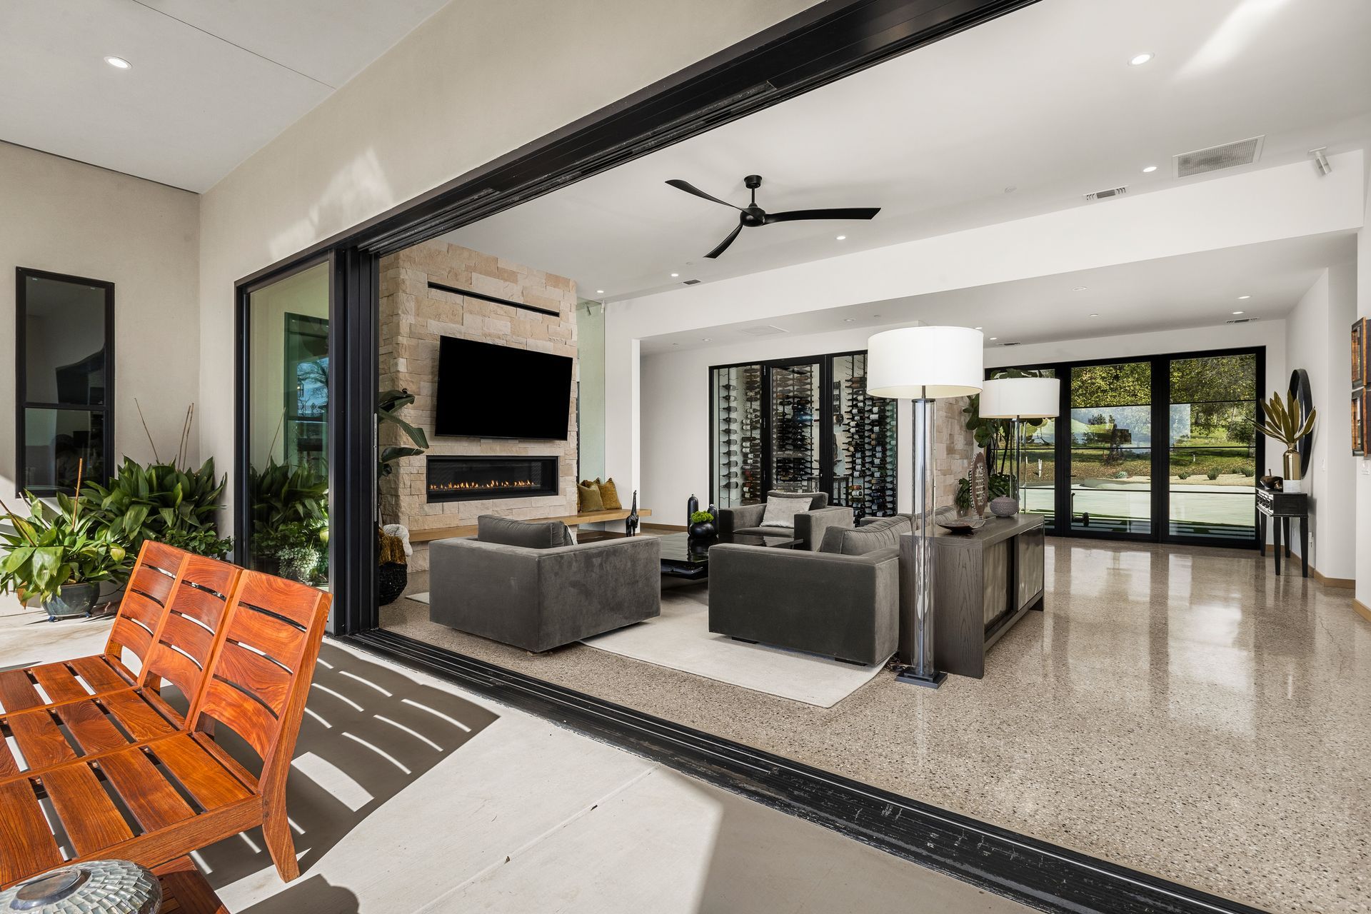
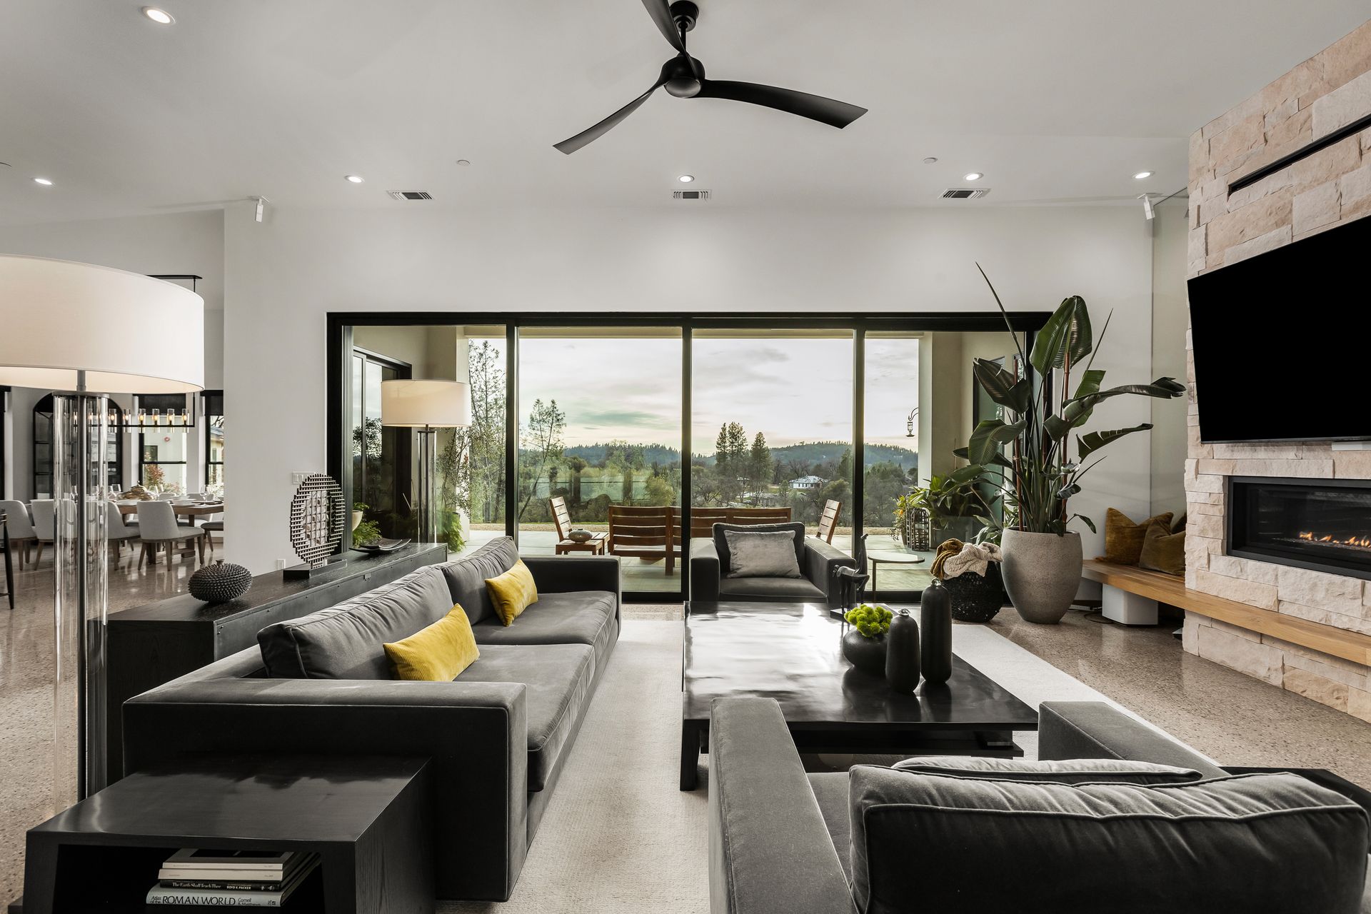
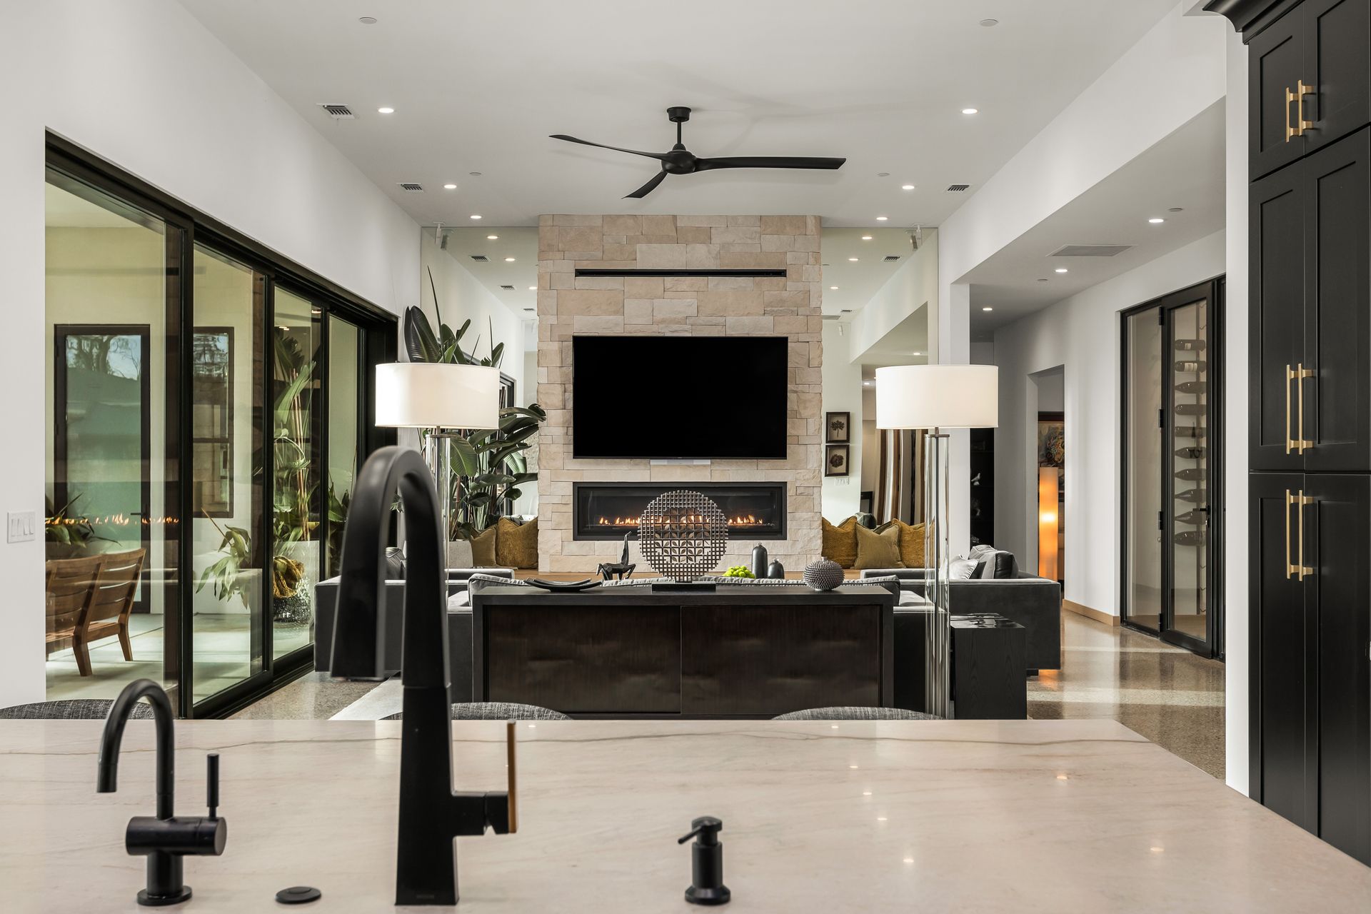
- WeatherTech 23’ retractable glass wall, seamlessly connecting indoor and outdoor living spaces with no threshold
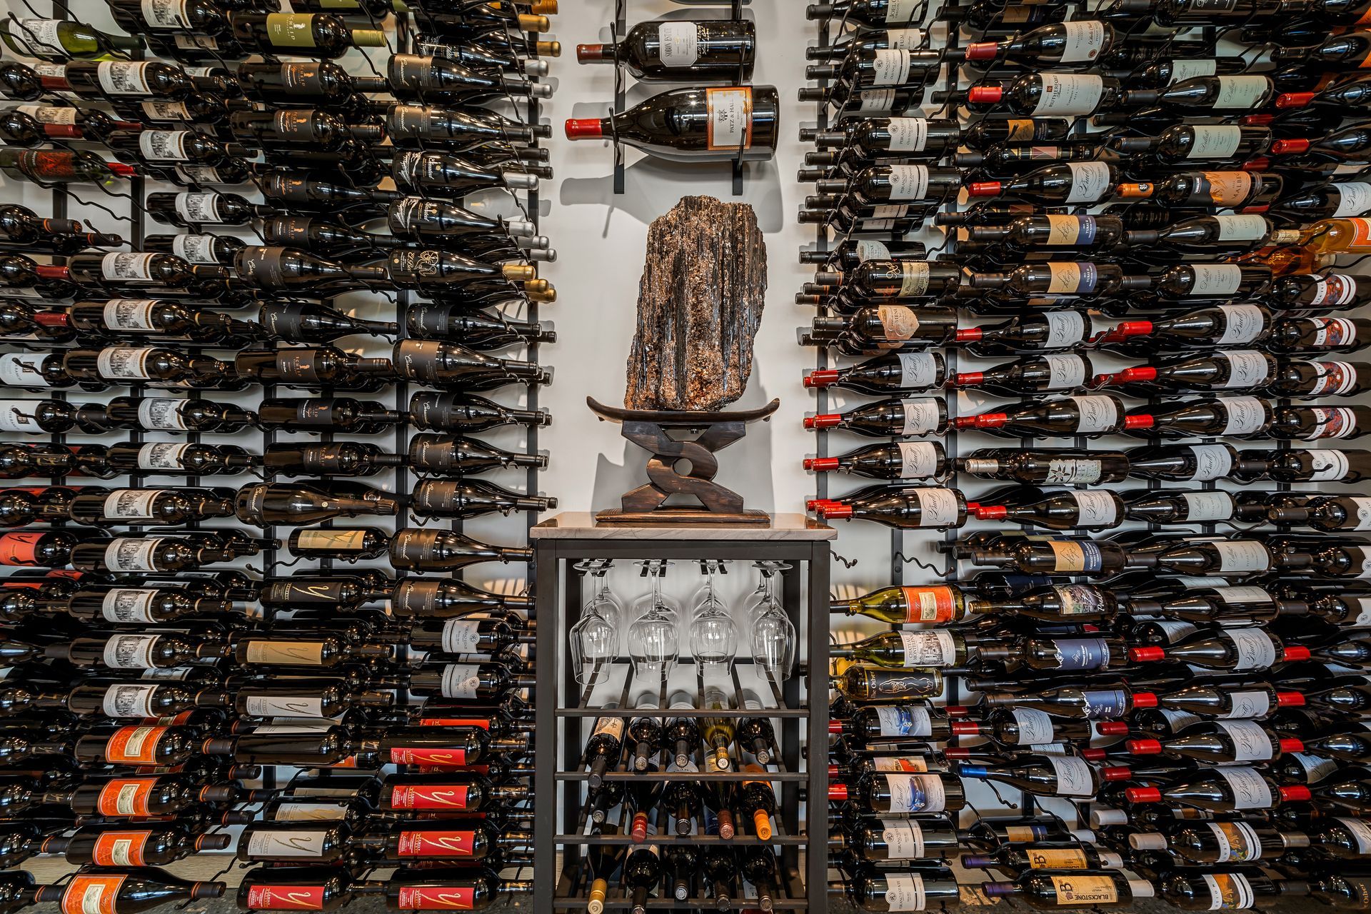
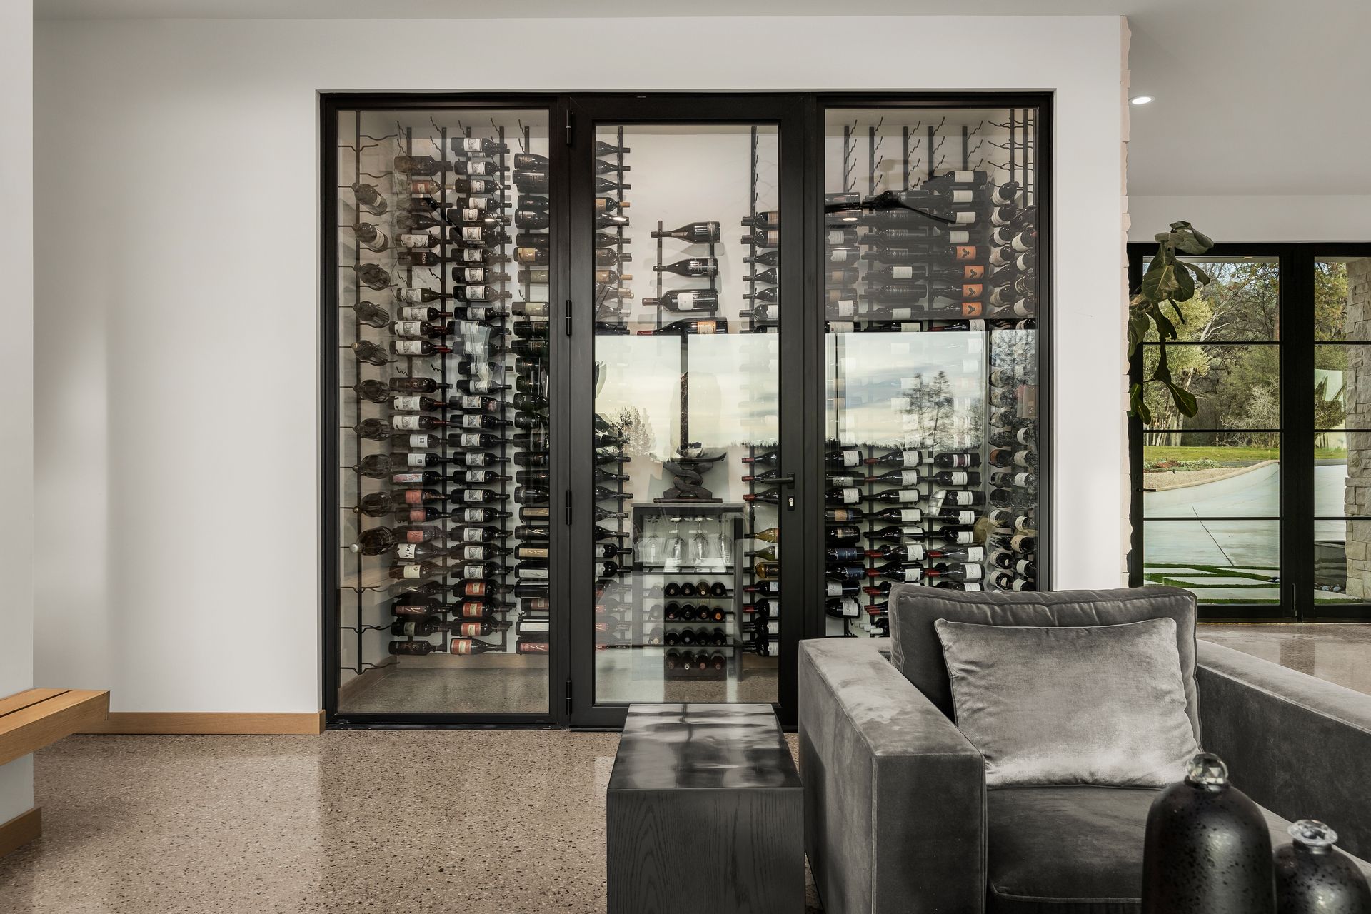
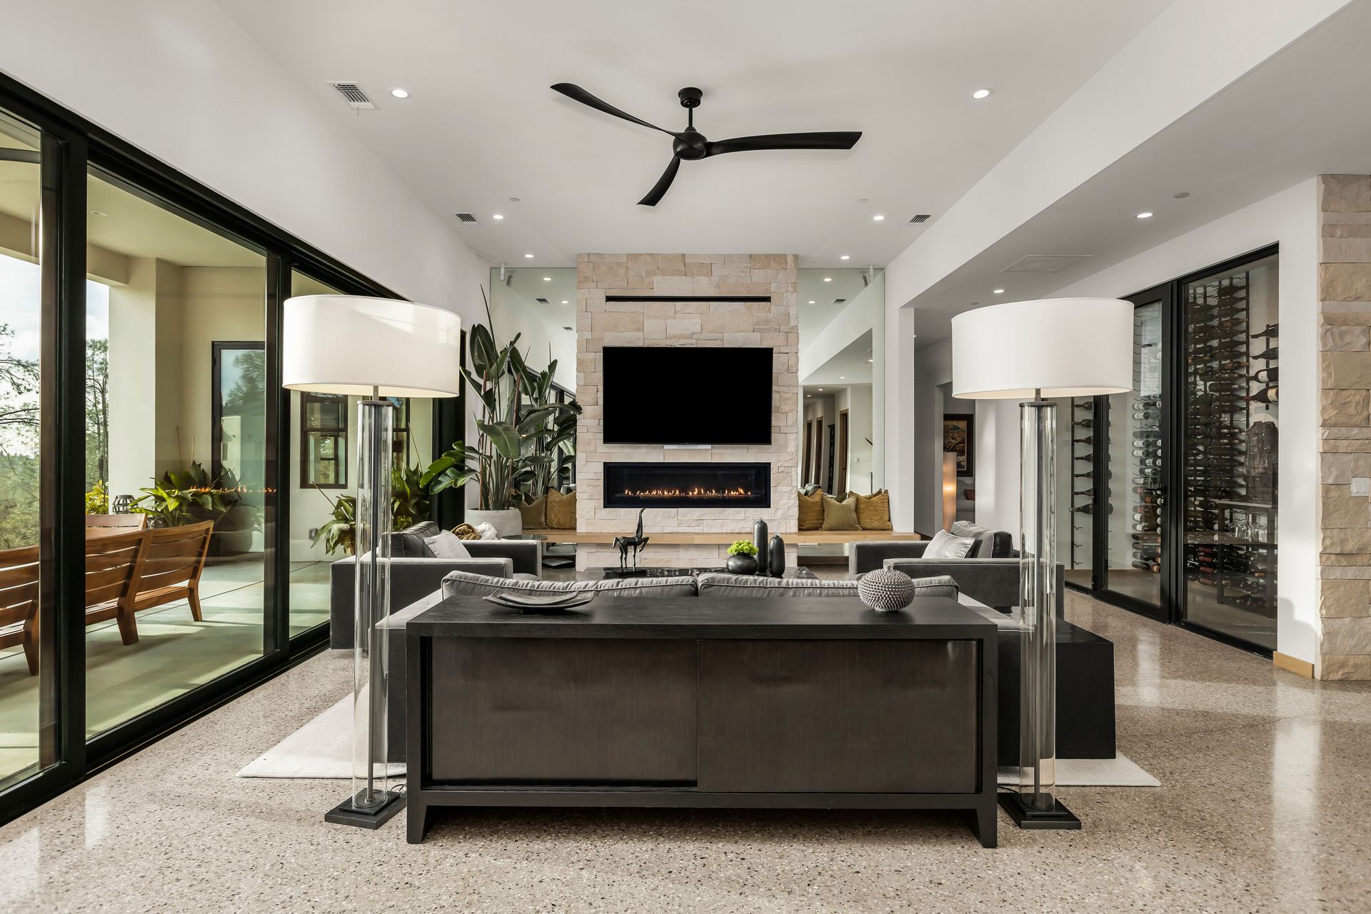
- 1,000-bottle picturesque wine cellar with three-stage temperature control, fully insulated and exterior condenser
- 12’ Floor to ceiling stone fireplace with a linear gas fireplace and heat wall to actively radiate heat into the room, complimentary white Oak aesthetic decorating bench for visual appeal
- Bose Lifestyle 360 surround sound with Sony 85’ TV and recessed undermount speaker
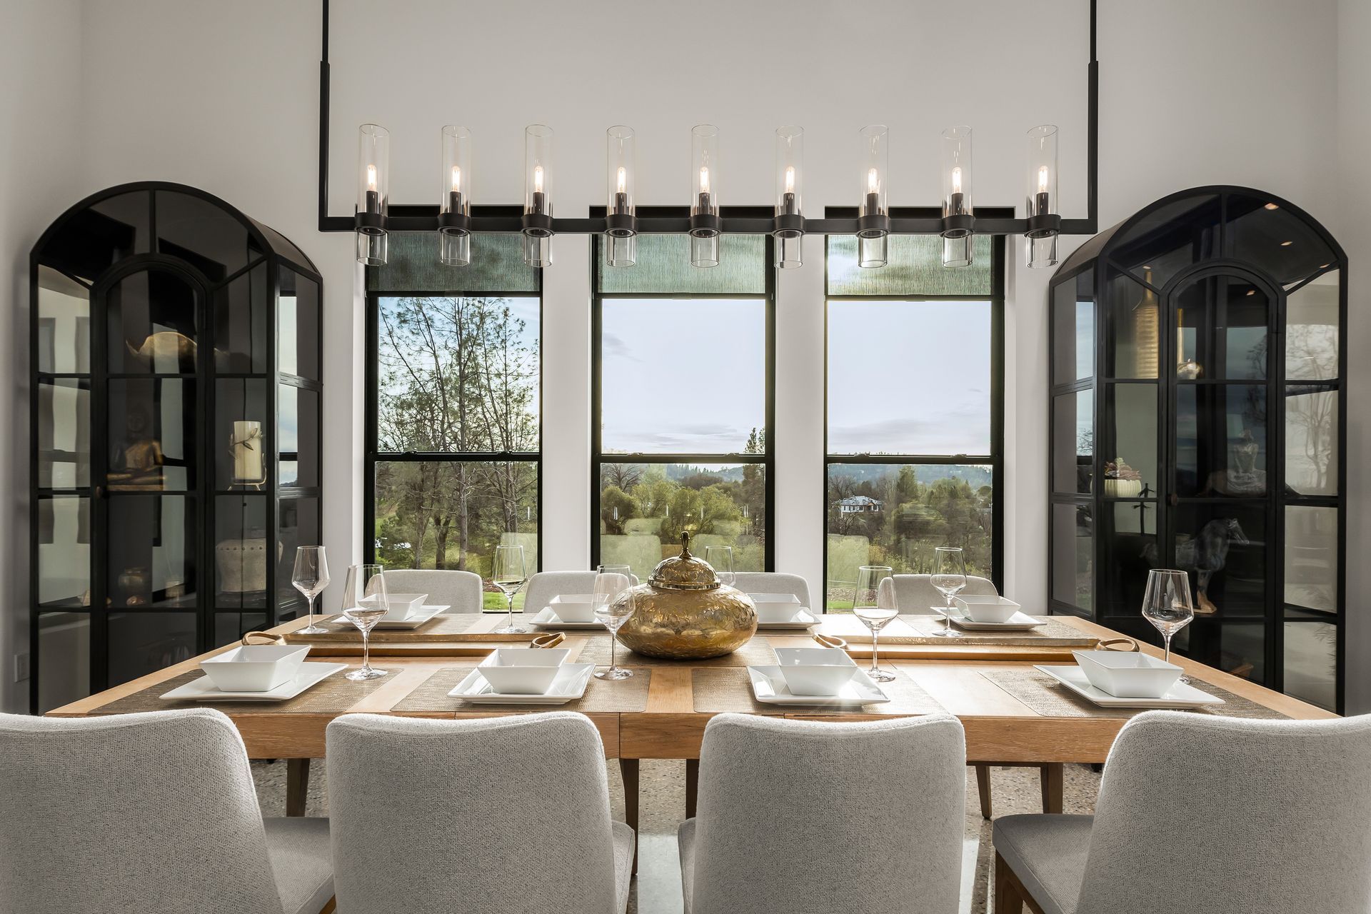
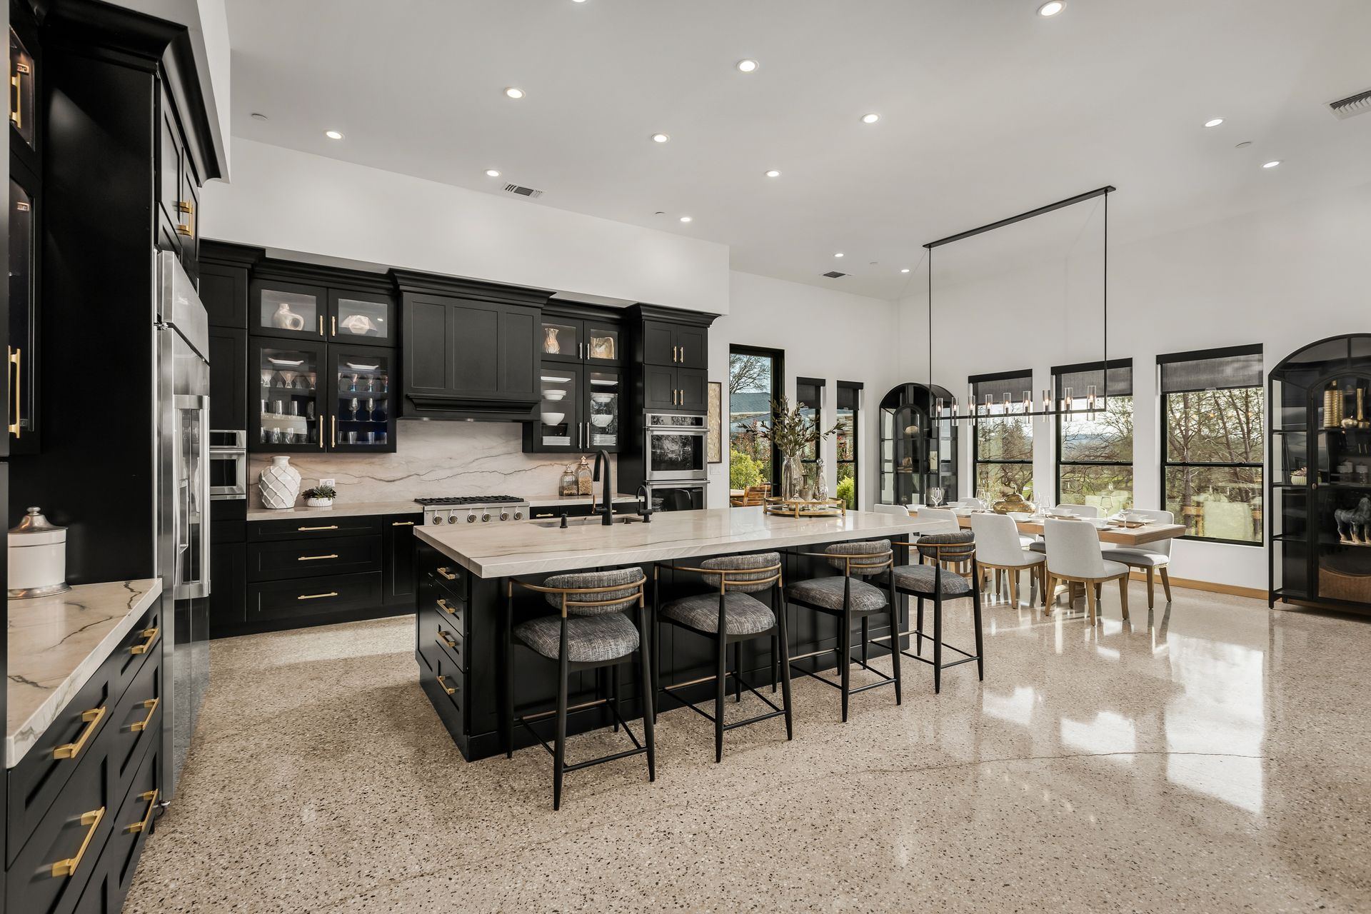
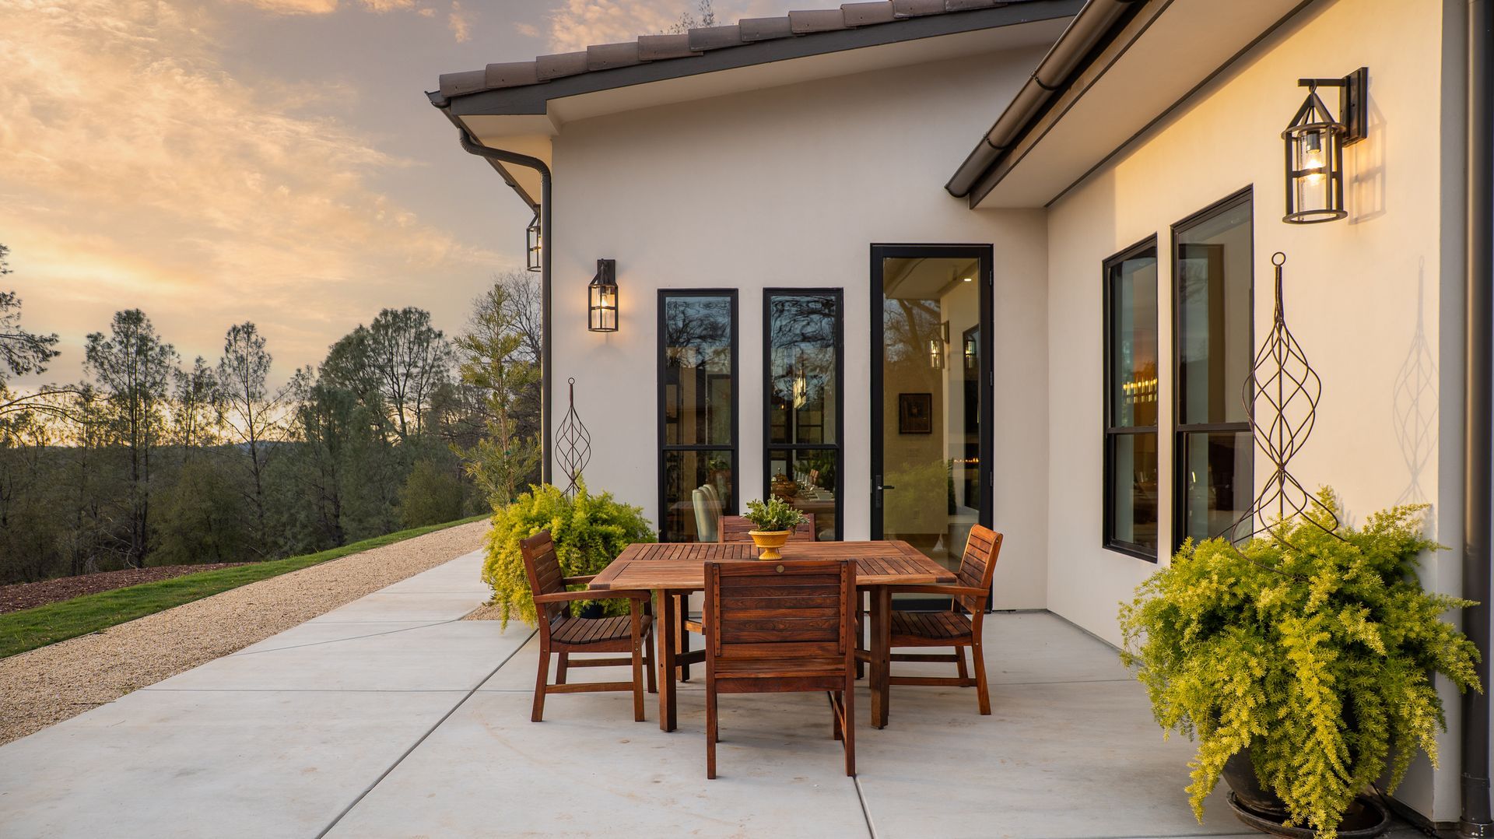
- Formal dining room with linear chandelier and glass doors to flanking patios
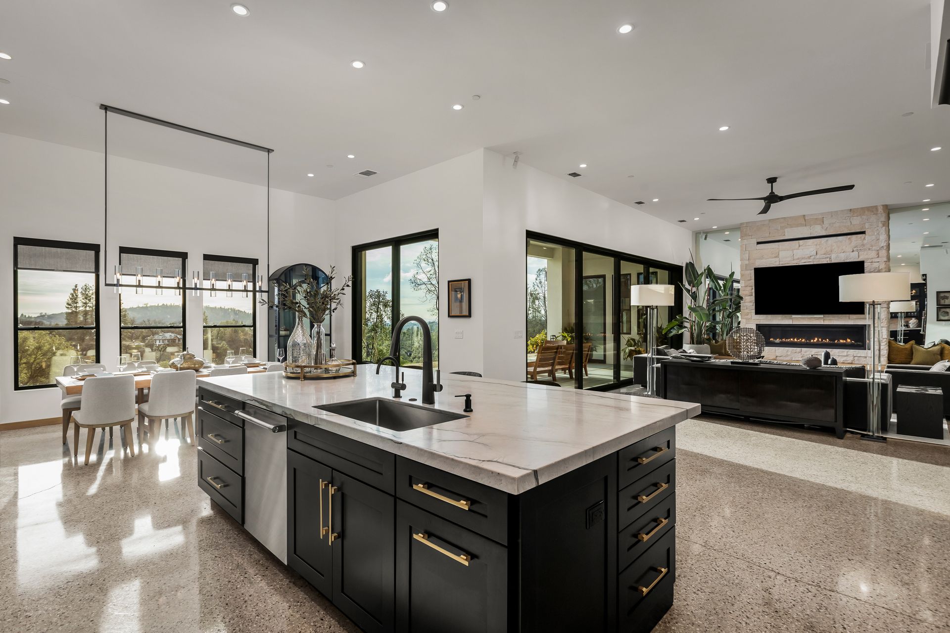
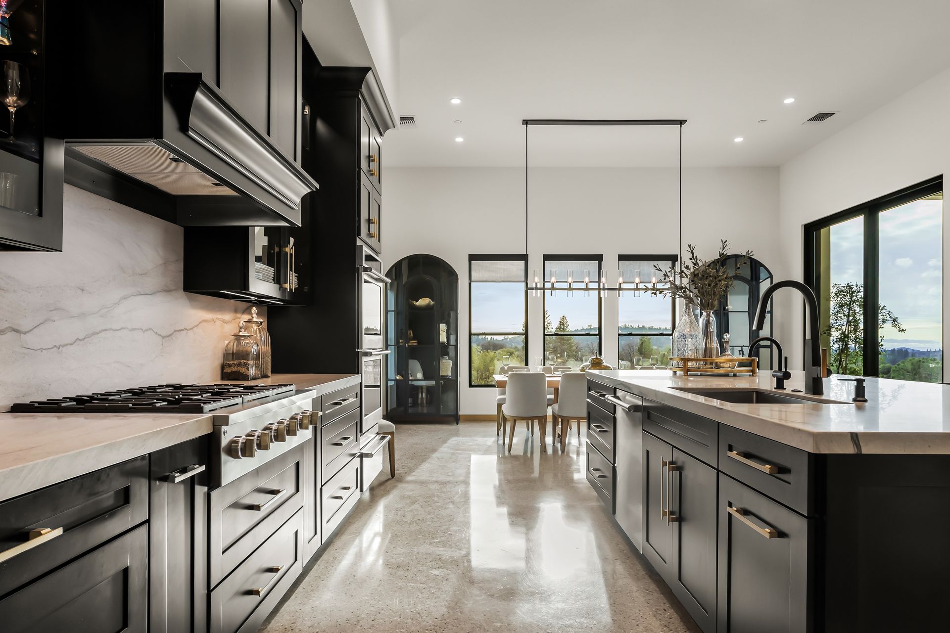
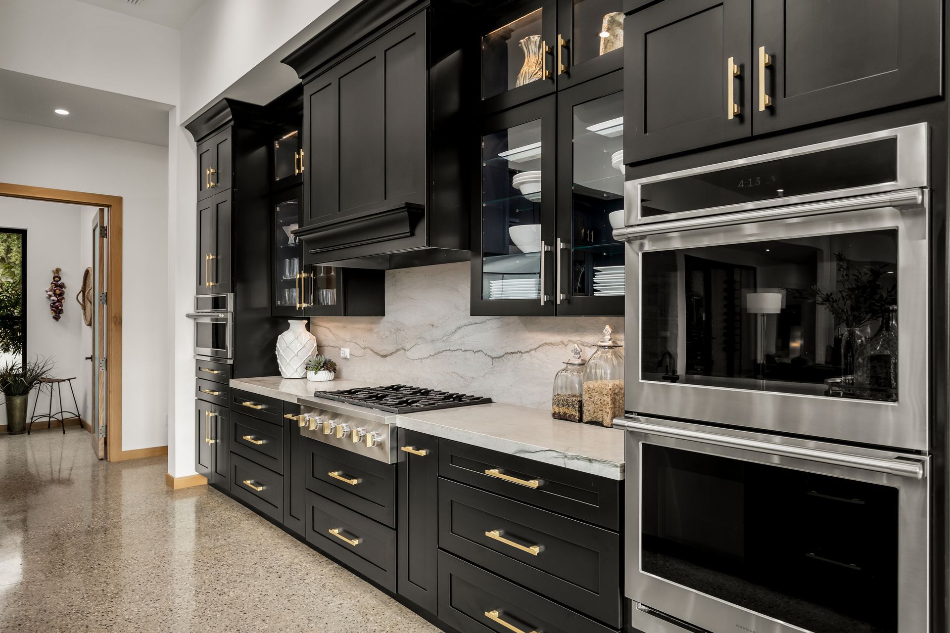
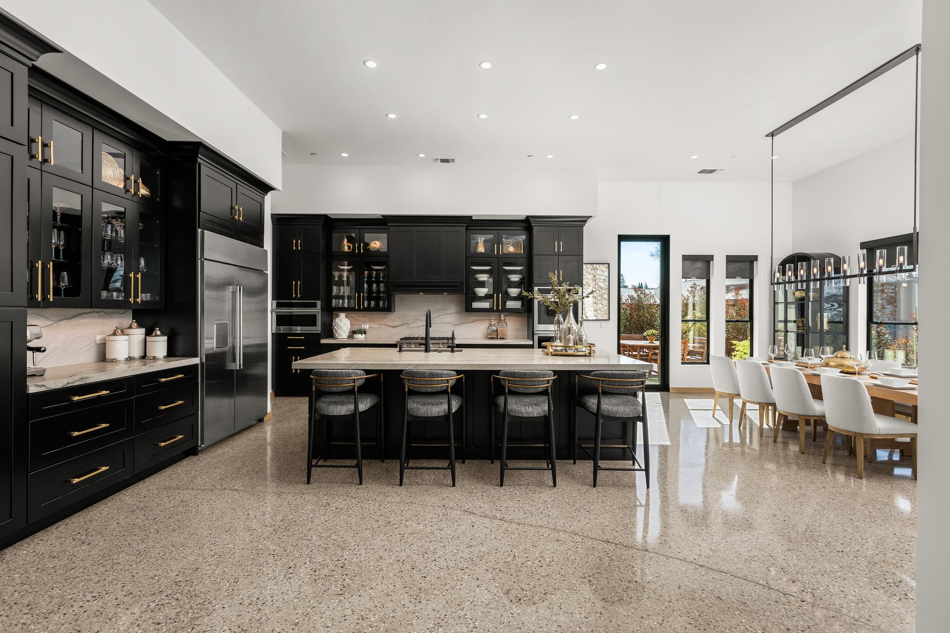
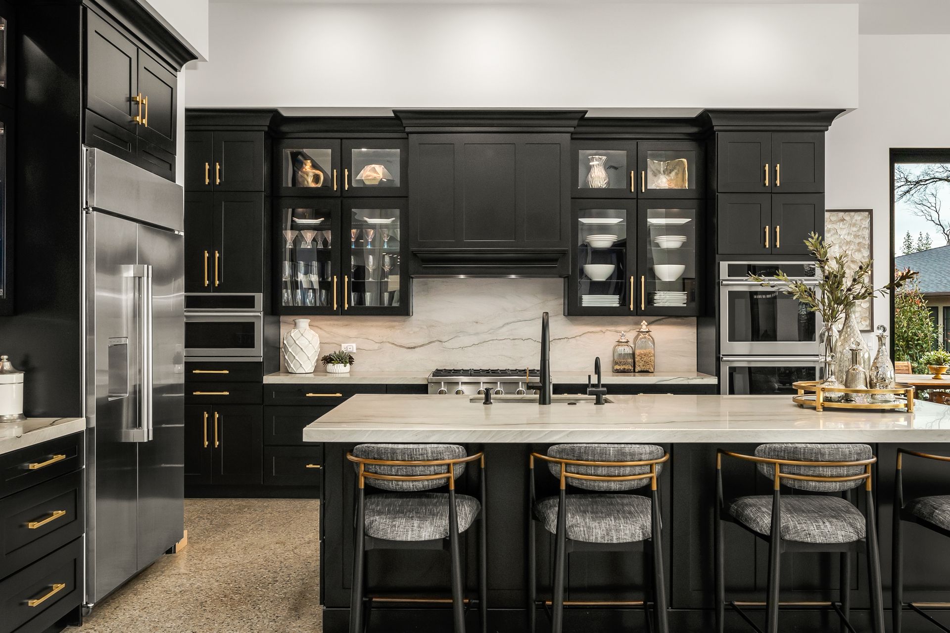
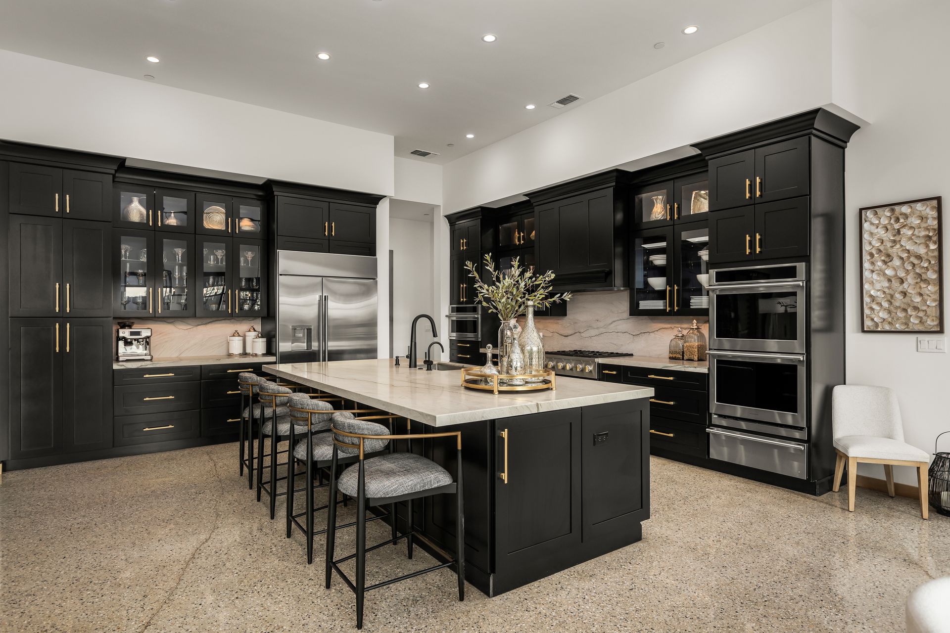
- Gourmet chef’s kitchen:
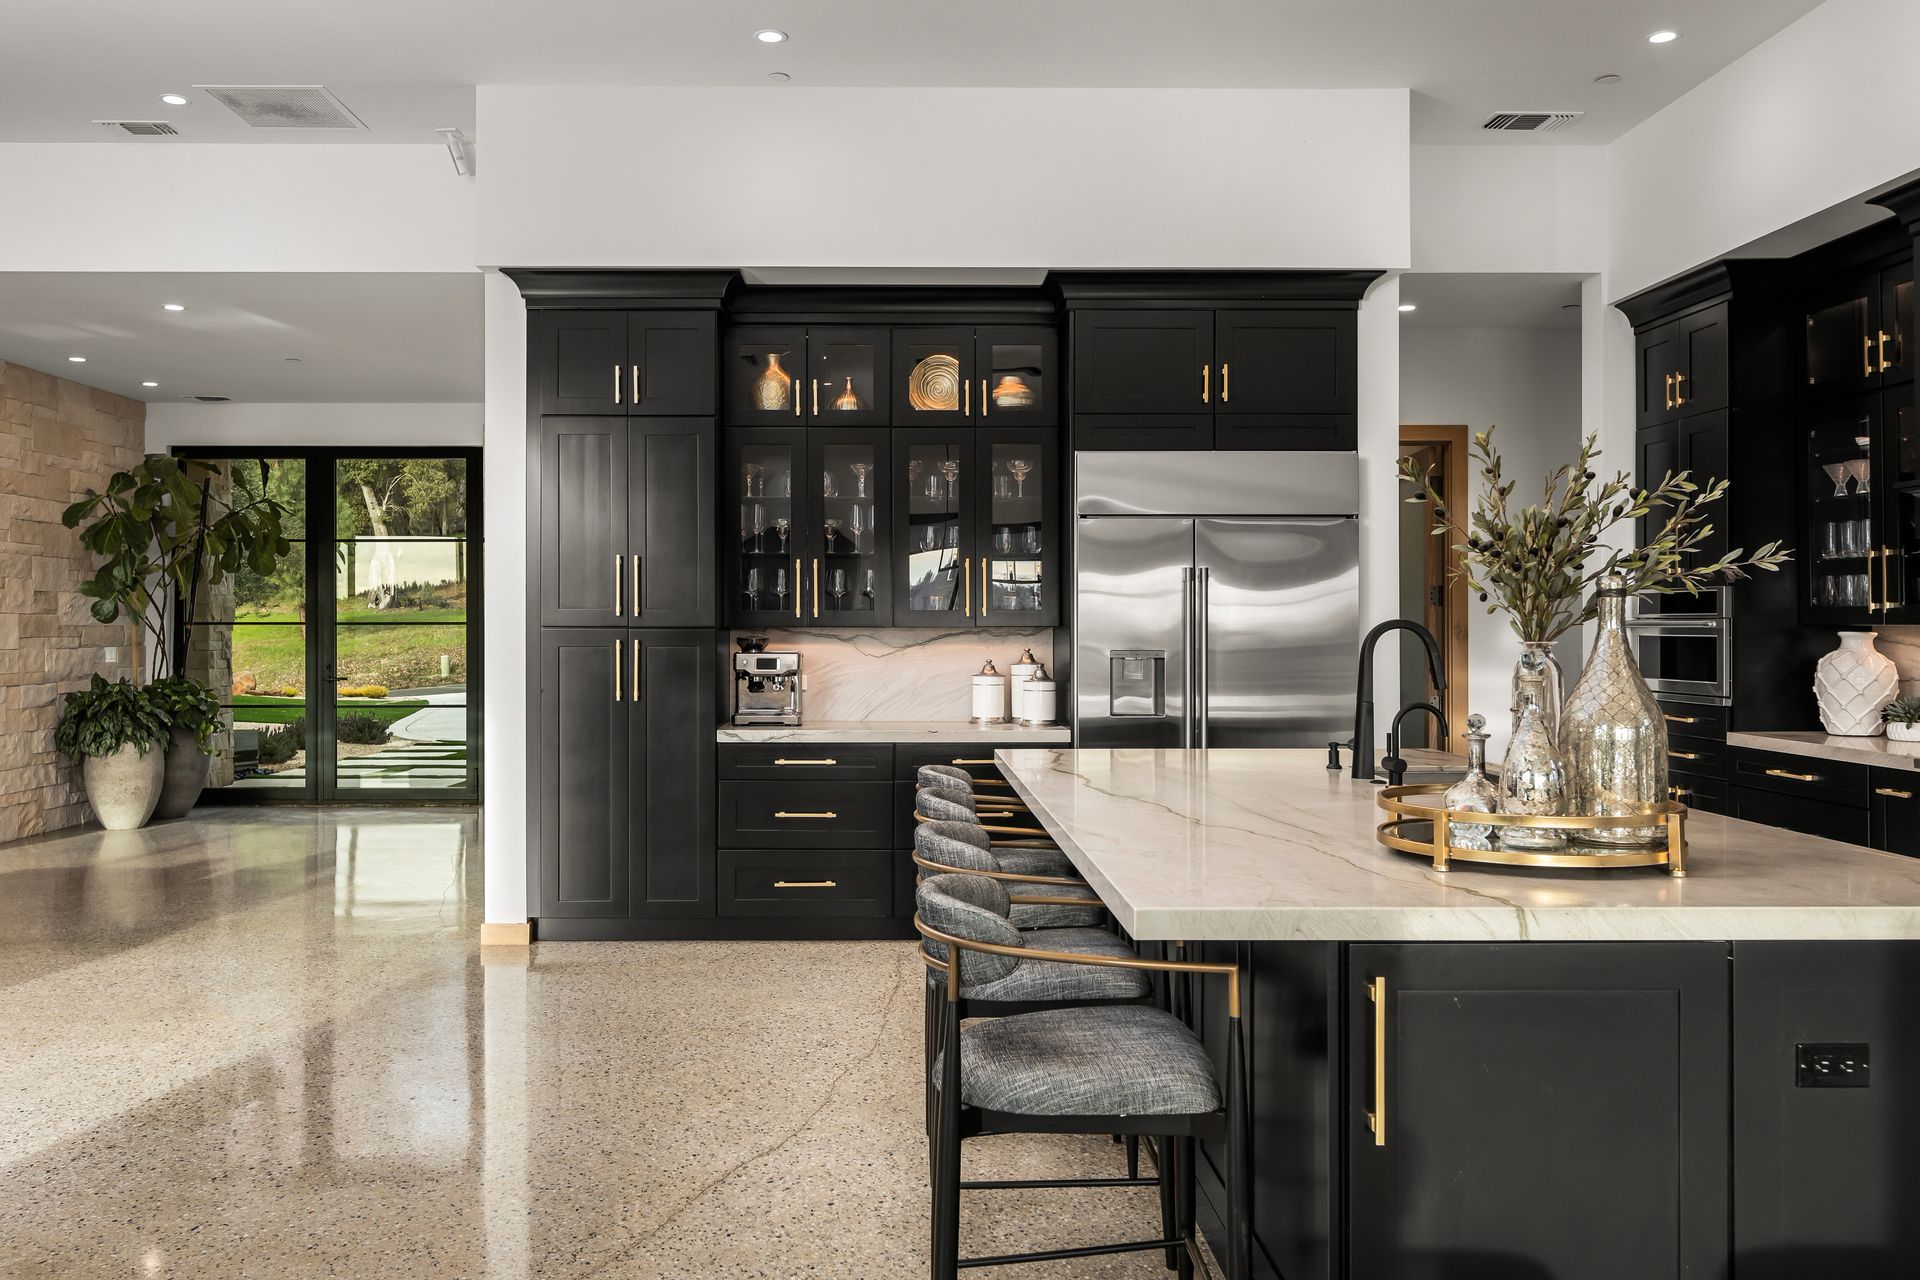
- Cabinetry with soft-close custom-made utilitarian drawers and cabinets with glass showcase uppers
- Quartzite counters and full backsplash
- GE Monogram smart appliances: Built in refrigerator, 8 burner gas stove, double ovens, warming drawer, microwave & dishwasher
- Oversized center island with sink, abundant cabinetry and 4-person dine up bar
- Brushed gold cabinet pulls, matching the Monogram stove
- Large pantry with matching cabinetry
Primary Suite One
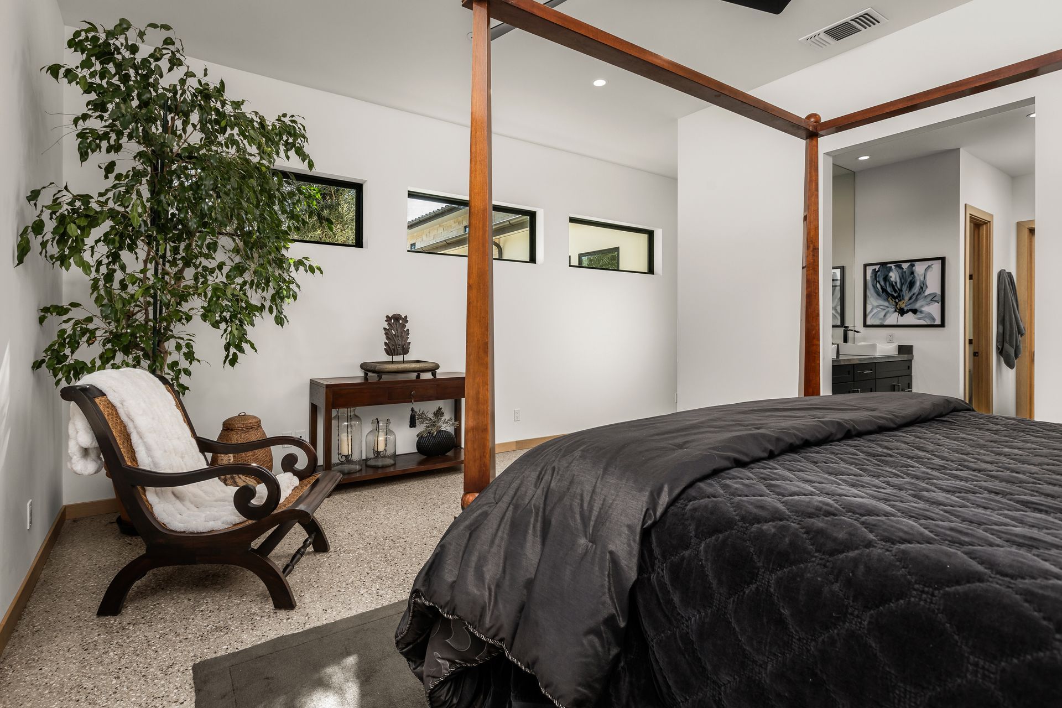
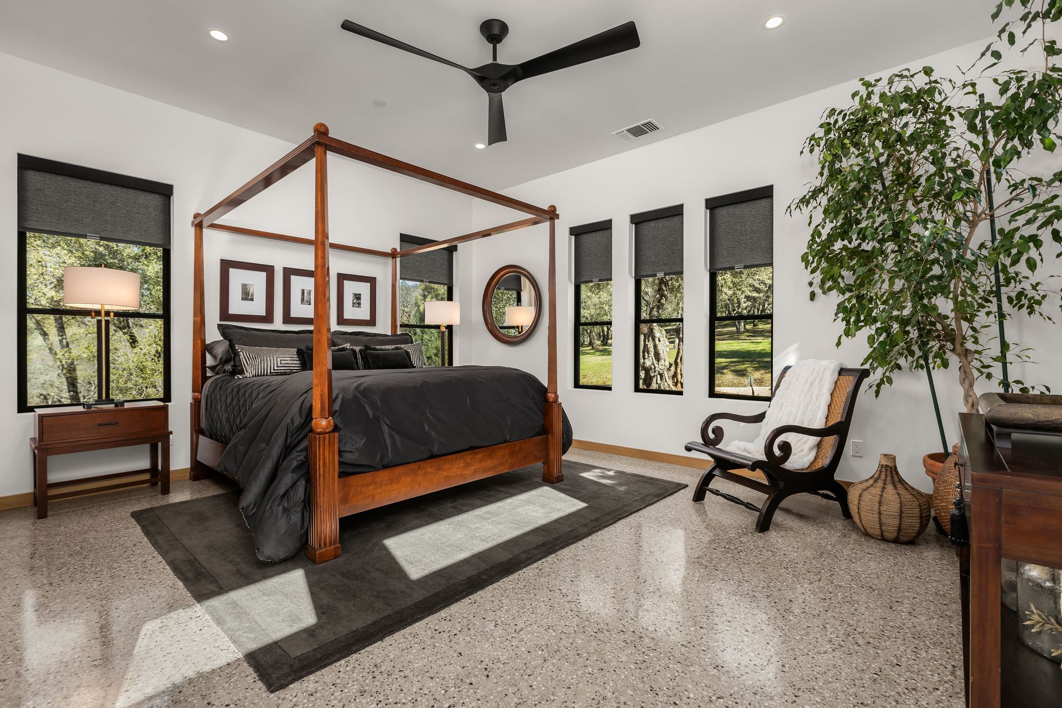
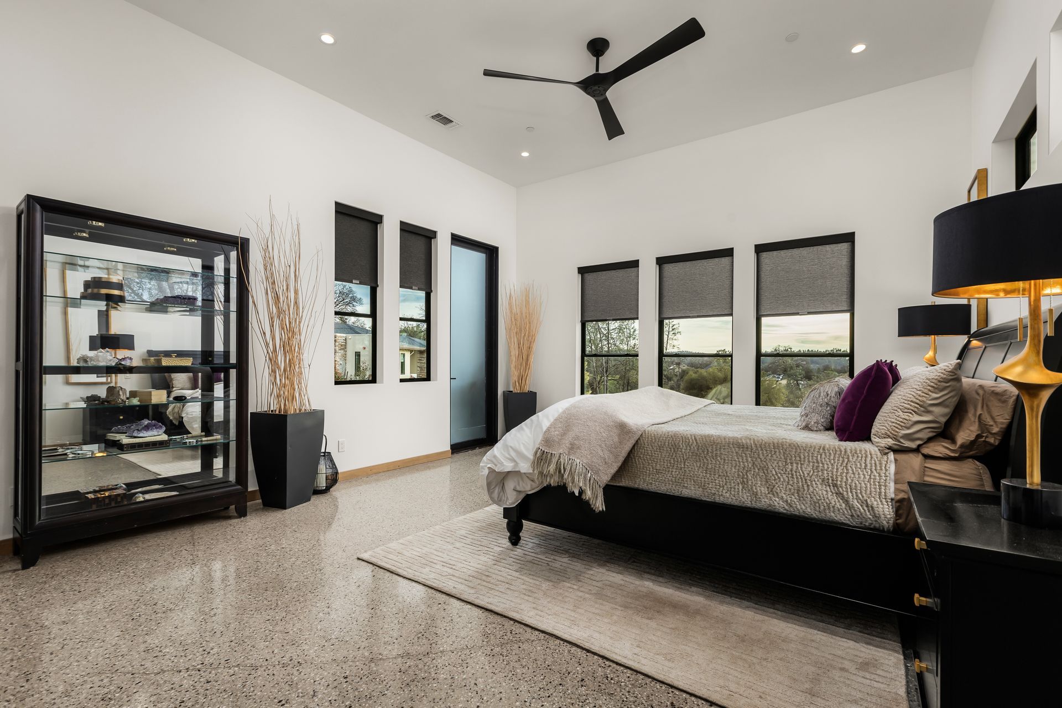
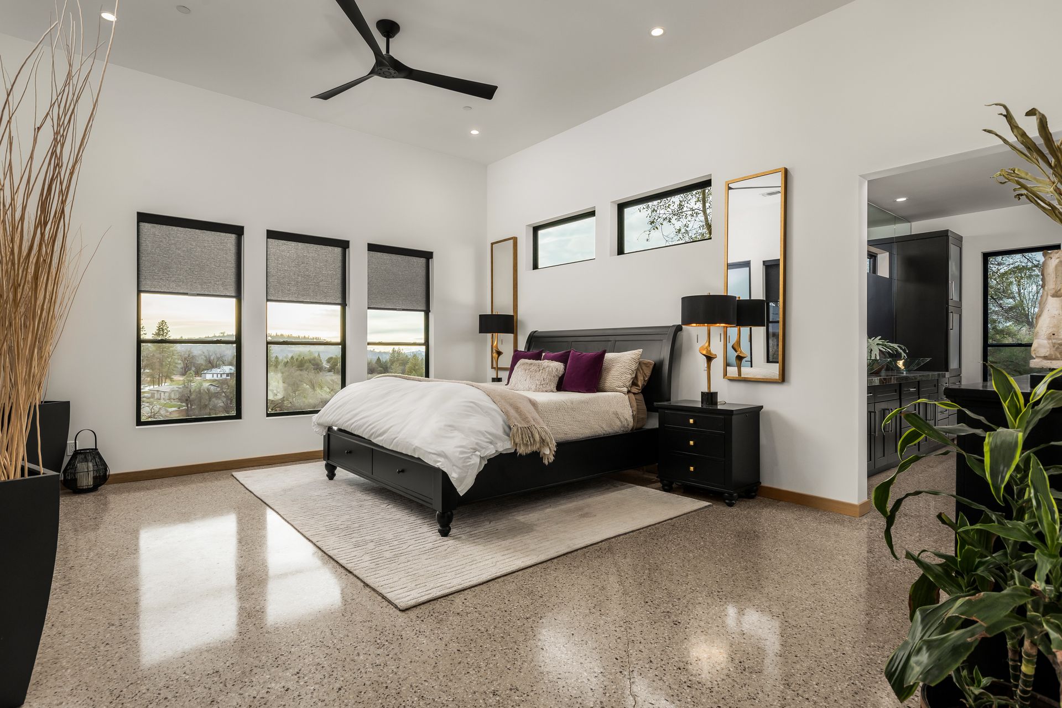
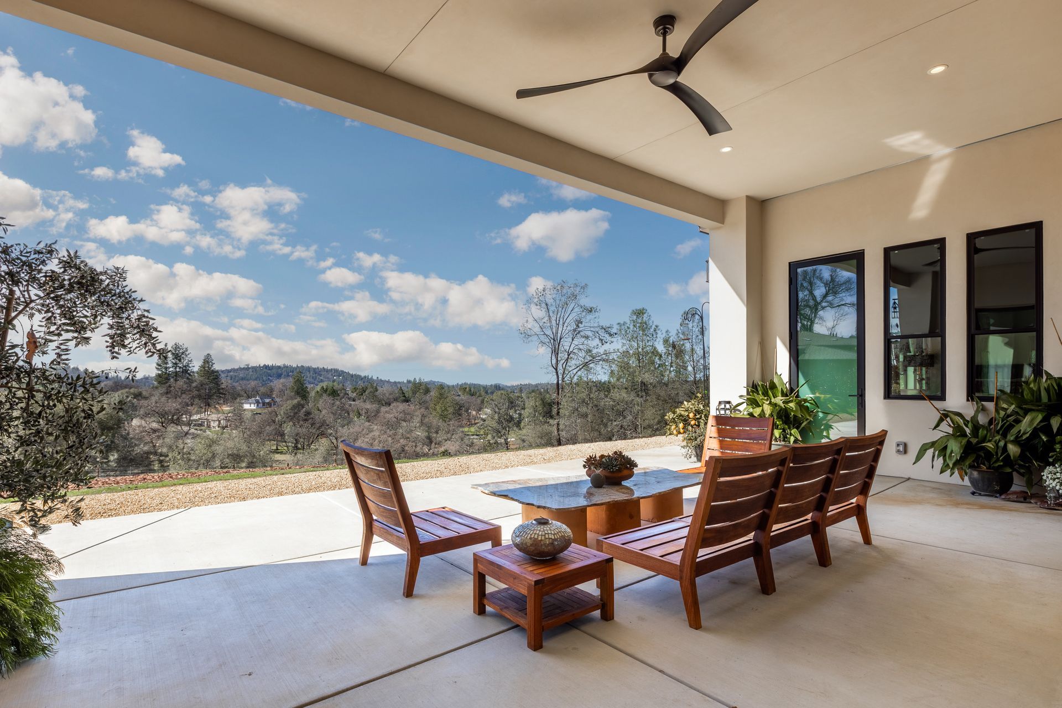
- Spectacular views, 12’ ceilings, door to covered patio
- Large walk-in closet
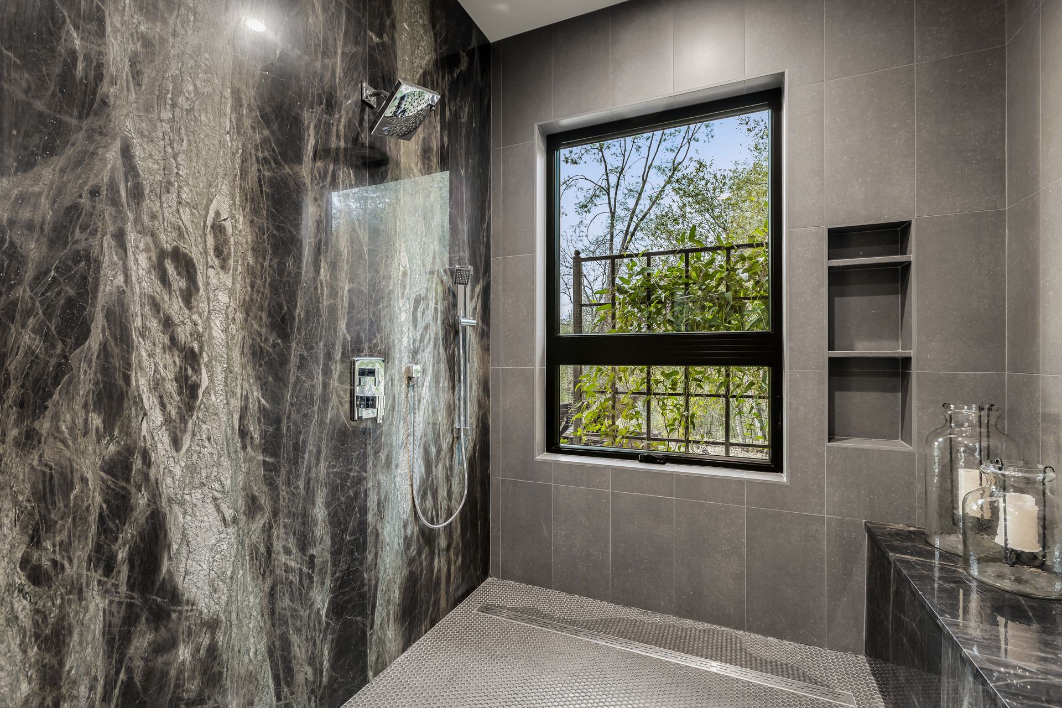
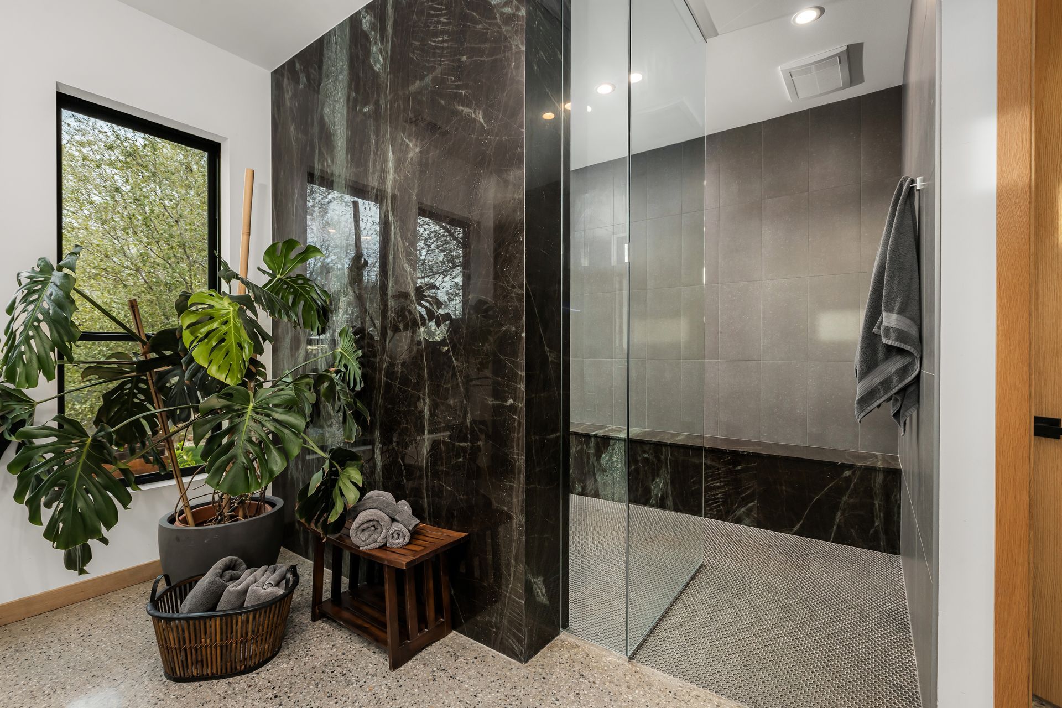
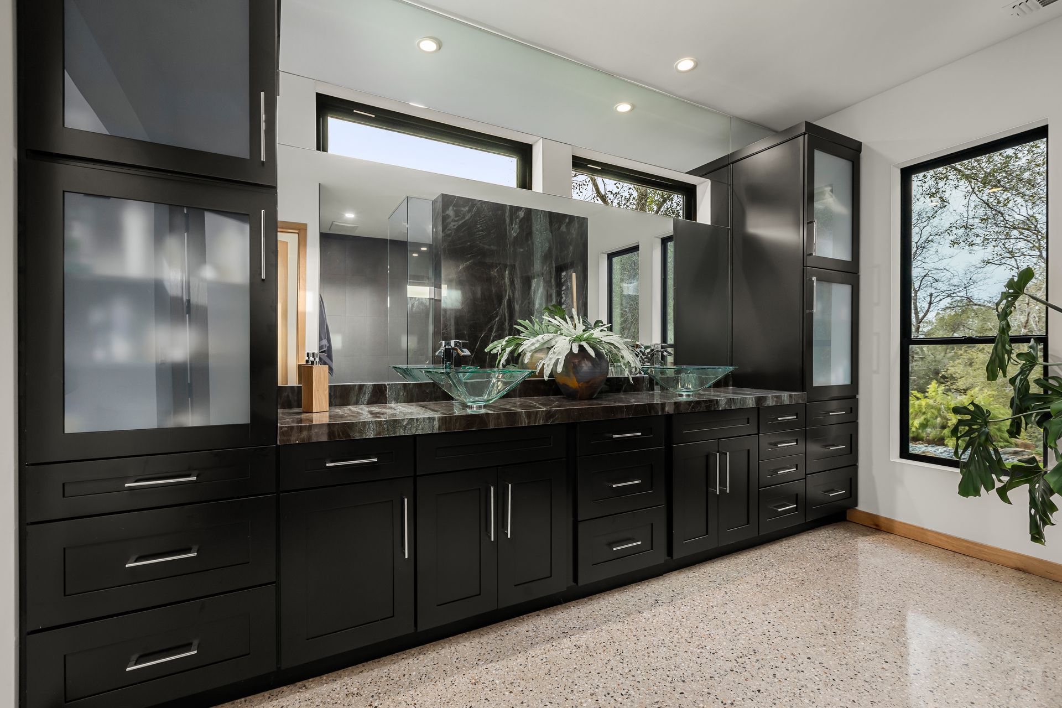
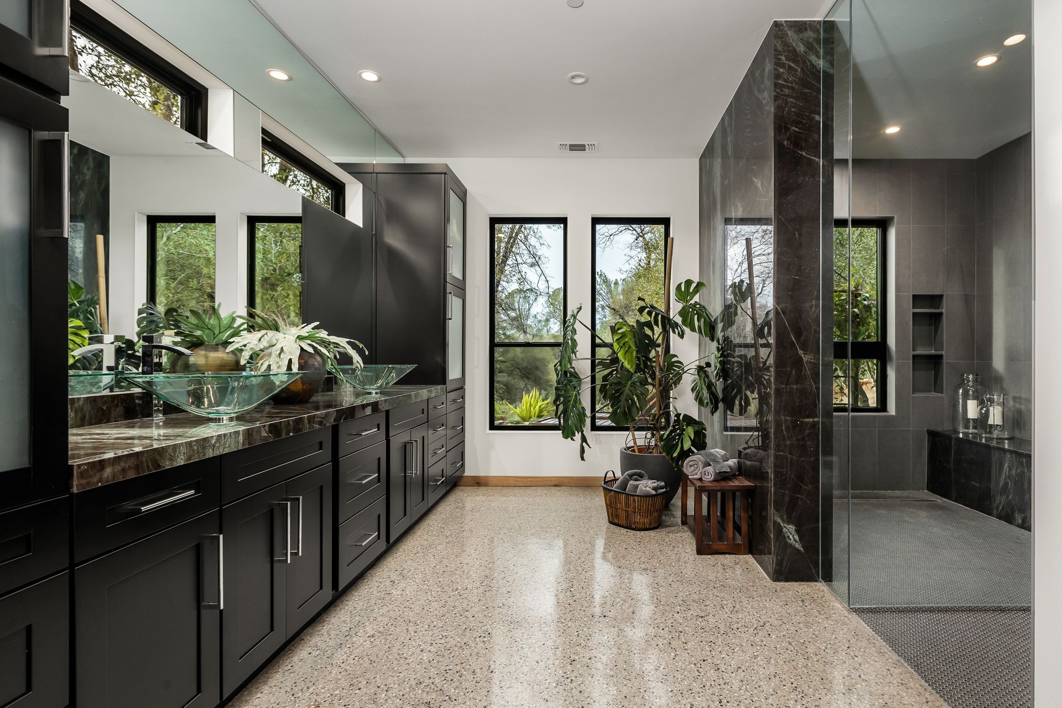
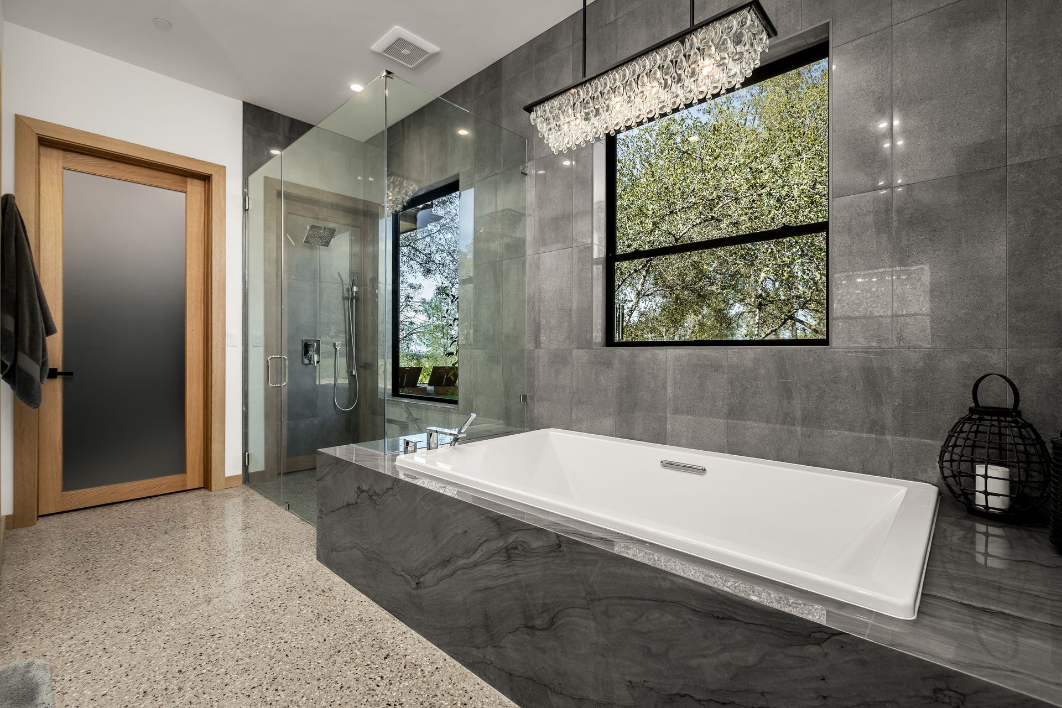
- Spa-like bath with a gorgeous granite floor to ceiling slab wall both in and out of the massive walk-in shower; wall to wall sitting bench and dual shower heads
- Matching granite slab dual vanity with glass vessel sinks
- Private water closet
Primary Suite Two
- Private hallway with built in book case
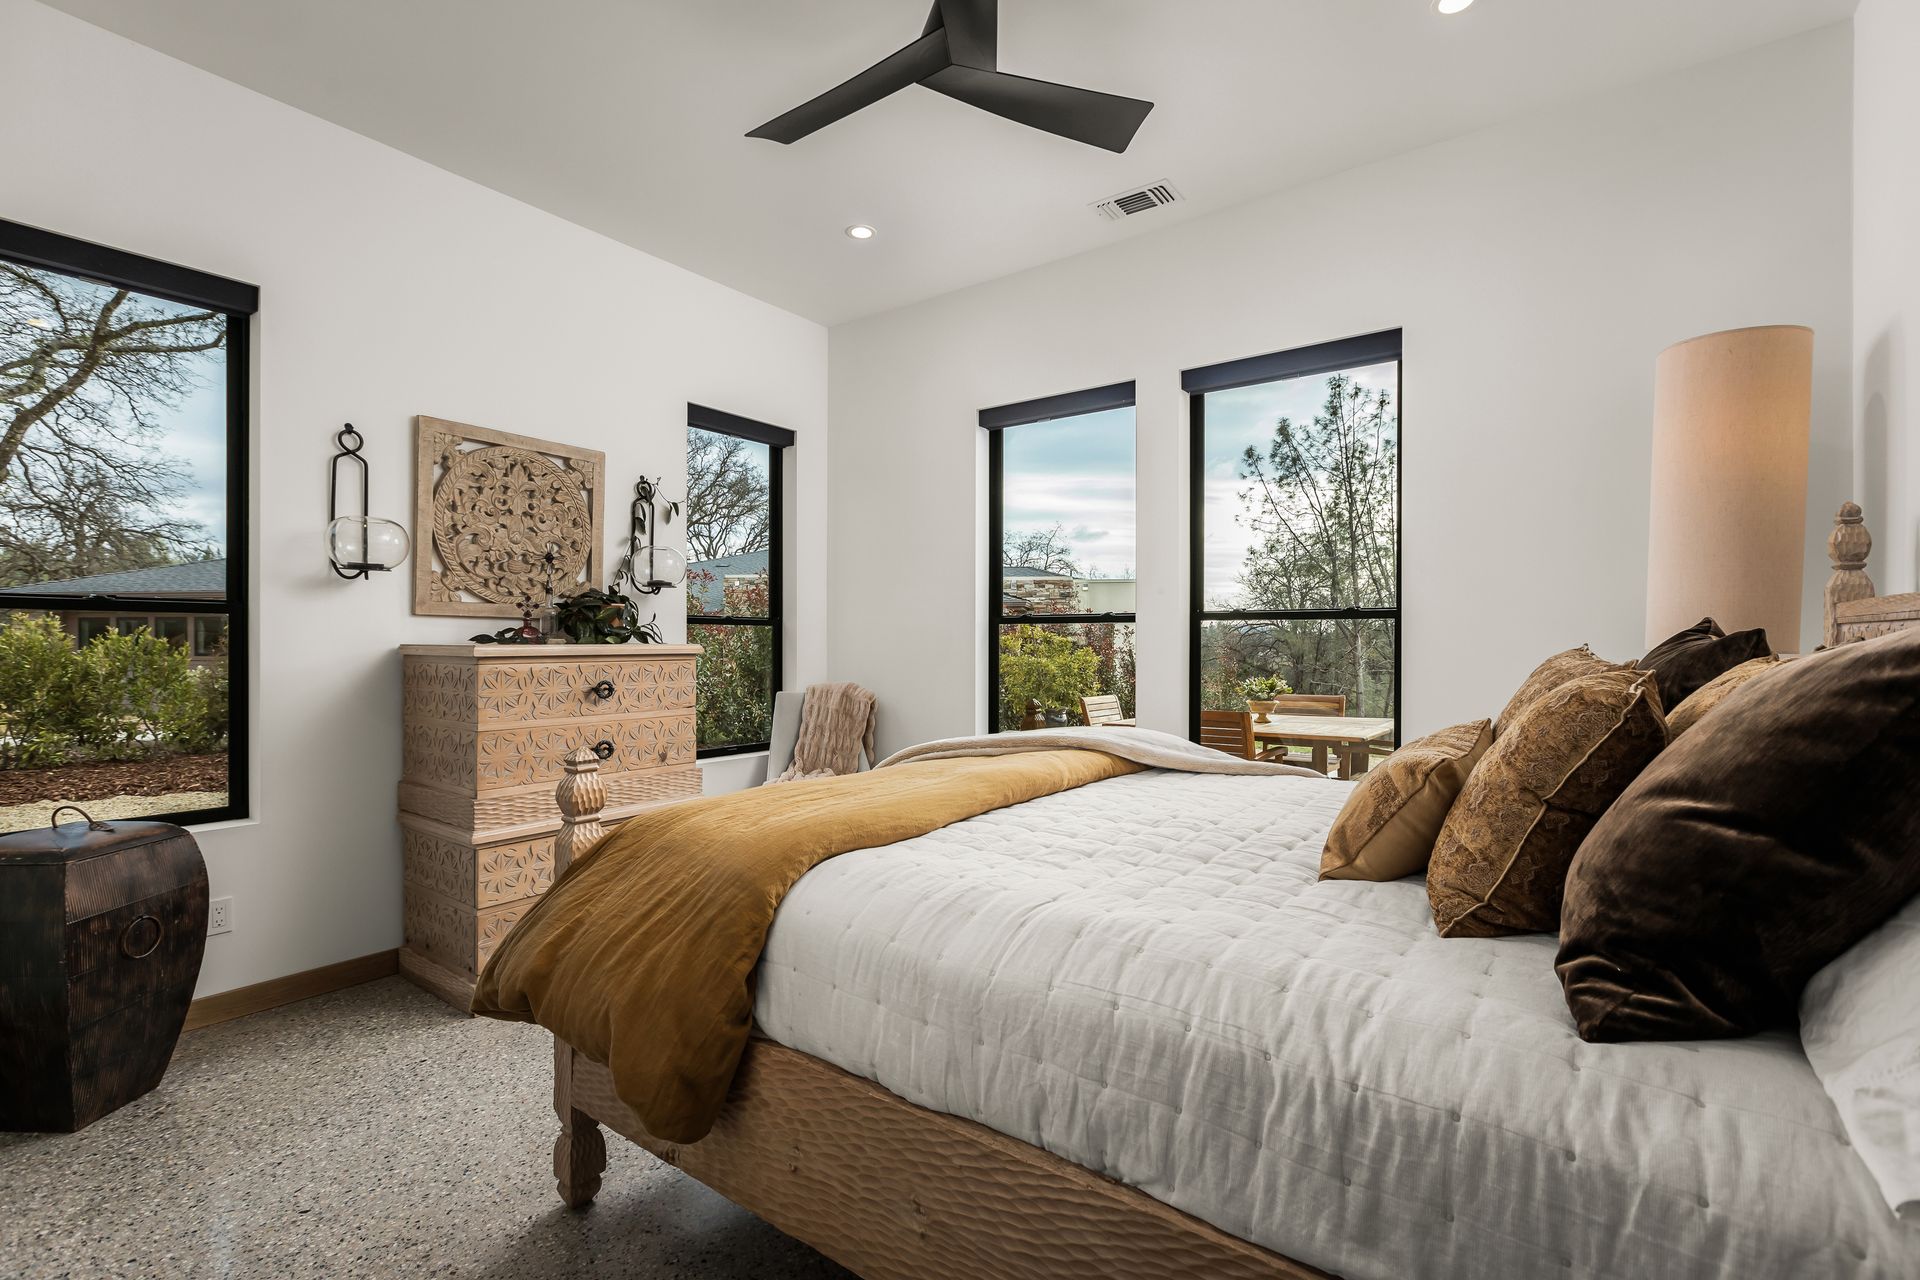
- Spacious room with 10’ ceilings, linear windows along one side and views over the exquisite front and side landscaping on the others
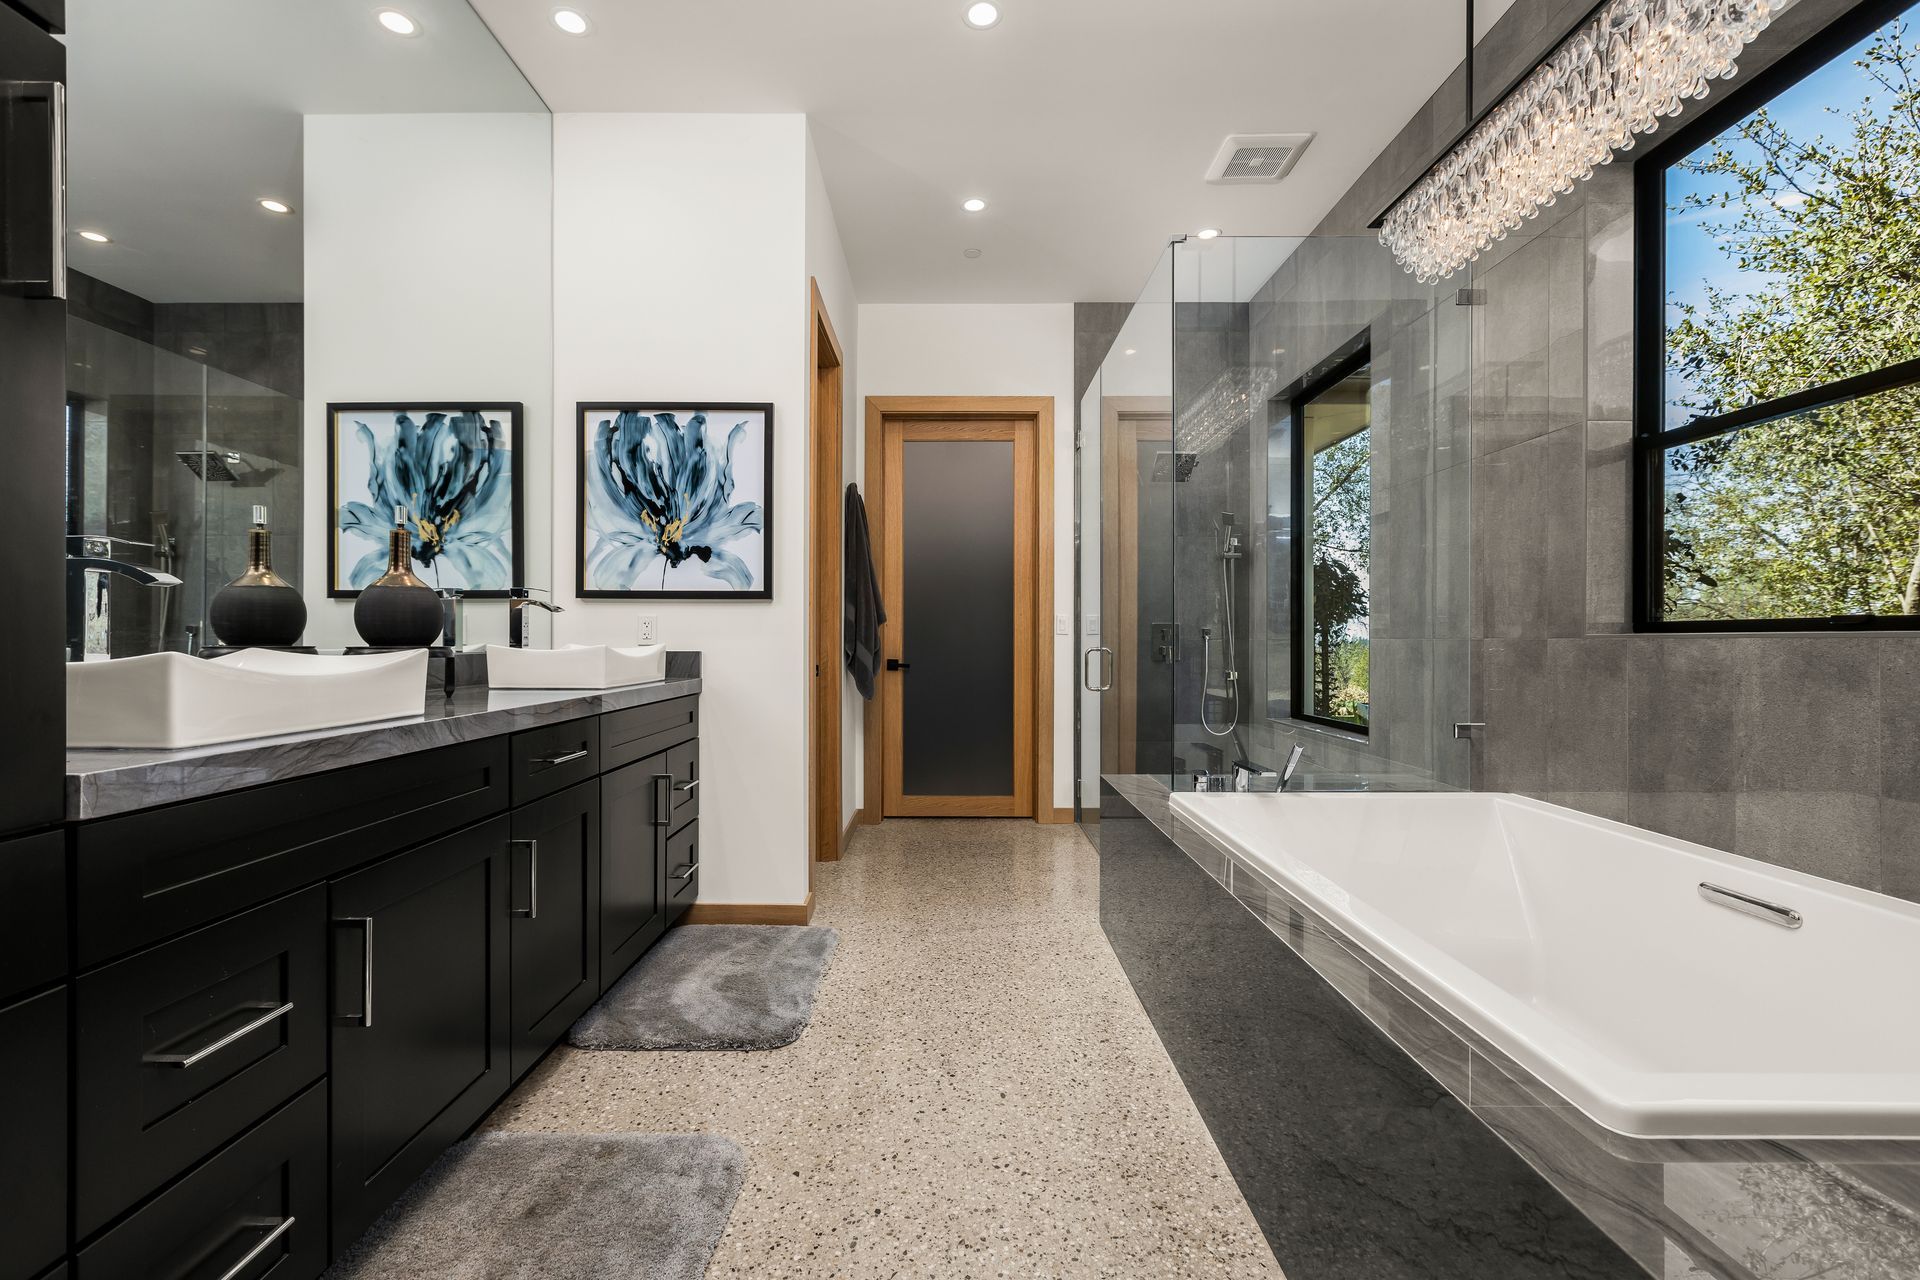
- Spa bath with a soaking tub for two with shower wand and chandelier overhang; edgeless glass walk-in shower with built in seating and dual shower heads
- Dual vanity with vessel sinks and quartzite counters
- Walk in closet with a window
- Private water closet
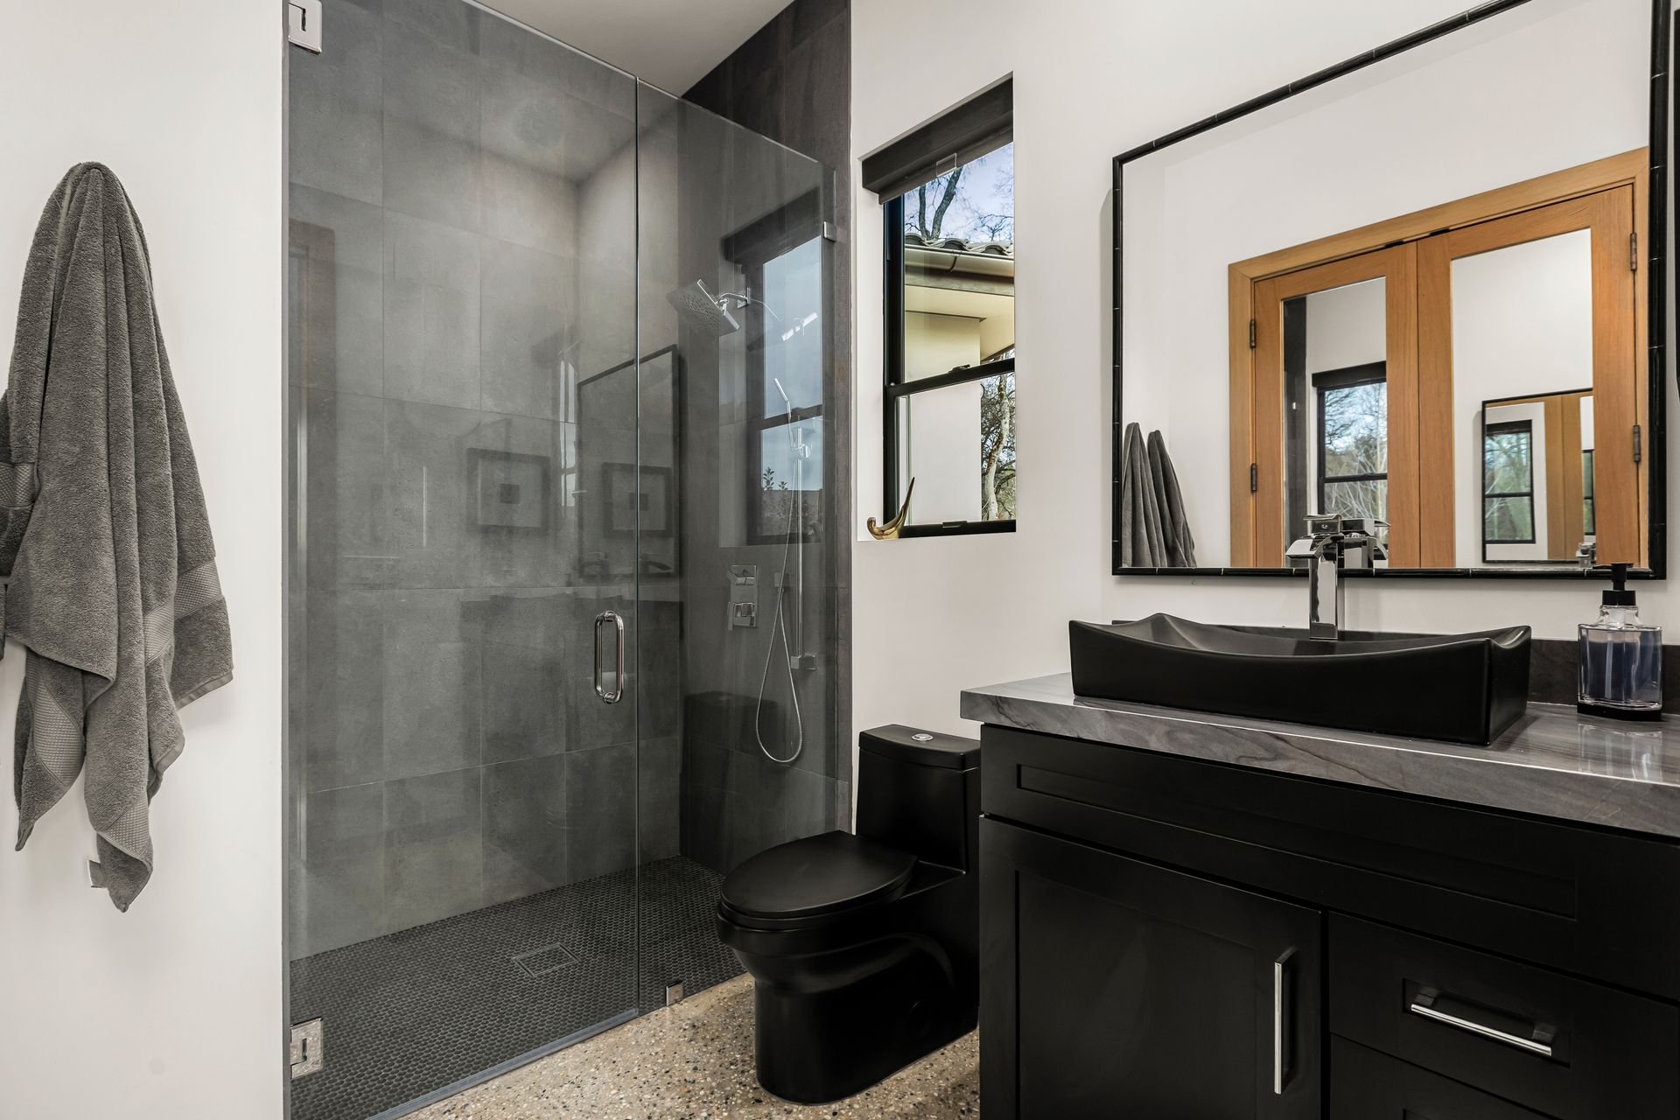
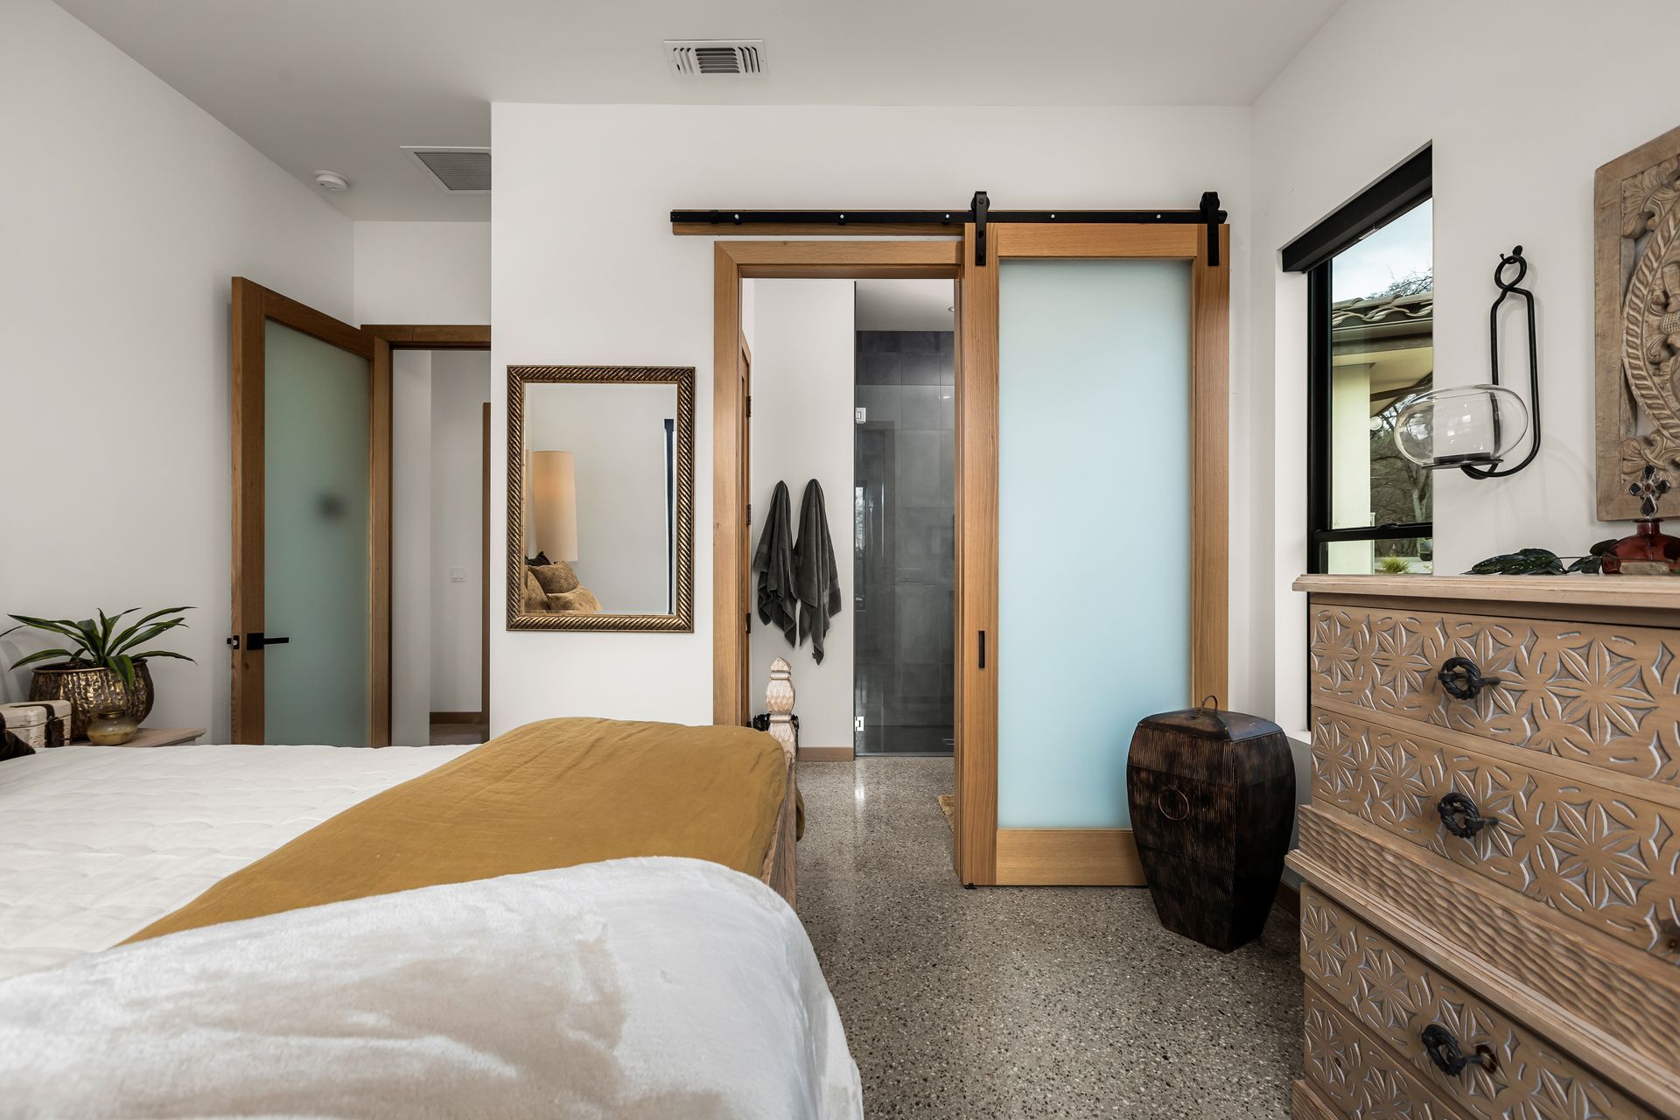
Ensuite is on the opposite side of the home with a White Oak barn door to the bathroom which features an edgeless glass walk-in shower with dual shower heads, a single vessel sink with quartzite countertops and mirror encased White Oak closet doors
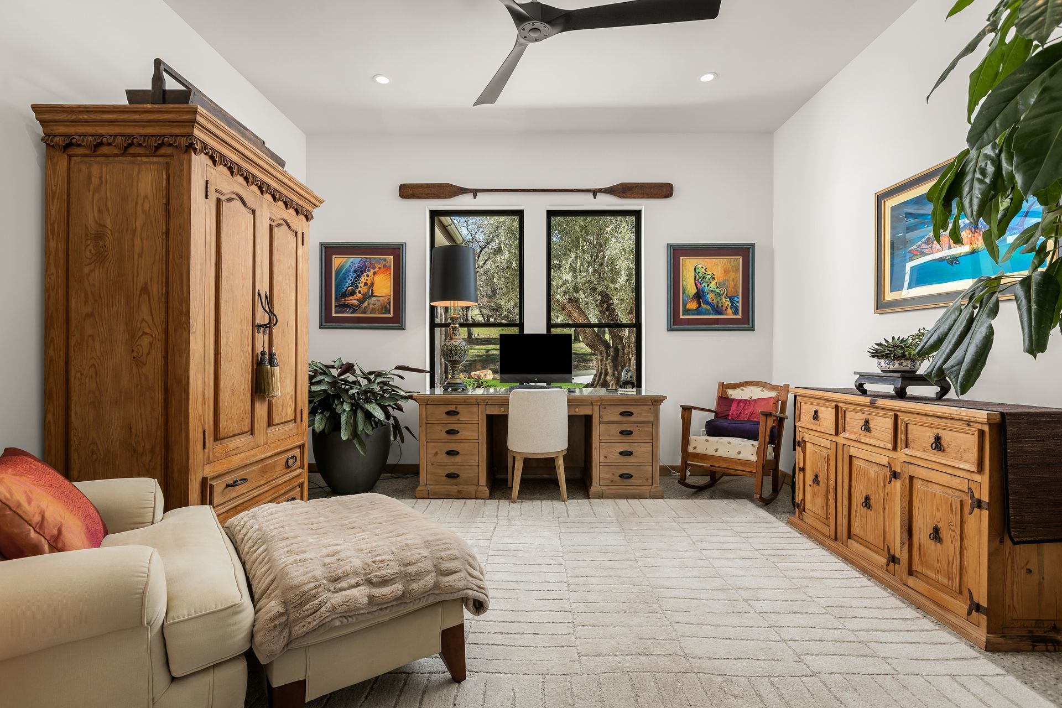
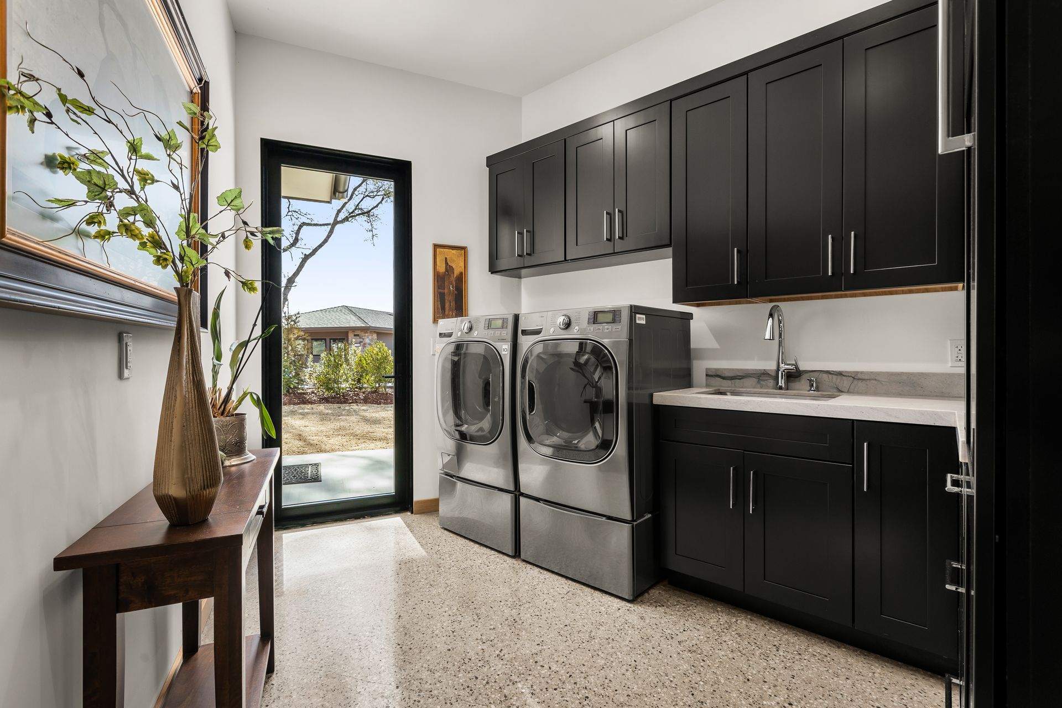
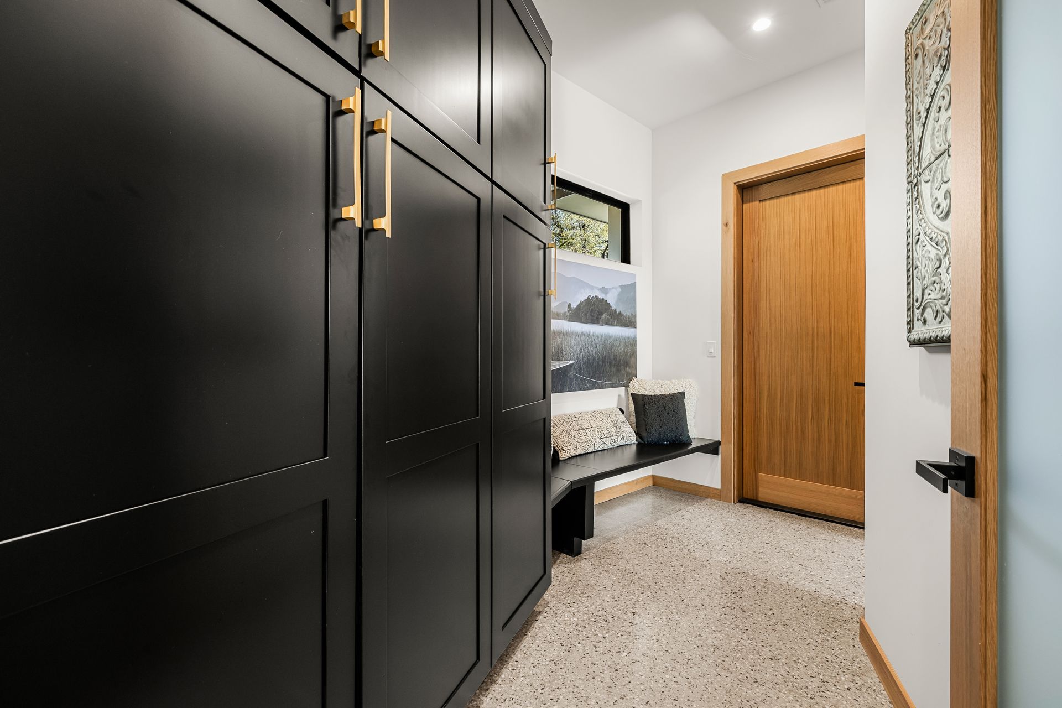
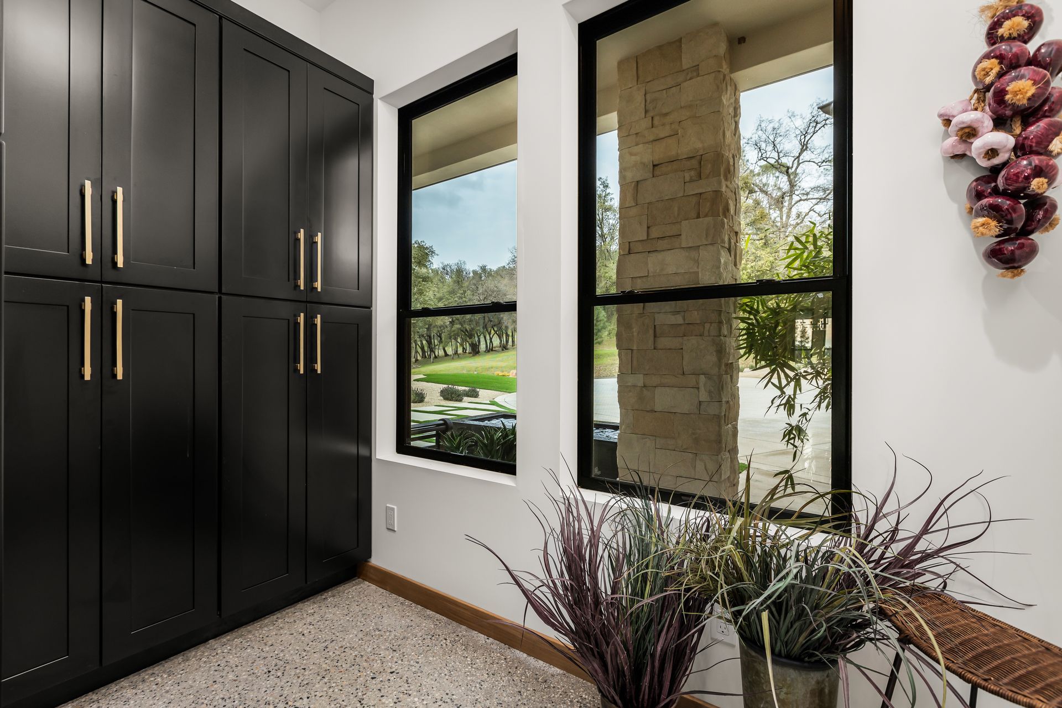
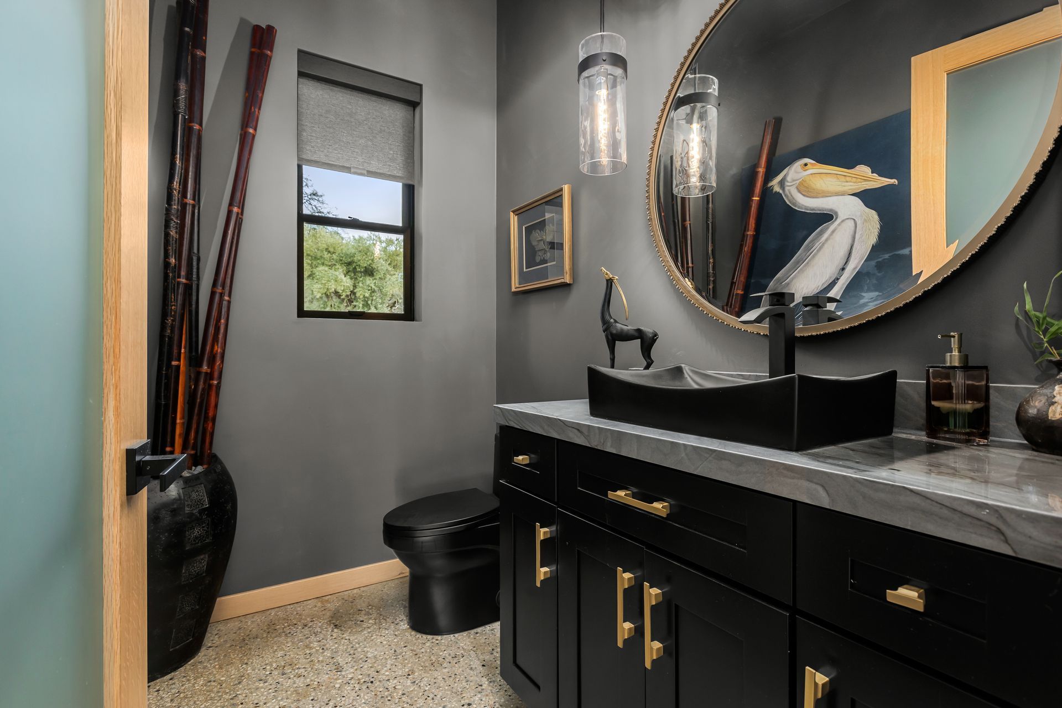
There is also a spacious office, gorgeous guest powder room, a laundry room with cabinetry, sink and glass door to the side yard and a mud room with a sitting bench and cabinetry.
ENERGY & SUSTAINABILITY
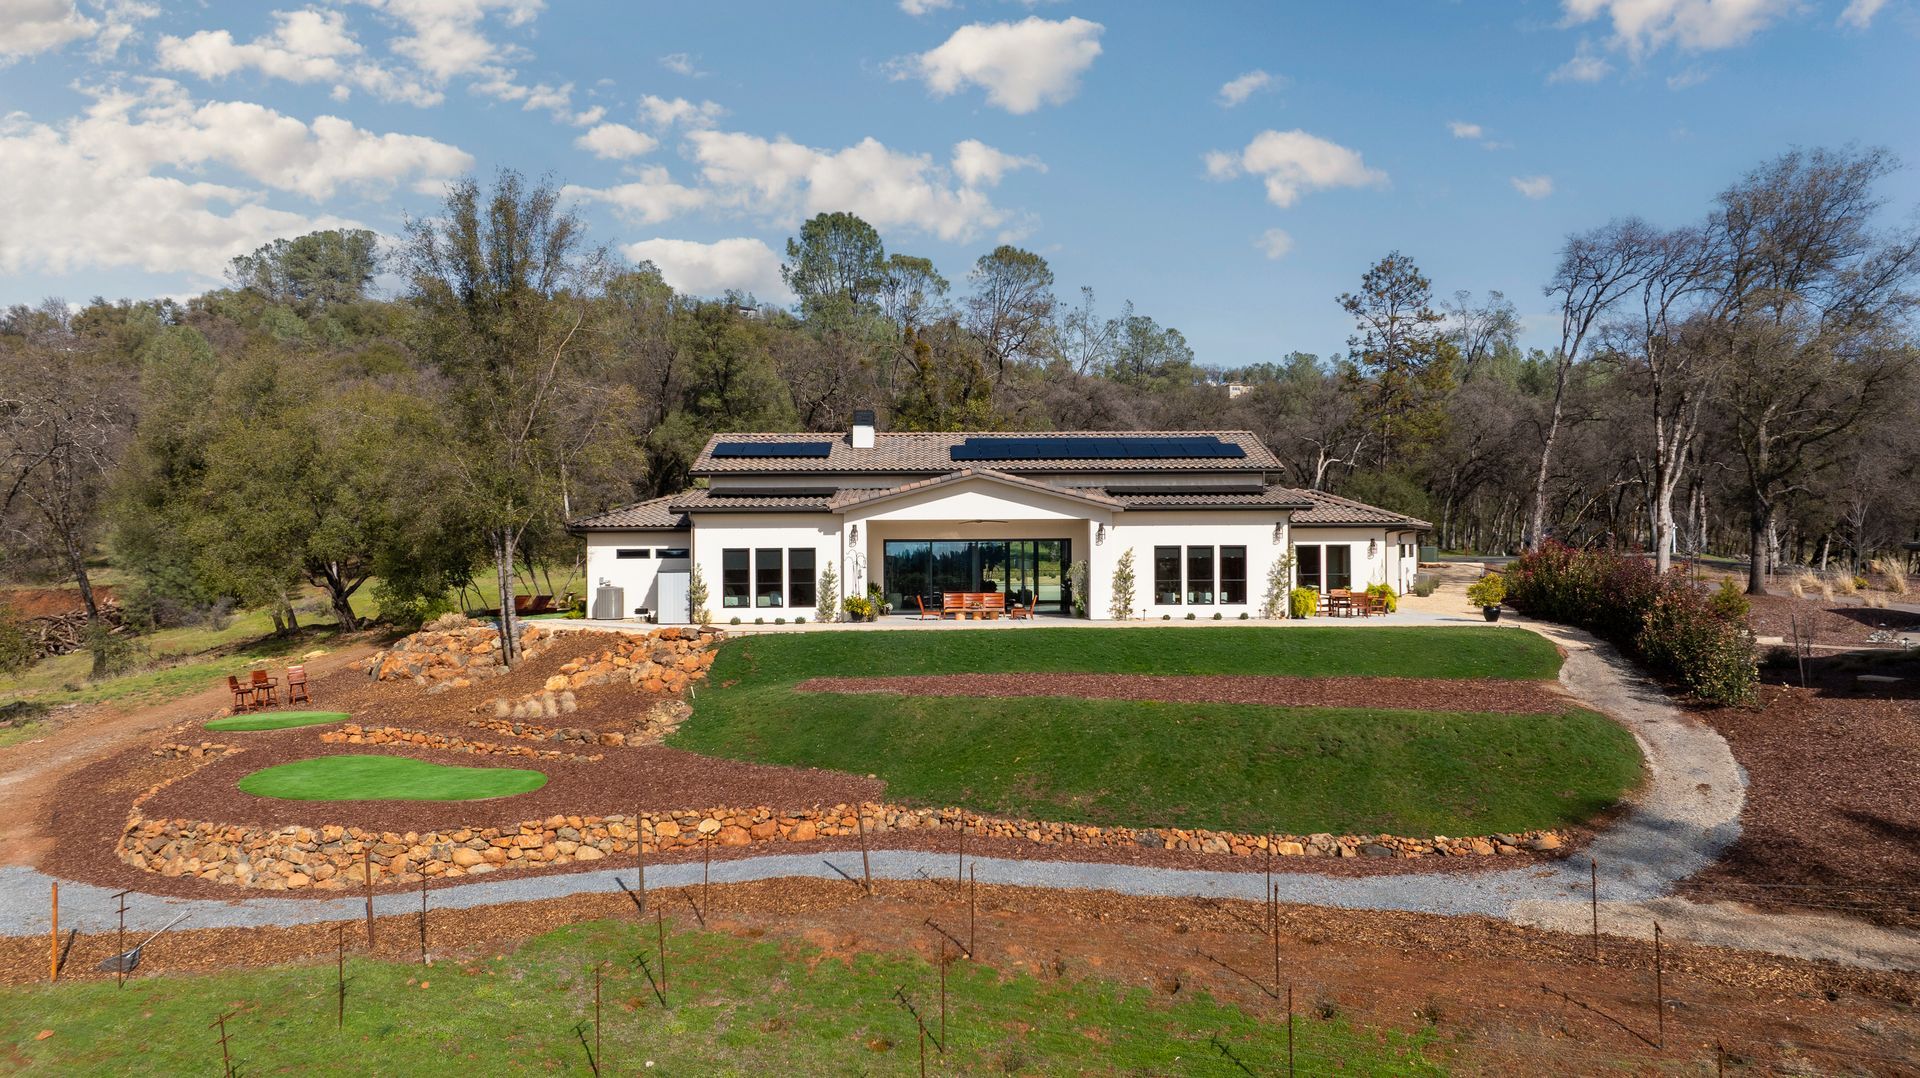
- 11.02 kW owned solar system (34 panels) eliminating the power bills
- Three AC systems; 3 zones for heating and cooling and providing individualized comfort
- Two AO Smith commercial grade Proline water heaters with recirculating lines for instant hot water throughout the home
- 1,000-gallon owned underground propane tank
- Extra-large ceiling fans throughout
- Extra insulation in walls & ceilings for superior climate control
- Recessed lighting throughout; many on dimmer switch’s
- Enclosed eves and hardiplank facia
- House color embedded in stucco
- Tile and medal roof with custom made gutters
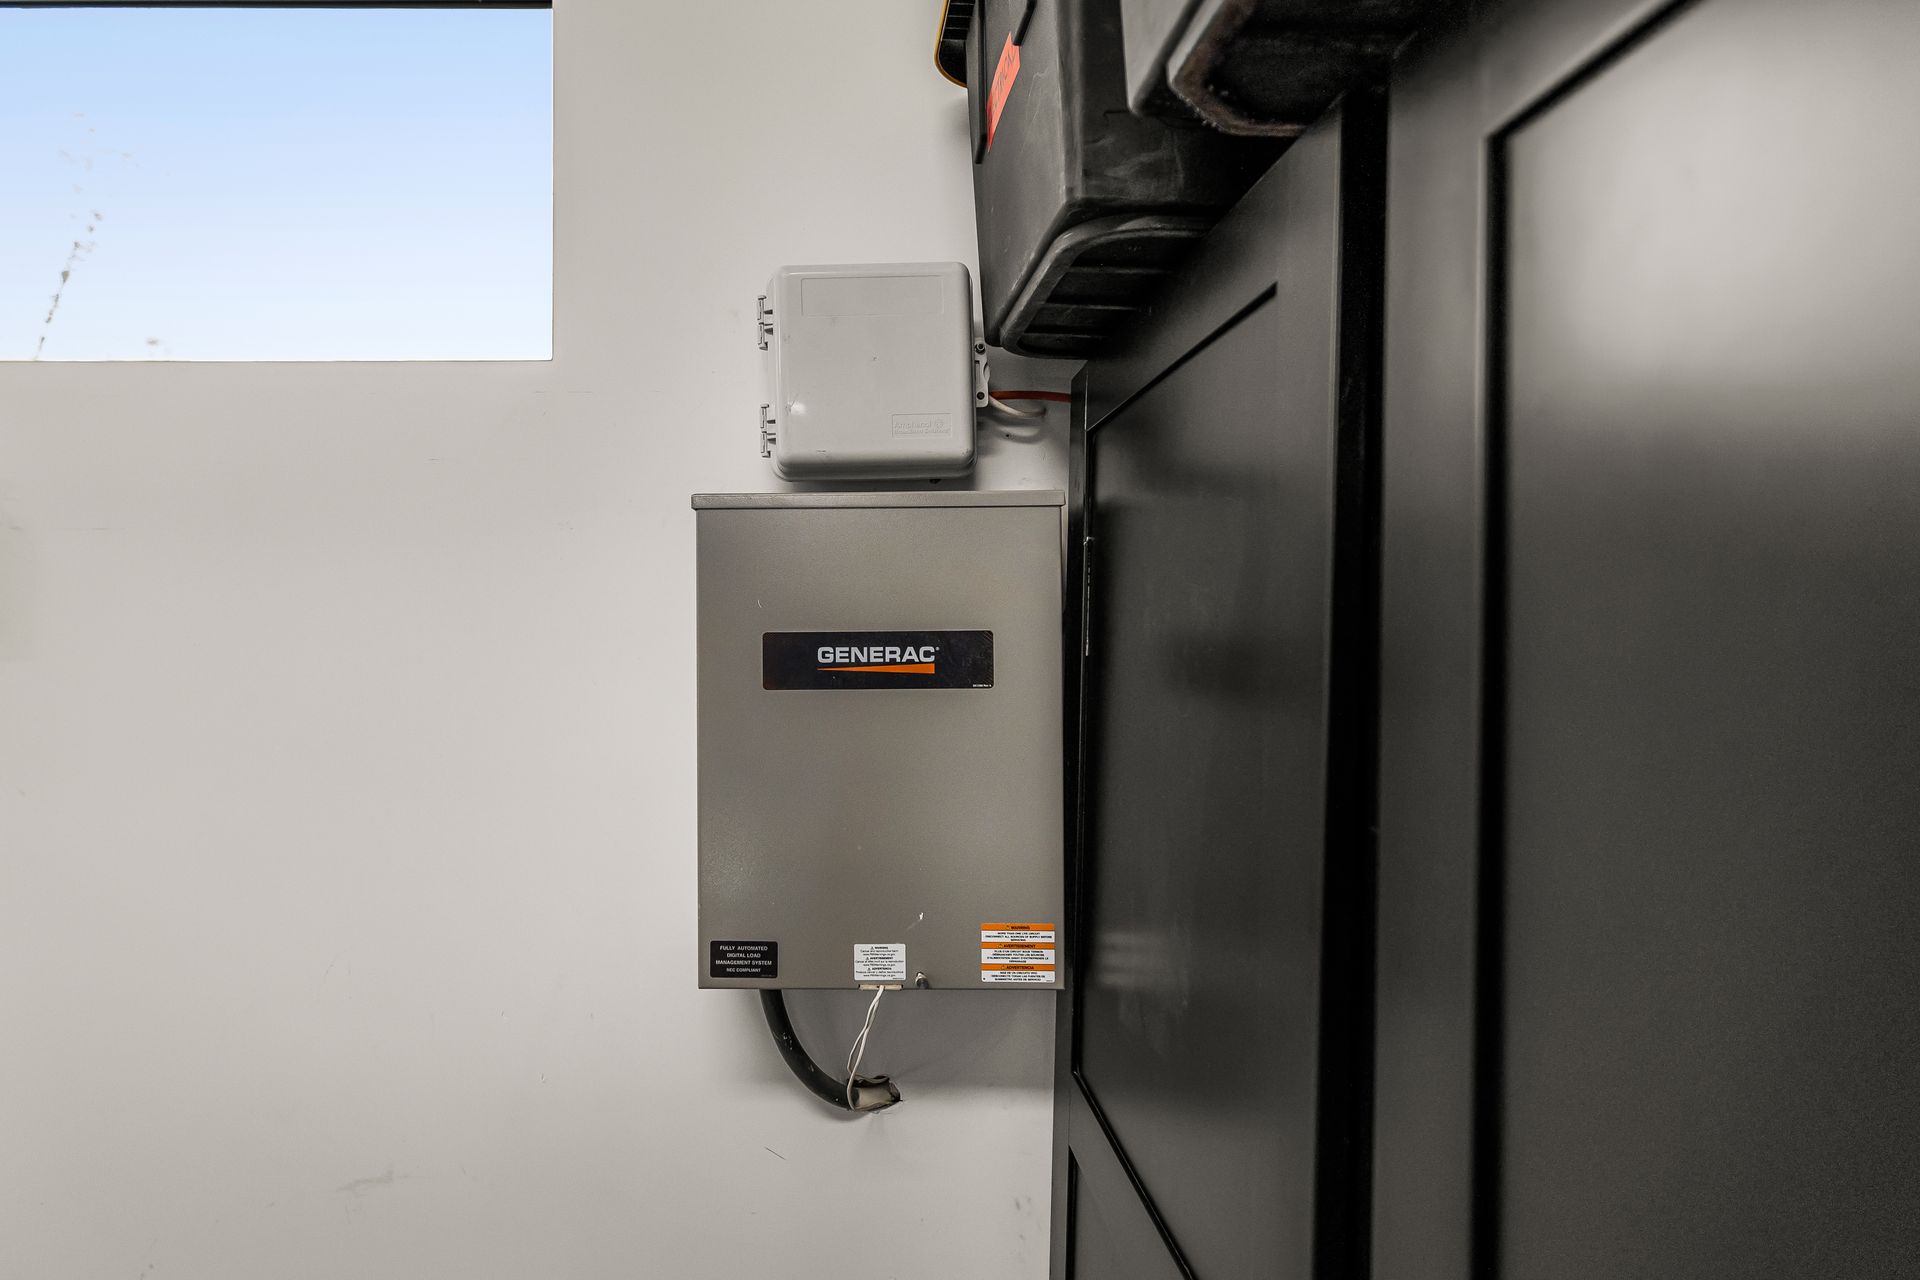
- Pre-wired for a Generac generator
OUTDOOR LIVING
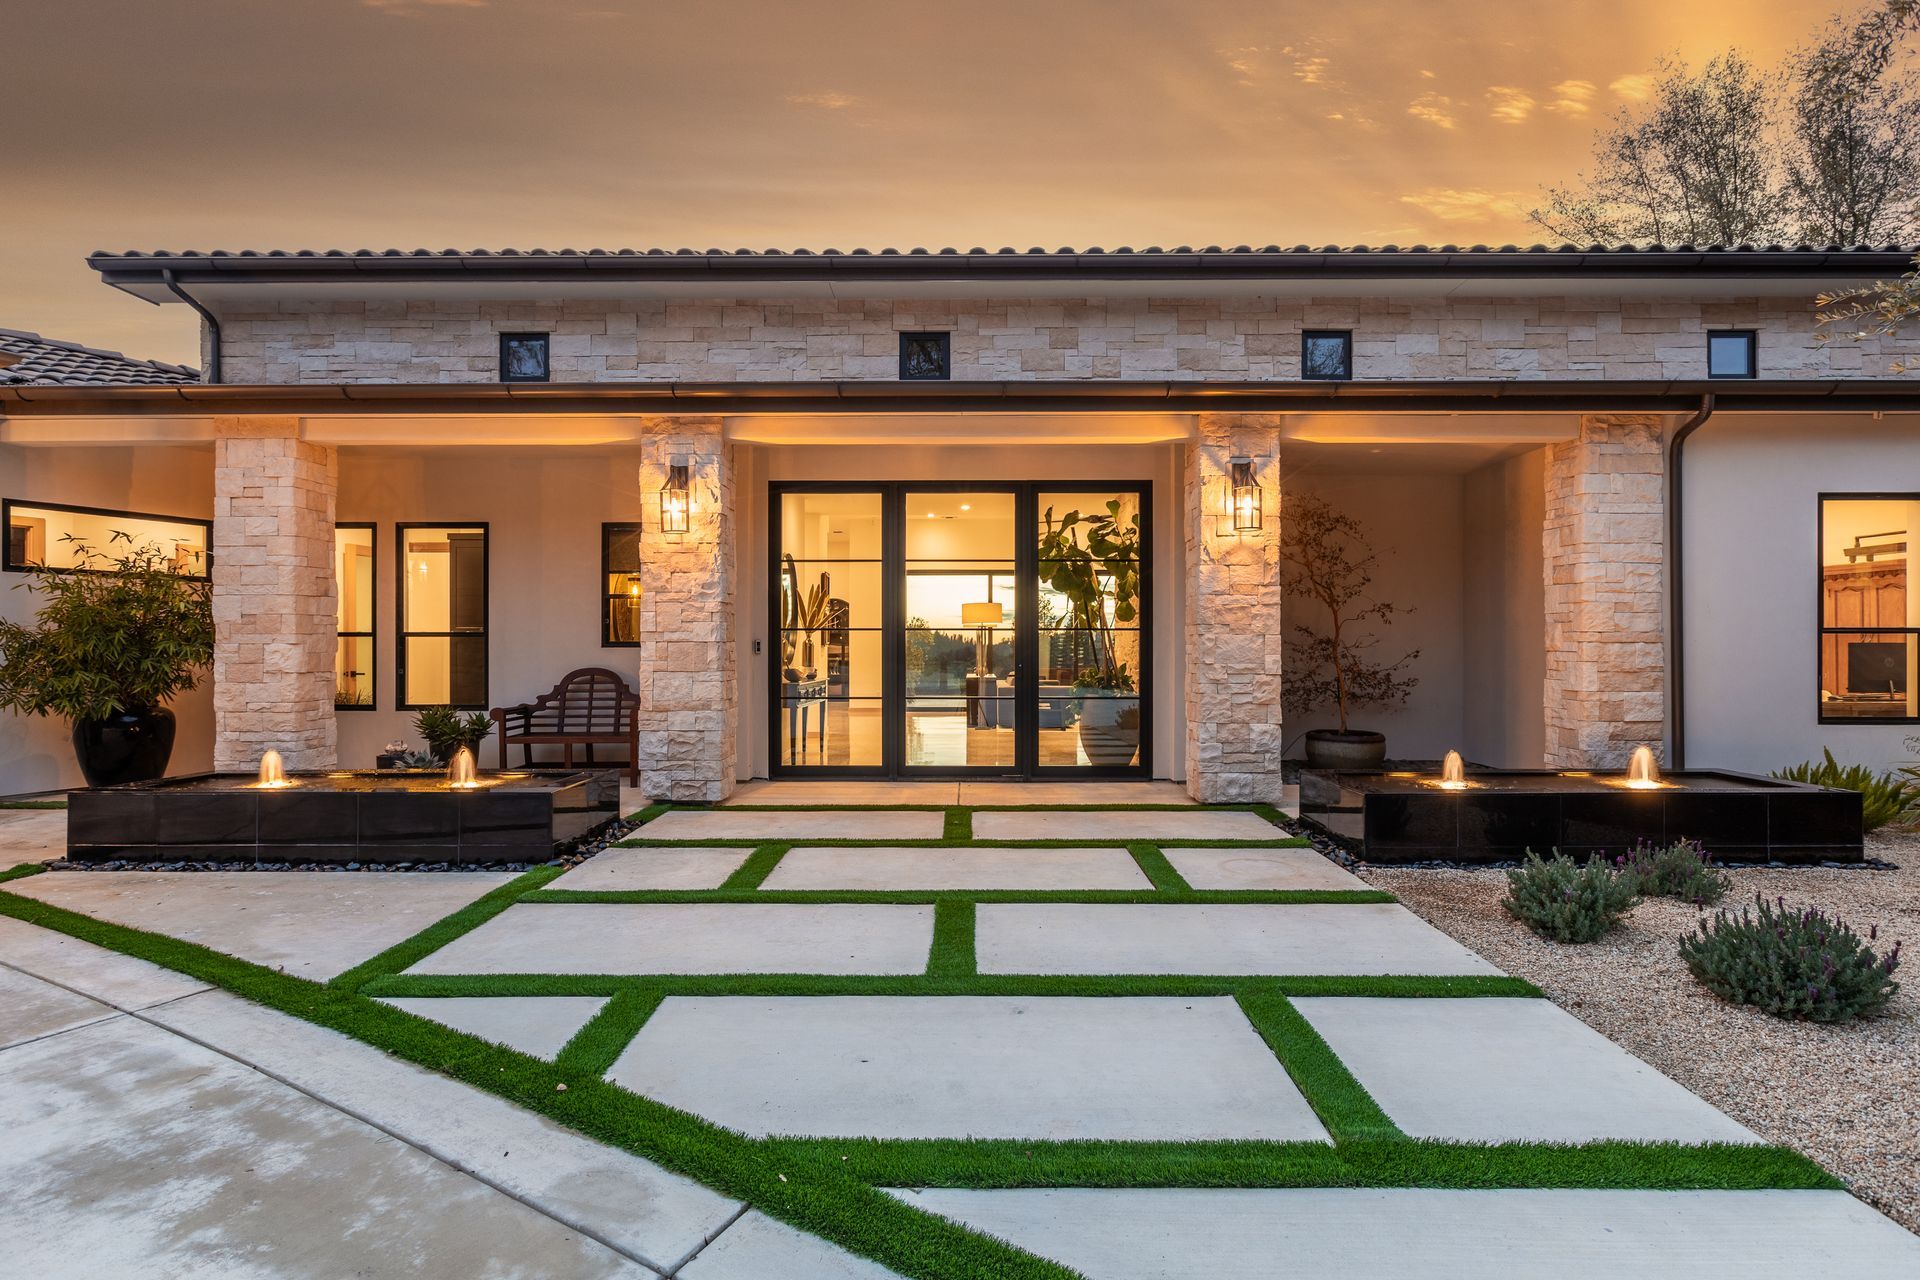
- Up lite water fountains flank the iron pivot glass front door for a dramatic entrance
- Flat circular driveway with ample guest parking
- 3-100+ year old stunning olive trees with uplighting
- Decorative Sonoma Landscape rock with weed barrier fabric underneath
- Turf
- Professionally designed golf chipping green
- Drip irrigated drought resistant plants
- Expansive covered patio
- Open outdoor patio off the kitchen
- Plans completed for an infinity-edge pool, spa, and outdoor kitchen and fireplace; gas pre plumbed
- Future vineyard potential: Terraced with stakes, trellises and drip
- Rock outcroppings
LOCATION:
Nestled between the historic towns of Auburn and Grass Valley, the Darkhorse community is just 15 miles from I-80, offering both convenience and tranquility. Residents enjoy charming local shopping and dining, while high-end retail and fine dining at the Fountains and Galleria Mall are just 45 minutes away. San Francisco is under a 2.5-hour drive, and Lake Tahoe is about an hour away, making weekend getaways effortless.
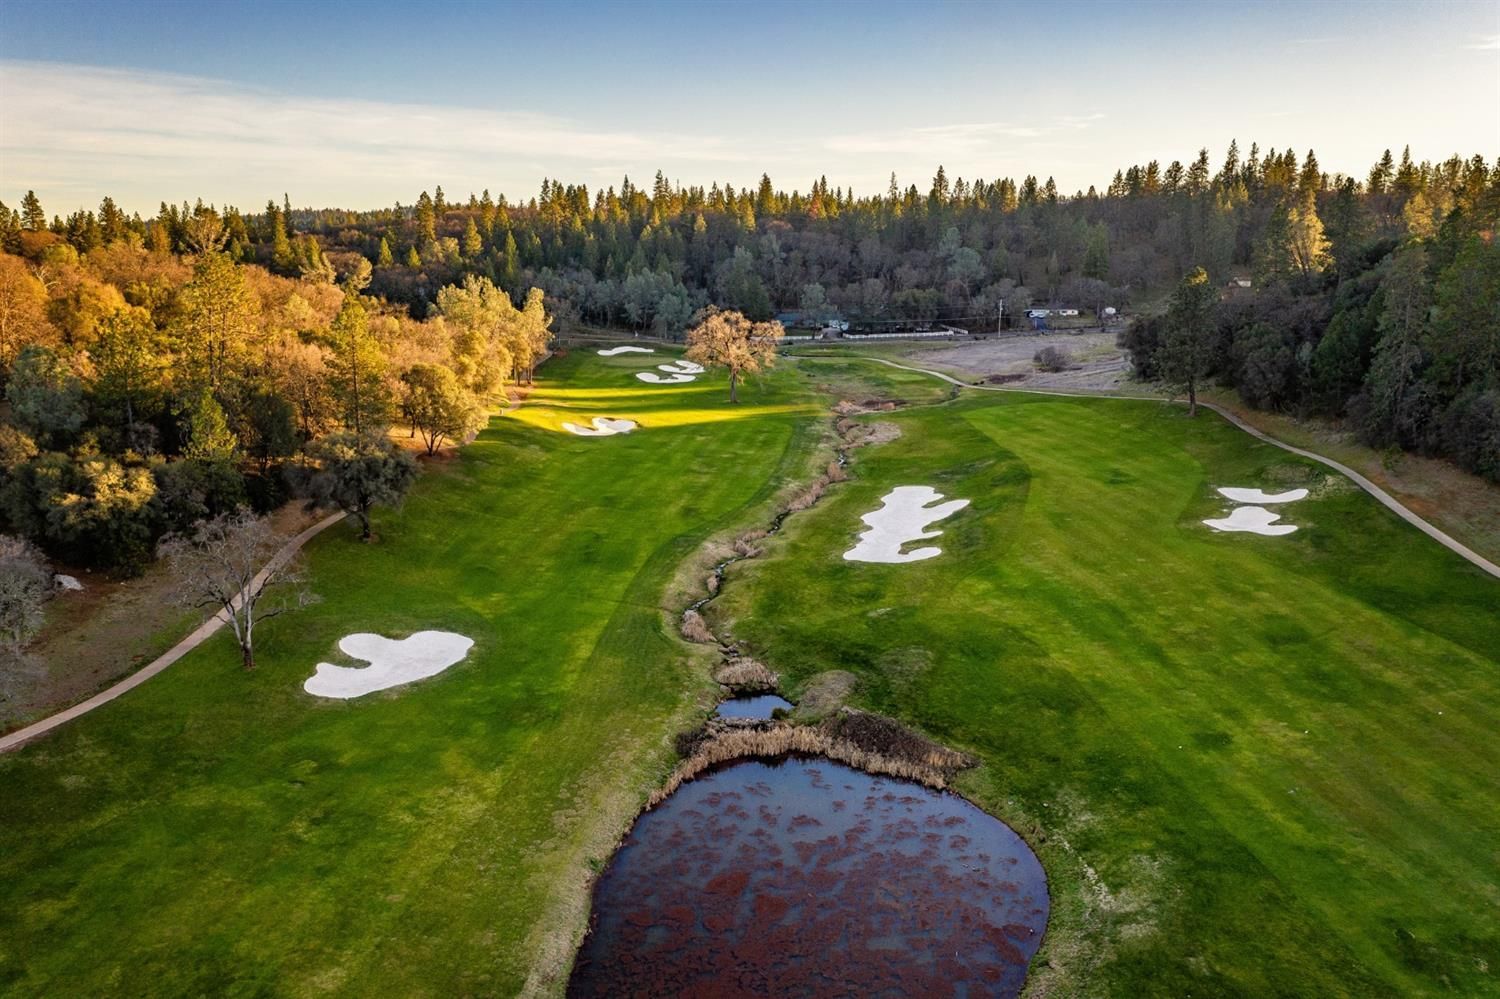
The par-72 Darkhorse Golf Club is seamlessly integrated into the natural landscape, featuring stunning elevation changes and breathtaking scenery. The cart path winds through a picturesque setting rich with wildlife, and rushing creeks and waterfalls, creating an experience that feels like a nature retreat. Consistently ranked among California’s top 10 courses by GolfWeek Magazine, Darkhorse is celebrated as an exceptional yet affordable golf destination.
Property information is obtained from various sources and is deemed reliable but not guaranteed. Square footage, acreage and other measurements are approximate. Buyers should independently verify all information material to their purchase.
Presented By: